Rarely does an opportunity like this come along! Nestled on 6.74 private acres just minutes from Central Point and historic Jacksonville, this exceptional estate offers breathtaking panoramic views, private gated entrance and an incredible setting. The expansive home is ideal for multi-generational living with generous living spaces, hardwood floors, custom cabinetry, chef's kitchen featuring huge prep island, double ovens, built-in refrigerator, trash compactor, and abundant storage. Luxurious primary suite is a true retreat, while the flexible floor plan provides room for extended family, guests and recreation. Outside enjoy your own private resort with beautiful inground swimming pool, spacious patios, and endless areas to entertain or relax while enjoying the views. Car enthusiasts will love the massive 10-car garage/shop with ample workspace. RV parking, privacy and quality craftsmanship complete this one-of-a-kind Southern Oregon estate. This is a once-in-a-lifetime estate!
Active
$1,750,000
4459 Old Stage Rd, Central Point, OR 97502
4beds
6baths
5,703sqft
Single Family Residence
Built in 2000
6.74 Acres Lot
$1,647,000 Zestimate®
$307/sqft
$-- HOA
What's special
Private resortHuge prep islandFlexible floor planGenerous living spacesBeautiful inground swimming poolTrash compactorBreathtaking panoramic views
- 52 days
- 674
- 30
Zillow last checked:
Listing updated:
Listed by:
John L. Scott Medford 5418402992
Source: Oregon Datashare,MLS#: 220225874
Facts & features
Interior
Bedrooms & bathrooms
- Bedrooms: 4
- Bathrooms: 6
Heating
- Forced Air, Heat Pump, Propane
Cooling
- Central Air, Heat Pump, Zoned
Appliances
- Included: Cooktop, Dishwasher, Disposal, Double Oven, Microwave, Range, Refrigerator, Water Heater
Features
- Breakfast Bar, Built-in Features, Enclosed Toilet(s), Granite Counters, In-Law Floorplan, Kitchen Island, Pantry, Primary Downstairs, Shower/Tub Combo, Soaking Tub, Tile Counters, Tile Shower, Vaulted Ceiling(s), Wet Bar
- Flooring: Carpet, Hardwood, Tile
- Windows: Double Pane Windows
- Basement: None
- Has fireplace: Yes
- Fireplace features: Family Room, Great Room, Propane
- Common walls with other units/homes: No Common Walls
Interior area
- Total structure area: 5,703
- Total interior livable area: 5,703 sqft
Property
Parking
- Total spaces: 10
- Parking features: Attached, Attached Carport, Driveway, Gated, Heated Garage, RV Access/Parking, RV Garage, Storage, Workshop in Garage
- Attached garage spaces: 10
- Has carport: Yes
- Has uncovered spaces: Yes
Features
- Levels: Two
- Stories: 2
- Patio & porch: Deck, Patio, Porch
- Exterior features: Courtyard, Fire Pit, RV Dump, RV Hookup
- Has private pool: Yes
- Pool features: Outdoor Pool
- Has view: Yes
- View description: Mountain(s), City, Neighborhood, Territorial, Valley
Lot
- Size: 6.74 Acres
- Features: Drip System, Garden, Landscaped, Sloped, Sprinklers In Front, Sprinklers In Rear, Water Feature
Details
- Additional structures: RV/Boat Storage, Second Garage, Storage, Workshop
- Parcel number: 10180106
- Zoning description: RR-5
- Special conditions: Standard
- Horses can be raised: Yes
Construction
Type & style
- Home type: SingleFamily
- Architectural style: Craftsman,Northwest
- Property subtype: Single Family Residence
Materials
- Frame
- Foundation: Stemwall
- Roof: Composition
Condition
- New construction: No
- Year built: 2000
Utilities & green energy
- Sewer: Septic Tank, Standard Leach Field
- Water: Private, Well
Community & HOA
Community
- Security: Carbon Monoxide Detector(s), Smoke Detector(s)
HOA
- Has HOA: No
Location
- Region: Central Point
Financial & listing details
- Price per square foot: $307/sqft
- Tax assessed value: $1,929,730
- Annual tax amount: $16,844
- Date on market: 7/23/2026
- Cumulative days on market: 52 days
- Listing terms: Cash,Conventional,FHA
- Inclusions: CT, DW, GD, D/O, MW, REF, W/H, Range
- Has irrigation water rights: Yes
- Acres allowed for irrigation: 3
- Road surface type: Paved
Estimated market value
$1,647,000
$1.56M - $1.73M
$5,512/mo
Price history
| Date | Event | Price |
|---|---|---|
| 7/23/2026 | Listed for sale | $1,750,000-10.3%$307/sqft |
Source:  Oregon Datashare #220225874 Report a problem Oregon Datashare #220225874 Report a problem | ||
| 2/13/2026 | Listing removed | $1,950,000$342/sqft |
Source: Oregon Datashare #220196696 Report a problem | ||
| 8/26/2025 | Price change | $1,950,000-13.3%$342/sqft |
Source: Oregon Datashare #220196696 Report a problem | ||
| 3/3/2025 | Listed for sale | $2,250,000+196.1%$395/sqft |
Source: Oregon Datashare #220196696 Report a problem | ||
| 7/29/2016 | Sold | $760,000-36.7%$133/sqft |
Source: Public Record Report a problem | ||
| 12/20/2014 | Listing removed | $1,200,000$210/sqft |
Source: John L Scott Real Estate #2945844 Report a problem | ||
| 8/5/2014 | Price change | $1,200,000-14.3%$210/sqft |
Source: John L Scott Real Estate #2945844 Report a problem | ||
| 4/12/2014 | Listed for sale | $1,400,000-6.7%$245/sqft |
Source: John L Scott Real Estate #2945844 Report a problem | ||
| 10/6/2012 | Listing removed | $1,500,000$263/sqft |
Source: Coldwell Banker Pro West Real Estat #6158 Report a problem | ||
| 6/8/2012 | Listed for sale | $1,500,000$263/sqft |
Source: Coldwell Banker Pro West R.E. #2912609 Report a problem | ||
| 3/29/2012 | Listing removed | $1,500,000$263/sqft |
Source: Coldwell Banker Pro West Real Estat #6158 Report a problem | ||
| 3/28/2012 | Price change | $1,500,000-11.8%$263/sqft |
Source: Coldwell Banker Pro West Real Estat #6158 Report a problem | ||
| 4/4/2010 | Listed for sale | $1,700,000$298/sqft |
Source: Coldwell Banker Pro West #2912609 Report a problem | ||
Public tax history
| Year | Property taxes | Tax assessment |
|---|---|---|
| 2024 | $16,481 +3.4% | $1,301,610 +3% |
| 2023 | $15,936 +2.2% | $1,263,700 |
| 2022 | $15,593 +2.9% | $1,263,700 +3% |
| 2021 | $15,152 +3% | $1,226,900 +6.1% |
| 2020 | $14,711 +2.4% | $1,156,480 +3% |
| 2019 | $14,373 | $1,122,800 +3% |
| 2018 | $14,373 +3.2% | $1,090,100 |
| 2017 | $13,930 +2.4% | $1,090,100 +6.1% |
| 2016 | $13,601 +3% | $1,027,530 |
| 2015 | $13,206 +4.8% | $1,027,530 +6.1% |
| 2014 | $12,595 +10% | $968,560 +3% |
| 2013 | $11,455 +2.5% | $940,350 +3% |
| 2012 | $11,177 +2.8% | $912,970 +3% |
| 2011 | $10,875 +2.2% | $886,380 +2.6% |
| 2010 | $10,641 +2.9% | $864,010 +3% |
| 2009 | $10,337 +1.6% | $838,850 +3% |
| 2008 | $10,174 +1.8% | $814,420 +3% |
| 2007 | $9,992 +3.4% | $790,700 +3% |
| 2006 | $9,665 | $767,670 |
Find assessor info on the county website
Monthly payment
Est. payment
Payment breakdown
Explore the cost of this home by adjusting the details. Changes won't be saved.Climate risks
Neighborhood: 97502
Nearby schools
Schools provided by the listing agent
- Elementary: Mae Richardson Elem
- Middle: Scenic Middle
- High: Crater High
Source: Oregon Datashare. This data may not be complete. We recommend contacting the local school district to confirm school assignments for this home.
Similar homes
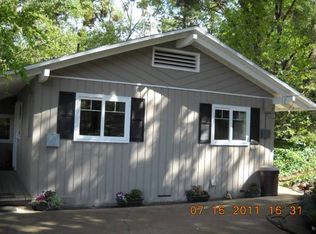
- $1,695,0004 bd5 ba4.2k sqft4303 Tami Ln, Central Point, OR 97502For Sale

 MLS ID #220225149, Kelley Zendejas, Ford Real Estate. Oregon Datashare
 - $1,659,0005 bd4 ba8k sqft4640 Scenic Ave, Central Point, OR 97502For Sale
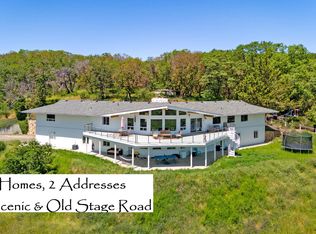 MLS ID #220182923, Douglas E Morse, John L. Scott Medford. Oregon Datashare
 - $2,295,8084 bd3 ba6.3k sqft2355 Old Military, Central Pt, OR 97502For Sale
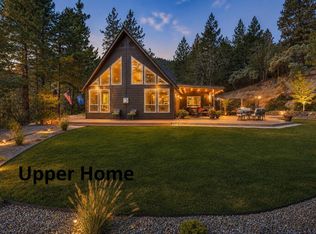 MLS ID #220226806, Douglas E Morse, John L. Scott Medford. Oregon Datashare
 - $1,250,0005 bd4 ba3.4k sqft2569 Old Stage Rd, Central Point, OR 97502For Sale
 MLS ID #220227866, Kari A Miller, Windermere Van Vleet & Assoc.. Oregon Datashare
 - $1,250,0003 bd2 ba2.8k sqft2564 Old Military Rd, Central Point, OR 97502For SaleMLS ID #220223463, Martin Outdoor Property Group, John L. Scott Medford. Oregon Datashare
- $1,125,0004 bd4 ba3.5k sqft899 Old Stage Rd, Central Point, OR 97502For SaleMLS ID #220223803, Tyler Hinderer, Redfin. Oregon Datashare
- $1,745,0004 bd4 ba5.7k sqft5637 Saddle Ridge Dr, Medford, OR 97504For SaleMLS ID #220219246, Teena Thomas, TopLine Real Estate of Southern Oregon LLC. Oregon Datashare
- $2,150,0003 bd5 ba3.8k sqft7762 Old Stage Rd, Central Pt, OR 97502For SaleMLS ID #220214271, DeAnna & Dyan, John L. Scott Ashland. Oregon Datashare
- $1,749,0004 bd4 ba6.2k sqft4990 Rogue River Hwy, Grants Pass, OR 97527For SaleMLS ID #220220567, Teresa Ward, Bradley Realty. Oregon Datashare
- $1,150,0004 bd3 ba4.6k sqft831 Juanita Way, Jacksonville, OR 97530For SaleMLS ID #220224700, Gayle Pobuda, Expert Properties Inc.. Oregon Datashare
- $1,849,9006 bd5 ba5.9k sqft3396 Foots Creek Rd, Gold Hill, OR 97525For SaleMLS ID #220226287, Staci Drewien, eXp Realty, LLC. Oregon Datashare
- $1,995,0004 bd4 ba3.8k sqft15 Vineyard View Cir, Medford, OR 97501For SaleMLS ID #220189185, Katherina J Tinsley, John L. Scott Medford. Oregon Datashare
- $1,499,0004 bd4 ba4.8k sqft2076 Upper Applegate Rd, Jacksonville, OR 97530For SaleMLS ID #220225118, Ryan Redding, Windermere Van Vleet & Assoc.. Oregon Datashare
- $1,395,0004 bd3 ba4.3k sqft3752 Devils Garden Rd, Medford, OR 97504For SaleMLS ID #220223369, Rutledge Property Group, eXp Realty, LLC. Oregon Datashare
- $2,000,0005 bd5 ba6.2k sqft1491 Montclair Ter, Medford, OR 97504For SaleMLS ID #220224293, Scott Lewis, John L. Scott Ashland. Oregon Datashare
- $1,575,0003 bd5 ba3.7k sqft727 Earhart Rd, Rogue River, OR 97537For SaleMLS ID #220220343, Michelle Helmer, More Realty. Oregon Datashare
- $1,395,0005 bd4 ba4.3k sqft50 Mariposa Ter, Medford, OR 97504For SaleMLS ID #220222059, Jesse Donovan, Ashland Homes Real Estate Inc.. Oregon Datashare
- $1,750,0003 bd3 ba4k sqft1812 Plateau Dr, Medford, OR 97504For SaleMLS ID #220222579, Shelly Culbertson, John L. Scott Medford. Oregon Datashare
- $1,995,0004 bd6 ba5k sqft2054 Jaynes Dr, Grants Pass, OR 97527For SaleMLS ID #220203155, Rich Holstrom, Rich Holstrom Real Estate LLC. Oregon Datashare
- $1,650,0005 bd5 ba6.3k sqft309 Granite St, Ashland, OR 97520For SaleMLS ID #220214060, Nickolas Shivers, eXp Realty, LLC. Oregon Datashare
