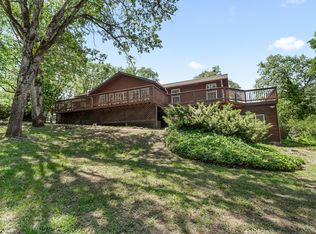
One owner 2018 custom built single level home in a highly desirable Old Stage Road location. Extremely private yet just minutes from Central Point and Medford, this exceptional property was built as the owner's personal residence by a local builder with more than 30 years of experience. Features include 3 bedrooms plus office, 4 full baths, an oversized primary suite, engineered hardwood floors, vaulted ceilings and extensive custom finishes. The kitchen showcases a massive granite island, handcrafted cabinetry, farm sink, prep sink, walk in pantry, black stainless appliances and double oven. Rock surround gas fireplace highlights the Living Room, covered stamped concrete patio and landscaped grounds. Finished 3 car garage plus 36 x 60 insulated shop with 12 ft door, heat, AC and full bath. Three RV spaces, dual driveways, paved access, fenced dog area and winter views of Mt. McLoughlin and the Table Rocks.
Active
$1,075,000
4873 Old Stage Rd, Central Point, OR 97502
3beds
4baths
2,988sqft
Single Family Residence
Built in 2018

3.5 Acres Lot
$1,035,400 Zestimate®
$360/sqft
$-- HOA
What's special
Rock surround gas fireplacePaved accessExtensive custom finishesFarm sinkFenced dog areaLandscaped groundsVaulted ceilings
- 5 days
- 1,418
- 47
Likely to sell faster than
Zillow last checked:
Listing updated:
Listed by:
John L. Scott Medford 5418402992
Source: Oregon Datashare,MLS#: 220228798
Facts & features
Interior
Bedrooms & bathrooms
- Bedrooms: 3
- Bathrooms: 4
Heating
- Forced Air, Heat Pump, Propane
Cooling
- Central Air, Heat Pump
Appliances
- Included: Dishwasher, Double Oven, Microwave, Range, Tankless Water Heater
Features
- Double Vanity, Granite Counters, Kitchen Island, Open Floorplan, Pantry, Primary Downstairs, Shower/Tub Combo, Soaking Tub, Tile Shower, Vaulted Ceiling(s), Walk-In Closet(s)
- Flooring: Carpet, Hardwood, Tile
- Windows: Double Pane Windows, Vinyl Frames
- Has fireplace: Yes
- Fireplace features: Living Room, Propane
- Common walls with other units/homes: No Common Walls
Interior area
- Total structure area: 2,988
- Total interior livable area: 2,988 sqft
Property
Parking
- Total spaces: 3
- Parking features: Asphalt, Attached, Garage Door Opener, RV Access/Parking, RV Garage
- Attached garage spaces: 3
Features
- Levels: One
- Stories: 1
- Patio & porch: Patio, Porch, Rear Porch
- Exterior features: RV Dump, RV Hookup
- Has view: Yes
- View description: Mountain(s), Neighborhood, Territorial
Lot
- Size: 3.5 Acres
- Features: Sloped, Sprinkler Timer(s), Sprinklers In Front, Sprinklers In Rear
Details
- Additional structures: RV/Boat Storage, Workshop, Other
- Parcel number: 10180252
- Zoning description: RR-5
- Special conditions: Standard
Construction
Type & style
- Home type: SingleFamily
- Architectural style: Contemporary
- Property subtype: Single Family Residence
Materials
- Frame
- Foundation: Concrete Perimeter
- Roof: Composition
Condition
- New construction: No
- Year built: 2018
Utilities & green energy
- Sewer: Septic Tank, Standard Leach Field
- Water: Private, Well
Community & HOA
Community
- Security: Carbon Monoxide Detector(s), Smoke Detector(s)
HOA
- Has HOA: No
Location
- Region: Central Point
Financial & listing details
- Price per square foot: $360/sqft
- Tax assessed value: $897,310
- Annual tax amount: $5,866
- Date on market: 9/17/2026
- Cumulative days on market: 5 days
- Listing terms: Cash,Conventional,FHA,VA Loan
- Inclusions: DW, DO, MW, R, TWH
- Exclusions: Ref, W/D
- Road surface type: Paved
Estimated market value
$1,035,400
$984,000 - $1.09M
$3,349/mo
Price history
| Date | Event | Price |
|---|---|---|
| 9/17/2026 | Listed for sale | $1,075,000+571.9%$360/sqft |
Source:  Oregon Datashare #220228798 Report a problem Oregon Datashare #220228798 Report a problem | ||
| 10/5/2017 | Sold | $160,000-20%$54/sqft |
Source: Public Record Report a problem | ||
| 6/21/2005 | Sold | $200,000$67/sqft |
Source: Public Record Report a problem | ||
Public tax history
| Year | Property taxes | Tax assessment |
|---|---|---|
| 2024 | $5,722 +3.4% | $458,090 +3% |
| 2023 | $5,534 +2.1% | $444,750 |
| 2022 | $5,418 +16.9% | $444,750 +17.2% |
| 2021 | $4,635 +3% | $379,370 +6.1% |
| 2020 | $4,502 +2.3% | $357,610 +3% |
| 2019 | $4,400 | $347,200 +911.1% |
| 2018 | $4,400 +1196.3% | $34,340 |
| 2017 | $339 +2.1% | $34,340 +6.1% |
| 2016 | $332 +2.8% | $32,370 |
| 2015 | $323 +3.8% | $32,370 +6.1% |
| 2014 | $311 | $30,520 |
Find assessor info on the county website
Monthly payment
Est. payment
Payment breakdown
Explore the cost of this home by adjusting the details. Changes won't be saved.Climate risks
Neighborhood: 97502
Nearby schools
Schools provided by the listing agent
- Elementary: Mae Richardson Elem
- Middle: Scenic Middle
- High: Crater High
Source: Oregon Datashare. This data may not be complete. We recommend contacting the local school district to confirm school assignments for this home.
Similar homes
- $1,009,2003 bd2 ba2.8k sqft4919 Grant Rd, Central Pt, OR 97502For Sale

 MLS ID #220228390, Judith Foltz, John L. Scott Medford. Oregon Datashare
 - $1,100,0004 bd4 ba3.5k sqft899 Old Stage Rd, Central Point, OR 97502For Sale
 MLS ID #220223803, Tyler Hinderer, Redfin. Oregon Datashare
 - $950,0004 bd3 ba2.4k sqft3184 Old Stage Rd, Central Pt, OR 97502For Sale
 MLS ID #220227499, Amanda K Martin, Keller Williams Realty Central Oregon. Oregon Datashare
 - $1,250,0005 bd4 ba3.4k sqft2569 Old Stage Rd, Central Point, OR 97502For Sale
 MLS ID #220227866, Kari A Miller, Windermere Van Vleet & Assoc.. Oregon Datashare
 - $1,250,0003 bd2 ba2.8k sqft2564 Old Military Rd, Central Point, OR 97502For SaleMLS ID #220223463, Martin Outdoor Property Group, John L. Scott Medford. Oregon Datashare
- $975,0004 bd3 ba2.6k sqft5900 Peace Ln, Central Point, OR 97502For SaleMLS ID #220220998, Wendy Vaughan, Windermere Van Vleet & Assoc.. Oregon Datashare
- $799,0004 bd3 ba3.1k sqft6575 Old Stage Rd, Central Pt, OR 97502For SaleMLS ID #220225404, Joshua R Berman, Real Broker. Oregon Datashare
- $1,099,0003 bd2 ba2.6k sqft935 S 3rd St, Jacksonville, OR 97530For SaleMLS ID #220225699, Jonita Heim, John L. Scott Medford. Oregon Datashare
- $640,0004 bd2 ba2.1k sqft5164 Glen Echo Way, Central Pt, OR 97502For SaleMLS ID #220224971, Shelly Culbertson, John L. Scott Medford. Oregon Datashare
- $895,0005 bd5 ba2.7k sqft2244 Hillside Dr, Central Point, OR 97502For SaleMLS ID #220220584, David J Case, Windermere Van Vleet Jacksonville. Oregon Datashare
- $1,049,0004 bd3 ba3k sqft120 Ponderosa Way, Jacksonville, OR 97530For SaleMLS ID #220225663, Sandy Brown, Windermere Van Vleet Jacksonville. Oregon Datashare
- $550,0004 bd2 ba2.1k sqft660 Valley Oak Blvd, Central Pt, OR 97502For SaleMLS ID #220228873, Jenelle R Matthews, John L. Scott Medford. Oregon Datashare
- $590,0004 bd3 ba3.1k sqft2252 Fowler Ln, Central Point, OR 97502For SaleMLS ID #220228042, Joshua Kelleher, Keller Williams Realty Southern Oregon. Oregon Datashare
- $649,0003 bd3 ba2.1k sqft2657 Old Stage Rd, Central Pt, OR 97502For SaleMLS ID #220227086, Sara Jo Robbins, John L. Scott Medford. Oregon Datashare
- $950,0006 bd4 ba3.7k sqft610 Pheasant Creek Dr, Central Pt, OR 97502For SaleMLS ID #220224099, Jordan Kramer, John L. Scott Medford. Oregon Datashare
- $749,9003 bd4 ba2k sqft2340 Hillside Dr, Central Point, OR 97502For SaleMLS ID #220219924, Jordan Kramer, John L. Scott Medford. Oregon Datashare
- $585,0003 bd2 ba1.6k sqft6169 Tamarack Ln, Central Pt, OR 97502For SaleMLS ID #220192586, Ryan Misener, RE/MAX Platinum. Oregon Datashare
- $645,0003 bd2 ba2.2k sqft3358 Bursell Rd, Central Pt, OR 97502For SaleMLS ID #220212520, Rick Harris, John L Scott Ashland. Oregon Datashare
- $590,0002 bd2 ba1.6k sqft5655 Tamarack Ln, Central Point, OR 97502For SaleMLS ID #220220753, Nickolas Shivers, eXp Realty, LLC. Oregon Datashare
- $685,0003 bd2 ba1.8k sqft5485 Kane Creek Rd, Central Pt, OR 97502For SaleMLS ID #220227218, Lisa Geer, eXp Realty, LLC. Oregon Datashare
