This remarkable & well-loved lifestyle ranch sits on prime EFU land w/RRVID irr rights & just minutes to schools, shopping, airport & the EXPO. Seclusion & privacy w/gated access, extensive landscaping, privacy berms & beautifully treed. Fenced & cross fenced, rolling green pastures, historic barn w/loft (think dance party), 6-bay equipment
storage, workshop & vintage water tower. 1929sf single level ranch home offers open concept living w/3-bdrms & 2-full bths, formal living & dining, Butler's pantry & spacious family rm or 4th bdrm w/ductless HVAC & private access. Wood floors, solid wood cabinets, great built-ins & gas fireplace in the living rm. Detached guest quarters (not permitted living space), exercise room w/dry sauna, great storage areas, fruit trees,
grape arbor and Koi-pond w/water feature. This matchless property has been
thoughtfully updated/upgraded to meet your potential needs. A true ranch property w/close-in convenience, ideal for all your interests and hobbies.
Active
$1,009,200
4919 Grant Rd, Central Pt, OR 97502
3beds
2baths
2,809sqft
Single Family Residence
Built in 1946
5 Acres Lot
$958,700 Zestimate®
$359/sqft
$-- HOA
What's special
Detached guest quartersOpen concept livingFormal living and diningBeautifully treedRolling green pasturesPrivacy bermsGreat built-ins
- 12 days
- 725
- 90
Zillow last checked:
Listing updated:
Listed by:
John L. Scott Medford judithfoltz@johnlscott.com
Source: Oregon Datashare,MLS#: 220228390
Facts & features
Interior
Bedrooms & bathrooms
- Bedrooms: 3
- Bathrooms: 2
Heating
- Ductless, Forced Air, Heat Pump, Natural Gas
Cooling
- Ductless, Central Air, Heat Pump, Zoned
Appliances
- Included: Dishwasher, Disposal, Oven, Range, Refrigerator, Water Heater
Features
- Built-in Features, Ceiling Fan(s), Dual Flush Toilet(s), Open Floorplan, Pantry, Primary Downstairs, Shower/Tub Combo, Tile Counters, Tile Shower, Walk-In Closet(s)
- Flooring: Carpet, Hardwood, Laminate, Tile, Other
- Windows: Double Pane Windows, Vinyl Frames
- Basement: None
- Has fireplace: Yes
- Fireplace features: Gas, Living Room
- Common walls with other units/homes: No Common Walls
Interior area
- Total structure area: 1,929
- Total interior livable area: 2,809 sqft
Property
Parking
- Parking features: Detached Carport, Driveway, Gated, Gravel, RV Access/Parking
- Has carport: Yes
- Has uncovered spaces: Yes
Features
- Levels: One
- Stories: 1
- Exterior features: RV Hookup
- Has private pool: Yes
- Pool features: Above Ground
- Fencing: Fenced
- Has view: Yes
- View description: Mountain(s), Territorial
Lot
- Size: 5 Acres
- Features: Drip System, Landscaped, Level, Pasture, Water Feature
Details
- Additional structures: Barn(s), Kennel/Dog Run, Shed(s), Storage, Workshop
- Parcel number: 10197194
- Zoning description: EFU
- Special conditions: Standard,Trust
Construction
Type & style
- Home type: SingleFamily
- Architectural style: Ranch
- Property subtype: Single Family Residence
Materials
- Frame
- Foundation: Concrete Perimeter, Pillar/Post/Pier, Slab, Stemwall
- Roof: Composition,Metal
Condition
- New construction: No
- Year built: 1946
Utilities & green energy
- Sewer: Septic Tank
- Water: Well
Community & HOA
Community
- Security: Carbon Monoxide Detector(s), Smoke Detector(s)
HOA
- Has HOA: No
Location
- Region: Central Pt
Financial & listing details
- Price per square foot: $359/sqft
- Tax assessed value: $479,650
- Annual tax amount: $2,198
- Date on market: 9/9/2026
- Listing terms: Cash,Owner Will Carry
- Exclusions: All Personal Property
- Has irrigation water rights: Yes
- Road surface type: Paved
Estimated market value
$958,700
$911,000 - $1.01M
$2,232/mo
Price history
| Date | Event | Price |
|---|---|---|
| 9/9/2026 | Listed for sale | $1,009,200+42.1%$359/sqft |
Source:  Oregon Datashare #220228390 Report a problem Oregon Datashare #220228390 Report a problem | ||
| 8/8/2022 | Sold | $710,000-2.1%$253/sqft |
Source: Oregon Datashare #220150765 Report a problem | ||
| 8/1/2022 | Pending sale | $725,000$258/sqft |
Source: Oregon Datashare #220150765 Report a problem | ||
| 7/25/2022 | Listed for sale | $725,000+123.8%$258/sqft |
Source: Oregon Datashare #220150765 Report a problem | ||
| 11/17/2014 | Sold | $323,901+40.8%$115/sqft |
Source: Oregon Datashare #102949818 Report a problem | ||
| 10/31/2001 | Sold | $230,000$82/sqft |
Source: Public Record Report a problem | ||
Public tax history
| Year | Property taxes | Tax assessment |
|---|---|---|
| 2024 | $2,150 +11.4% | $169,900 +9.3% |
| 2023 | $1,930 -7.9% | $155,482 -8.4% |
| 2022 | $2,095 +2.8% | $169,772 +2.9% |
| 2021 | $2,037 +2.9% | $164,948 +5.9% |
| 2020 | $1,979 +2.3% | $155,720 +2.9% |
| 2019 | $1,935 | $151,306 +2.9% |
| 2018 | $1,935 +3.1% | $147,016 |
| 2017 | $1,877 +2.3% | $147,016 +5.9% |
| 2016 | $1,834 +2.9% | $138,815 |
| 2015 | $1,782 +4.8% | $138,815 +5.9% |
| 2014 | $1,700 +11.4% | $131,086 +2.9% |
| 2013 | $1,527 +4.3% | $127,391 +4.7% |
| 2012 | $1,465 -3.3% | $121,619 -1.7% |
| 2011 | $1,515 +2.4% | $123,759 +2.9% |
| 2010 | $1,479 +2.8% | $120,282 +2.9% |
| 2009 | $1,438 +1.8% | $116,898 +2.9% |
| 2008 | $1,413 +1.4% | $113,615 +2.9% |
| 2007 | $1,394 +3.3% | $110,426 +2.9% |
| 2006 | $1,350 +2.8% | $107,328 +2.9% |
| 2005 | $1,313 +1.6% | $104,323 +2.8% |
| 2004 | $1,293 +1.8% | $101,483 +2.9% |
| 2003 | $1,270 | $98,650 +6.7% |
| 2002 | -- | $92,430 +3% |
| 2001 | -- | $89,750 +3% |
| 2000 | -- | $87,150 |
Find assessor info on the county website
Monthly payment
Est. payment
Payment breakdown
Explore the cost of this home by adjusting the details. Changes won't be saved.Climate risks
Neighborhood: 97502
Nearby schools
Schools provided by the listing agent
- Elementary: Mae Richardson Elem
- Middle: Scenic Middle
- High: Crater High
Source: Oregon Datashare. This data may not be complete. We recommend contacting the local school district to confirm school assignments for this home.
Similar homes
- $1,075,0003 bd4 ba2.9k sqft4873 Old Stage Rd, Central Point, OR 97502For Sale
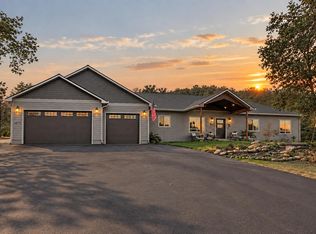
 MLS ID #220228798, Jordan Kramer, John L. Scott Medford. Oregon Datashare
 - $950,0004 bd3 ba2.4k sqft3184 Old Stage Rd, Central Pt, OR 97502For Sale
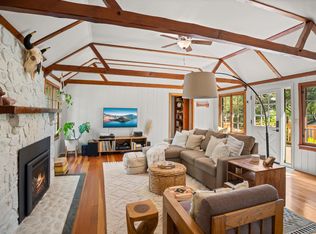 MLS ID #220227499, Amanda K Martin, Keller Williams Realty Central Oregon. Oregon Datashare
 - $975,0004 bd3 ba2.6k sqft5900 Peace Ln, Central Point, OR 97502For Sale
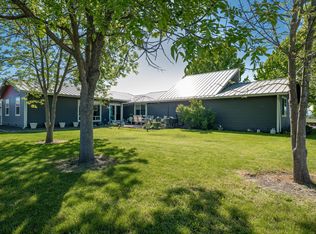 MLS ID #220220998, Wendy Vaughan, Windermere Van Vleet & Assoc.. Oregon Datashare
 - $1,100,0004 bd4 ba3.5k sqft899 Old Stage Rd, Central Point, OR 97502For Sale
 MLS ID #220223803, Tyler Hinderer, Redfin. Oregon Datashare
 - $1,250,0003 bd2 ba2.8k sqft2564 Old Military Rd, Central Point, OR 97502For SaleMLS ID #220223463, Martin Outdoor Property Group, John L. Scott Medford. Oregon Datashare
- $1,250,0005 bd4 ba3.4k sqft2569 Old Stage Rd, Central Point, OR 97502For SaleMLS ID #220227866, Kari A Miller, Windermere Van Vleet & Assoc.. Oregon Datashare
- $550,0004 bd2 ba2.1k sqft660 Valley Oak Blvd, Central Pt, OR 97502For SaleMLS ID #220228873, Jenelle R Matthews, John L. Scott Medford. Oregon Datashare
- $799,0004 bd3 ba3.1k sqft6575 Old Stage Rd, Central Pt, OR 97502For SaleMLS ID #220225404, Joshua R Berman, Real Broker. Oregon Datashare
- $950,0006 bd4 ba3.7k sqft610 Pheasant Creek Dr, Central Pt, OR 97502For SaleMLS ID #220224099, Jordan Kramer, John L. Scott Medford. Oregon Datashare
- $895,0005 bd5 ba2.7k sqft2244 Hillside Dr, Central Point, OR 97502For SaleMLS ID #220220584, David J Case, Windermere Van Vleet Jacksonville. Oregon Datashare
- $640,0004 bd2 ba2.1k sqft5164 Glen Echo Way, Central Pt, OR 97502For SaleMLS ID #220224971, Shelly Culbertson, John L. Scott Medford. Oregon Datashare
- $530,0003 bd2 ba1.7k sqft541 Bridge Creek Dr, Central Pt, OR 97502For SaleMLS ID #220228467, Katie Mahar, John L. Scott Medford. Oregon Datashare
- $645,0003 bd2 ba2.2k sqft3358 Bursell Rd, Central Pt, OR 97502For SaleMLS ID #220212520, Rick Harris, John L Scott Ashland. Oregon Datashare
- $590,0004 bd3 ba3.1k sqft2252 Fowler Ln, Central Point, OR 97502For SaleMLS ID #220228042, Joshua Kelleher, Keller Williams Realty Southern Oregon. Oregon Datashare
- $649,0003 bd3 ba2.1k sqft2657 Old Stage Rd, Central Pt, OR 97502For SaleMLS ID #220227086, Sara Jo Robbins, John L. Scott Medford. Oregon Datashare
- $1,099,0003 bd2 ba2.6k sqft935 S 3rd St, Jacksonville, OR 97530For SaleMLS ID #220225699, Jonita Heim, John L. Scott Medford. Oregon Datashare
- $749,9003 bd4 ba2k sqft2340 Hillside Dr, Central Point, OR 97502For SaleMLS ID #220219924, Jordan Kramer, John L. Scott Medford. Oregon Datashare
- $1,049,0004 bd3 ba3k sqft120 Ponderosa Way, Jacksonville, OR 97530For SaleMLS ID #220225663, Sandy Brown, Windermere Van Vleet Jacksonville. Oregon Datashare
- $509,0004 bd3 ba2.3k sqft667 Rose Valley Ct, Central Point, OR 97502For SaleMLS ID #220228425, Brianna Berryessa, Top Agents Real Estate Company. Oregon Datashare
- $524,0003 bd2 ba1.5k sqft2941 Sylvia Rd, Central Point, OR 97502For SaleMLS ID #220227823, Brandon Jackson, Windermere Van Vleet & Assoc.. Oregon Datashare
