Southern Oregon Hilltop Estate nestled 4 miles from Grants Pass. This 5,062 sq. ft. estate offers exceptional luxury & versatility. The home boasts 4 en-suite bedrooms w/ a split floor plan for privacy. The grand entry room features 18' ceilings, fireplace, spiral staircase to loft/office & stunning bay windows/french doors to the covered lanai. A gourmet kitchen w/2 granite islands, 6-burner chef's cooktop & ample room for entertainment. Brazilian cherry floors run throughout the home, adding elegance. The theater room is ideal for movie nights, & the large lanai overlooks the mature irrigated landscape. State of the art ceiling speakers inside & out! The paved circular driveway with a porte cochere entrance showcases a 120' water feature with ponds, waterfall, lush lawn visible as you arrive through the gated entry. The property includes an oversized 2-car & a detached 2-car garage w/ full bath, guest quarters & mini split. RV hookups, backup generator, 18gpm well & more!
Active
$1,995,000
2054 Jaynes Dr, Grants Pass, OR 97527
4beds
6baths
5,062sqft
Single Family Residence
Built in 2005
33.12 Acres Lot
$1,837,700 Zestimate®
$394/sqft
$-- HOA
What's special
Theater roomHilltop estateWater featureRv hookupsCovered lanaiPorte cochere entranceMature irrigated landscape
- 489 days
- 369
- 16
Zillow last checked:
Listing updated:
Listed by:
Rich Holstrom Real Estate LLC 541-787-1681
Source: Oregon Datashare,MLS#: 220203155
Facts & features
Interior
Bedrooms & bathrooms
- Bedrooms: 4
- Bathrooms: 6
Heating
- Heat Pump, Propane, Wood
Cooling
- Heat Pump
Appliances
- Included: Instant Hot Water, Cooktop, Dishwasher, Disposal, Double Oven, Dryer, Microwave, Range Hood, Refrigerator, Tankless Water Heater, Washer, Water Heater, Water Purifier, Water Softener
Features
- Smart Lock(s), Smart Light(s), Breakfast Bar, Built-in Features, Ceiling Fan(s), Double Vanity, Enclosed Toilet(s), Granite Counters, In-Law Floorplan, Kitchen Island, Linen Closet, Open Floorplan, Pantry, Primary Downstairs, Shower/Tub Combo, Smart Thermostat, Soaking Tub, Tile Counters, Tile Shower, Walk-In Closet(s), Wired for Data, Wired for Sound
- Flooring: Carpet, Hardwood, Stone
- Windows: Bay Window(s), Double Pane Windows, Vinyl Frames
- Has fireplace: Yes
- Fireplace features: Great Room, Wood Burning
- Common walls with other units/homes: No Common Walls
Interior area
- Total structure area: 5,062
- Total interior livable area: 5,062 sqft
Video & virtual tour
Property
Parking
- Total spaces: 4
- Parking features: Concrete, Detached, Driveway, Garage Door Opener, Gated, Heated Garage, RV Access/Parking
- Garage spaces: 4
- Has uncovered spaces: Yes
Features
- Levels: One
- Stories: 1
- Patio & porch: Covered, Patio
- Exterior features: RV Dump, RV Hookup
- Fencing: Fenced
- Has view: Yes
- View description: Mountain(s), Territorial, Valley
Lot
- Size: 33.12 Acres
- Features: Adjoins Public Lands, Landscaped, Level, Sloped, Sprinkler Timer(s), Sprinklers In Front, Sprinklers In Rear, Water Feature, Wooded
Details
- Additional structures: Second Garage, Workshop
- Parcel number: R343140
- Zoning description: Rr5; Rural Res 5 Ac
- Special conditions: Standard
- Horses can be raised: Yes
Construction
Type & style
- Home type: SingleFamily
- Architectural style: Contemporary
- Property subtype: Single Family Residence
Materials
- Frame
- Foundation: Concrete Perimeter
- Roof: Composition
Condition
- New construction: No
- Year built: 2005
Utilities & green energy
- Sewer: Septic Tank
- Water: Well
Community & HOA
Community
- Security: Carbon Monoxide Detector(s), Smoke Detector(s)
HOA
- Has HOA: No
Location
- Region: Grants Pass
Financial & listing details
- Price per square foot: $394/sqft
- Tax assessed value: $1,974,080
- Annual tax amount: $9,825
- Date on market: 6/3/2025
- Cumulative days on market: 489 days
- Listing terms: Cash,Conventional
- Inclusions: Car lift, gun safe, cabinets in garage, freezer, window covers, wall tapestry, washer/dryer
- Exclusions: Furniture negotiable
- Road surface type: Paved
Estimated market value
$1,837,700
$1.75M - $1.93M
$4,262/mo
Price history
| Date | Event | Price |
|---|---|---|
| 6/4/2026 | Price change | $1,995,000-13.3%$394/sqft |
Source:  Oregon Datashare #220203155 Report a problem Oregon Datashare #220203155 Report a problem | ||
| 6/3/2025 | Listed for sale | $2,300,000+239.5%$454/sqft |
Source: Oregon Datashare #220203155 Report a problem | ||
| 1/14/2014 | Sold | $677,500$134/sqft |
Source: Oregon Datashare #102942661 Report a problem | ||
Public tax history
| Year | Property taxes | Tax assessment |
|---|---|---|
| 2025 | $10,143 +3.2% | $1,235,290 +3% |
| 2024 | $9,826 +16.9% | $1,199,320 +3% |
| 2023 | $8,402 +2.6% | $1,164,390 |
| 2022 | $8,190 +6.6% | $1,164,390 +6.1% |
| 2021 | $7,679 | $1,097,560 +3% |
| 2020 | $7,679 +3% | $1,065,600 +3% |
| 2019 | $7,452 | $1,034,570 +1.4% |
| 2018 | $7,452 +1.5% | $1,020,230 +3.9% |
| 2017 | $7,340 +19.9% | $982,130 +3% |
| 2016 | $6,121 | $953,530 +3% |
| 2015 | $6,121 +6.8% | $925,760 +3% |
| 2014 | $5,734 +4.3% | $898,800 +3% |
| 2013 | $5,496 -15.5% | $872,630 +3% |
| 2012 | $6,505 +2.1% | $847,220 +3% |
| 2011 | $6,370 +3.4% | $822,550 +3% |
| 2010 | $6,157 -3.5% | $798,600 +3% |
| 2009 | $6,380 +5.1% | $775,340 +3% |
| 2008 | $6,068 +6.2% | $752,760 +8.5% |
| 2007 | $5,716 +138% | $693,830 +151.2% |
| 2005 | $2,402 | $276,220 |
Find assessor info on the county website
Monthly payment
Est. payment
Payment breakdown
Explore the cost of this home by adjusting the details. Changes won't be saved.Climate risks
Neighborhood: 97527
Similar homes
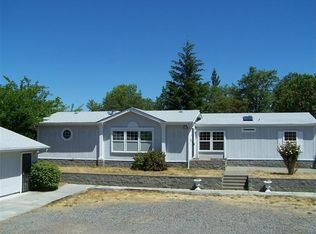
- $2,100,0003 bd4 ba3.5k sqft928 W Woodside St, Grants Pass, OR 97527For Sale

 MLS ID #220224348, Colene Martin, John L Scott Real Estate Grants Pass. Oregon Datashare
 - $1,649,0003 bd4 ba4.8k sqft177 Kendallbrook Way, Grants Pass, OR 97527For Sale
 MLS ID #220224916, Valerie R Mall, RE/MAX Integrity Grants Pass. Oregon Datashare
 - $1,225,0004 bd4 ba3.4k sqft491 Penny Ln, Grants Pass, OR 97527For Sale
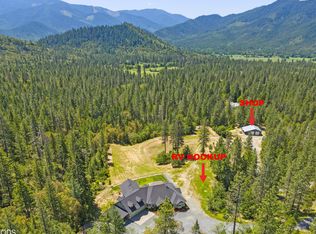 MLS ID #220221361, James A Harbison, John L. Scott Medford. Oregon Datashare
 - $1,749,0004 bd4 ba6.2k sqft4990 Rogue River Hwy, Grants Pass, OR 97527For Sale
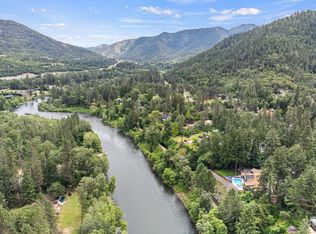 MLS ID #220220567, Teresa Ward, Bradley Realty. Oregon Datashare
 - $1,299,9003 bd3 ba2.8k sqft7695 N Applegate Rd, Grants Pass, OR 97527For SaleMLS ID #220228580, Launeen Myers, Century 21 JC Jones American Dream. Oregon Datashare
- $1,399,0004 bd4 ba4.1k sqft1099 SE Oriole St, Grants Pass, OR 97526For SaleMLS ID #220226019, Patrick Leiser, eXp Realty, LLC. Oregon Datashare
- $1,100,0004 bd3 ba3.4k sqft1282 Shady Ln, Grants Pass, OR 97527For SaleMLS ID #220225817, Joshua R Berman, Real Broker. Oregon Datashare
- $1,050,0004 bd2 ba3.4k sqft1562 Sleepy Hollow Loop, Grants Pass, OR 97527For SaleMLS ID #220221828, Rockwell Group, eXp Realty, LLC. Oregon Datashare
- $1,350,0004 bd5 ba3.9k sqft5061 Lower River Rd, Grants Pass, OR 97526For SaleMLS ID #220224483, Tami McBerty, More Realty. Oregon Datashare
- $1,775,0006 bd5 ba5.9k sqft3396 Foots Creek Rd, Gold Hill, OR 97525For SaleMLS ID #220226287, Staci Drewien, eXp Realty, LLC. Oregon Datashare
- $2,500,0004 bd4 ba4.3k sqft7833 Lower River Rd, Grants Pass, OR 97526For SaleMLS ID #220223170, Matthew W Cook, Cascade Hasson Sotheby's International Realty. Oregon Datashare
- $1,995,0007 bd5 ba5.5k sqft11677 Highway 238, Jacksonville, OR 97530For SaleMLS ID #220218653, Matt Misener, RE/MAX Platinum. Oregon Datashare
- $1,369,0004 bd5 ba4.5k sqft701 Serenity Ln, Grants Pass, OR 97526For SaleMLS ID #220216811, Michael O'Coyne, RE/MAX Integrity Grants Pass. Oregon Datashare
- $1,750,0004 bd6 ba5.7k sqft4459 Old Stage Rd, Central Point, OR 97502For SaleMLS ID #220225874, Jordan Kramer, John L. Scott Medford. Oregon Datashare
- $1,399,0004 bd4 ba3.5k sqft710 Debrick Way, Grants Pass, OR 97526For SaleMLS ID #220221295, Danae P Crawford, eXp Realty, LLC. Oregon Datashare
- $2,295,8084 bd3 ba6.3k sqft2355 Old Military, Central Pt, OR 97502For SaleMLS ID #220226806, Douglas E Morse, John L. Scott Medford. Oregon Datashare
- $1,625,0004 bd4 ba3.3k sqft2440 Hugo Rd, Merlin, OR 97532For SaleMLS ID #220218010, Paul Niehaus, Windermere Real Estate Southern Oregon. Oregon Datashare
- $2,150,0003 bd5 ba3.8k sqft7762 Old Stage Rd, Central Pt, OR 97502For SaleMLS ID #220214271, DeAnna & Dyan, John L Scott Ashland. Oregon Datashare
- $1,350,0003 bd3 ba3.6k sqft2742 Birdseye Creek Rd, Gold Hill, OR 97525For SaleMLS ID #220208062, Rowe Real Estate Team, John L Scott Ashland. Oregon Datashare
