Spectacular views with resort-style living define this stunning 3,504 sq. ft. home featuring 3 bedrooms, 2 full baths, and 2 half baths. The main level offers a spacious kitchen, inviting living room, formal dining room, and theater room. Upstairs, the primary suite, large laundry room, and second bedroom provide comfortable living, while the third floor features a versatile bonus room ideal as a third bedroom, home office, hobby room, gym, with its own half bath. Exceptional outdoor living with the sparkling pool, cabana, BBQ area, mature landscaping, garden space, fenced yard, and separate kennel area. 4 garages, the attached 2-car is complemented by a semi-attached 2-car garage with elegant black tile flooring--perfect for showcasing cars or motorcycles, or creating the ultimate game room or retreat. A rare blend of privacy, luxury, and unforgettable views.
Active
$2,100,000
928 W Woodside St, Grants Pass, OR 97527
3beds
4baths
3,504sqft
Single Family Residence
Built in 1996
2.52 Acres Lot
$1,974,000 Zestimate®
$599/sqft
$-- HOA
What's special
- 120 days
- 221
- 9
Zillow last checked:
Listing updated:
Listed by:
John L Scott Real Estate Grants Pass 541-476-1299
Source: Oregon Datashare,MLS#: 220224348
Facts & features
Interior
Bedrooms & bathrooms
- Bedrooms: 3
- Bathrooms: 4
Heating
- Forced Air, Heat Pump
Cooling
- Heat Pump
Appliances
- Included: Cooktop, Dishwasher, Disposal, Double Oven, Dryer, Microwave, Refrigerator, Washer, Water Heater
Features
- Smart Light(s), Bidet, Breakfast Bar, Built-in Features, Ceiling Fan(s), Double Vanity, Enclosed Toilet(s), Granite Counters, Kitchen Island, Pantry, Tile Shower, Walk-In Closet(s), Wired for Sound
- Flooring: Carpet, Hardwood, Tile
- Has fireplace: No
- Common walls with other units/homes: No Common Walls
Interior area
- Total structure area: 3,504
- Total interior livable area: 3,504 sqft
Video & virtual tour
Property
Parking
- Total spaces: 4
- Parking features: Attached, Driveway, Garage Door Opener, Gated, Heated Garage, Shared Driveway
- Attached garage spaces: 4
- Has uncovered spaces: Yes
Features
- Levels: Multi/Split
- Patio & porch: Deck, Patio
- Exterior features: Built-in Barbecue, Fire Pit, Outdoor Kitchen
- Has private pool: Yes
- Pool features: Fenced, Fiberglass, In Ground, Pool Sweep
- Fencing: Fenced
- Has view: Yes
- View description: Mountain(s), Panoramic, Territorial
Lot
- Size: 2.52 Acres
- Features: Drip System, Garden, Landscaped, Sloped, Sprinkler Timer(s), Sprinklers In Front, Sprinklers In Rear
Details
- Additional structures: Gazebo, Kennel/Dog Run, Shed(s)
- Parcel number: R338063
- Zoning description: Rr5;
- Special conditions: Standard
Construction
Type & style
- Home type: SingleFamily
- Architectural style: Northwest
- Property subtype: Single Family Residence
Materials
- Frame
- Foundation: Block
- Roof: Composition
Condition
- New construction: No
- Year built: 1996
Utilities & green energy
- Sewer: Private Sewer
- Water: Shared Well
Community & HOA
Community
- Security: Carbon Monoxide Detector(s), Security System Owned, Smoke Detector(s)
HOA
- Has HOA: No
Location
- Region: Grants Pass
Financial & listing details
- Price per square foot: $599/sqft
- Tax assessed value: $1,373,840
- Annual tax amount: $7,061
- Date on market: 6/30/2026
- Cumulative days on market: 120 days
- Listing terms: Cash,Conventional
- Exclusions: Floor Tiles in attached garage
- Road surface type: Paved
Estimated market value
$1,974,000
$1.88M - $2.07M
$3,824/mo
Price history
| Date | Event | Price |
|---|---|---|
| 6/30/2026 | Listed for sale | $2,100,000$599/sqft |
Source:  Oregon Datashare #220224348 Report a problem Oregon Datashare #220224348 Report a problem | ||
Public tax history
| Year | Property taxes | Tax assessment |
|---|---|---|
| 2025 | $7,061 +3.1% | $962,920 +3% |
| 2024 | $6,848 +19% | $934,880 +3% |
| 2023 | $5,753 +2.1% | $907,660 |
| 2022 | $5,632 -0.8% | $907,660 +6.1% |
| 2021 | $5,677 | $855,570 +3% |
| 2020 | $5,677 +4.2% | $830,660 +3% |
| 2019 | $5,446 | $806,470 +3% |
| 2018 | $5,446 +1.7% | $782,990 +3% |
| 2017 | $5,354 +18.5% | $760,190 +3% |
| 2016 | $4,520 | $738,050 +3% |
| 2015 | $4,520 +8.5% | $716,560 +5.1% |
| 2014 | $4,165 +6.9% | $682,020 +5.8% |
| 2013 | $3,894 +11.3% | $644,340 +11.7% |
| 2012 | $3,500 -4.2% | $577,030 -4.9% |
| 2011 | $3,654 -3.9% | $606,970 -3.2% |
| 2010 | $3,803 +3% | $626,800 |
| 2009 | $3,693 +1.8% | $626,800 +6.1% |
| 2008 | $3,629 +3.4% | $590,830 +3% |
| 2007 | $3,508 +4.5% | $573,630 +6.1% |
| 2005 | $3,356 +1.6% | $540,710 +3% |
| 2004 | $3,304 +4.2% | $524,970 +3% |
| 2003 | $3,171 | $509,680 +3% |
| 2002 | $3,171 +21% | $494,840 +3% |
| 2001 | $2,622 | $480,430 |
Find assessor info on the county website
Monthly payment
Est. payment
Payment breakdown
Explore the cost of this home by adjusting the details. Changes won't be saved.Climate risks
Neighborhood: 97527
Nearby schools
Schools provided by the listing agent
- Elementary: Madrona Elem
- Middle: Lincoln Savage Middle
- High: Hidden Valley High
Source: Oregon Datashare. This data may not be complete. We recommend contacting the local school district to confirm school assignments for this home.

Similar homes
- $1,995,0004 bd6 ba5k sqft2054 Jaynes Dr, Grants Pass, OR 97527For Sale
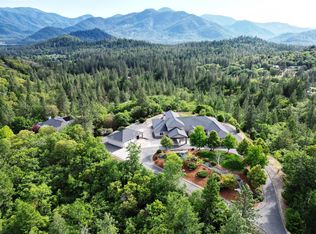
 MLS ID #220203155, Rich Holstrom, Rich Holstrom Real Estate LLC. Oregon Datashare
 - $1,175,0004 bd4 ba3.4k sqft491 Penny Ln, Grants Pass, OR 97527For Sale
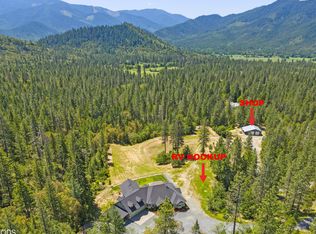 MLS ID #220221361, James A Harbison, John L. Scott Medford. Oregon Datashare
 - $1,299,9003 bd3 ba2.8k sqft7695 N Applegate Rd, Grants Pass, OR 97527For Sale
 MLS ID #220228580, Launeen Myers, Century 21 JC Jones American Dream. Oregon Datashare
 - $1,349,0002 bd2 ba3.5k sqft275 Marble Mountain Rd, Grants Pass, OR 97527For Sale
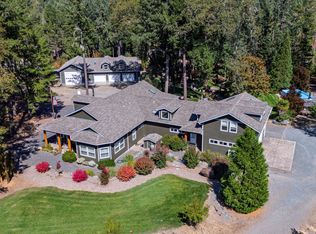 MLS ID #220230274, Rich Holstrom, Rich Holstrom Real Estate LLC. Oregon Datashare
 - $1,225,0003 bd3 ba2.3k sqft10999 N Applegate Rd, Grants Pass, OR 97527For SaleMLS ID #220226489, Cody M Testa, RE/MAX Integrity Grants Pass. Oregon Datashare
- $1,050,0004 bd2 ba3.4k sqft1562 Sleepy Hollow Loop, Grants Pass, OR 97527For SaleMLS ID #220221828, Rockwell Group, eXp Realty, LLC. Oregon Datashare
- $1,050,0004 bd3 ba3.4k sqft1282 Shady Ln, Grants Pass, OR 97527For SaleMLS ID #220225817, Buying Southern Oregon Real Estate Team, Real Broker. Oregon Datashare
- $1,394,0004 bd4 ba4.1k sqft1099 SE Oriole St, Grants Pass, OR 97526For SaleMLS ID #220226019, Patrick Leiser, eXp Realty, LLC. Oregon Datashare
- $1,399,0004 bd4 ba3.5k sqft710 Debrick Way, Grants Pass, OR 97526For SaleMLS ID #220221295, Danae P Crawford, eXp Realty, LLC. Oregon Datashare
- $1,299,0004 bd5 ba3.9k sqft5061 Lower River Rd, Grants Pass, OR 97526For SaleMLS ID #220224483, Tami McBerty, More Realty. Oregon Datashare
- $2,500,0004 bd4 ba4.3k sqft7833 Lower River Rd, Grants Pass, OR 97526For SaleMLS ID #220223170, Matthew W Cook, Cascade Hasson Sotheby's International Realty. Oregon Datashare
- $1,350,0003 bd3 ba3.6k sqft2742 Birdseye Creek Rd, Gold Hill, OR 97525For SaleMLS ID #220208062, Rowe Real Estate Team, John L Scott Ashland. Oregon Datashare
- $2,150,0003 bd5 ba3.8k sqft7762 Old Stage Rd, Central Pt, OR 97502For SaleMLS ID #220214271, DeAnna & Dyan, John L Scott Ashland. Oregon Datashare
- $2,000,0002 bd1 ba2.4k sqft6531 Lower River Rd, Grants Pass, OR 97526For SaleMLS ID #220222987, Caspian C Hoehne, Merit Commercial RE, LLC. Oregon Datashare
- $1,399,0006 bd6 ba3.3k sqft555 Ewe Creek Rd, Grants Pass, OR 97526For SaleMLS ID #220226546, Vicki Carpenter, Beyond Real Estate Brokers. Oregon Datashare
- $1,575,0004 bd3 ba2.3k sqft3290 Lower River Rd, Grants Pass, OR 97526For SaleMLS ID #220205281, Martin Outdoor Property Group, John L. Scott Medford. Oregon Datashare
- $1,369,0004 bd5 ba4.5k sqft701 Serenity Ln, Grants Pass, OR 97526For SaleMLS ID #220216811, Michael O'Coyne, RE/MAX Integrity Grants Pass. Oregon Datashare
- $1,500,0004 bd2 ba2k sqft2315 Upper River Road Loop, Grants Pass, OR 97526For SaleMLS ID #220212551, Joshua Kelleher, Keller Williams Realty Southern Oregon. Oregon Datashare
