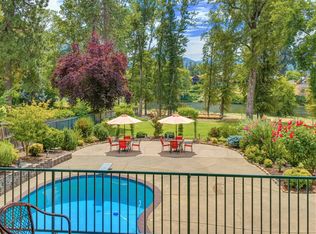
Experience the extraordinary on approximately 7.4 acres of premier Rogue River frontage where privacy, beauty, and versatility meet. This exceptional property offers two homes plus a separate caretaker residence, making it ideal for multi-generational living, guests, rental income, or an estate retreat. Enjoy expansive irrigated pastures, quality barns, orchard, and horse facilities. Launch your boat from the private ramp for fishing, rafting, or relaxing days on the river. Mature landscaping, open meadows, and breathtaking river views create a peaceful setting unlike any other. Whether seeking an equestrian property, recreational paradise, or remarkable riverfront estate, this rare Southern Oregon offering provides endless opportunities to live, work, and play along one of the region's most treasured rivers. Bedroom count includes all dwellings. All information is deemed reliable but is not guaranteed. Buyers due diligence encouraged regarding all aspects of the property use.
Active
$1,350,000
5061 Lower River Rd, Grants Pass, OR 97526
4beds
5baths
3,993sqft
Single Family Residence
Built in 1995
7.4 Acres Lot
$-- Zestimate®
$338/sqft
$-- HOA
What's special
Horse facilitiesExpansive irrigated pasturesOpen meadowsQuality barnsBreathtaking river viewsPremier rogue river frontageMature landscaping
- 63 days
- 664
- 38
Zillow last checked:
Listing updated:
Listed by:
More Realty 503-353-6673
Source: Oregon Datashare,MLS#: 220224483
Facts & features
Interior
Bedrooms & bathrooms
- Bedrooms: 4
- Bathrooms: 5
Heating
- Fireplace(s), Baseboard, Forced Air, Heat Pump, Natural Gas, Pellet Stove, Wood
Cooling
- Central Air, Heat Pump
Appliances
- Included: Instant Hot Water, Cooktop, Dishwasher, Disposal, Double Oven, Dryer, Microwave, Refrigerator, Washer, Water Heater
Features
- Ceiling Fan(s), Double Vanity, Granite Counters, Kitchen Island, Linen Closet, Open Floorplan, Pantry, Shower/Tub Combo, Tile Counters, Vaulted Ceiling(s), Walk-In Closet(s), Wired for Sound
- Flooring: Carpet, Simulated Wood, Tile
- Windows: Skylight(s), Wood Frames
- Basement: None
- Has fireplace: Yes
- Fireplace features: Family Room
- Common walls with other units/homes: No Common Walls
Interior area
- Total structure area: 2,381
- Total interior livable area: 3,993 sqft
- Finished area below ground: 0
Property
Parking
- Total spaces: 3
- Parking features: Detached, Driveway, Garage Door Opener, Gated, RV Access/Parking
- Garage spaces: 3
- Has uncovered spaces: Yes
Features
- Levels: Two
- Stories: 2
- Patio & porch: Awning(s), Covered, Deck, Front Porch, Rear Porch, Screened
- Spa features: Indoor Spa/Hot Tub
- Fencing: Fenced
- Has view: Yes
- View description: Mountain(s), Panoramic, River
- Has water view: Yes
- Water view: River
- Waterfront features: River Front
Lot
- Size: 7.4 Acres
- Features: Landscaped, Pasture, Sloped, Sprinklers In Front, Sprinklers In Rear
Details
- Additional structures: Animal Stall(s), Barn(s), Greenhouse, Guest House, Poultry Coop, Shed(s), Stable(s), Storage
- Additional parcels included: R318593 36-06-16-00-002700
- Parcel number: R318816
- Zoning description: Rr1; Rural Res 1 Ac
- Special conditions: Standard
- Horses can be raised: Yes
Construction
Type & style
- Home type: SingleFamily
- Architectural style: Ranch,Traditional
- Property subtype: Single Family Residence
Materials
- Frame
- Foundation: Block
- Roof: Composition,Tile
Condition
- New construction: No
- Year built: 1995
Utilities & green energy
- Sewer: Septic Tank, Standard Leach Field
- Water: Well
Community & HOA
Community
- Security: Carbon Monoxide Detector(s), Smoke Detector(s)
HOA
- Has HOA: No
Location
- Region: Grants Pass
Financial & listing details
- Price per square foot: $338/sqft
- Tax assessed value: $1,074,400
- Annual tax amount: $7,417
- Date on market: 8/24/2026
- Cumulative days on market: 63 days
- Listing terms: Cash,Conventional
- Inclusions: W/D, WH, DW, DISP., FRIDGE, STOVE, DBL. OVEN, APPLIANCES.
- Exclusions: Old woodstove in second house. PERSONAL PROPERTY
- Has irrigation water rights: Yes
- Road surface type: Paved
Estimated market value
Not available
Estimated sales range
Not available
Not available
Price history
| Date | Event | Price |
|---|---|---|
| 8/24/2026 | Listed for sale | $1,350,000$338/sqft |
Source:  Oregon Datashare #220224483 Report a problem Oregon Datashare #220224483 Report a problem | ||
| 8/4/2026 | Pending sale | $1,350,000$338/sqft |
Source: Oregon Datashare #220224483 Report a problem | ||
| 7/2/2026 | Listed for sale | $1,350,000-61.4%$338/sqft |
Source: Oregon Datashare #220224483 Report a problem | ||
| 2/7/2025 | Listing removed | $2,990$1/sqft |
Source: Zillow Rentals Report a problem | ||
| 1/4/2025 | Listed for rent | $2,990+99.3%$1/sqft |
Source: Zillow Rentals Report a problem | ||
| 12/17/2024 | Listing removed | $1,500 |
Source: Zillow Rentals Report a problem | ||
| 12/3/2024 | Listed for rent | $1,500-49.8% |
Source: Zillow Rentals Report a problem | ||
| 10/23/2023 | Listing removed | -- |
Source: Zillow Rentals Report a problem | ||
| 10/13/2023 | Listed for rent | $2,990$1/sqft |
Source: Zillow Rentals Report a problem | ||
| 2/3/2023 | Listing removed | $3,499,000$876/sqft |
Source: Oregon Datashare #220156134 Report a problem | ||
| 11/9/2022 | Listed for sale | $3,499,000+99.9%$876/sqft |
Source: Oregon Datashare #220156134 Report a problem | ||
| 7/22/2021 | Sold | $1,750,000$438/sqft |
Source: Oregon Datashare #220122092 Report a problem | ||
| 5/7/2021 | Pending sale | $1,750,000$438/sqft |
Source: Oregon Datashare #220122092 Report a problem | ||
Public tax history
| Year | Property taxes | Tax assessment |
|---|---|---|
| 2025 | $7,417 +2.8% | $973,470 +3% |
| 2024 | $7,213 +18.6% | $945,120 +3% |
| 2023 | $6,084 +2.4% | $917,600 |
| 2022 | $5,940 +5.8% | $917,600 +6.1% |
| 2021 | $5,615 | $864,930 +9.7% |
| 2020 | $5,615 +4.1% | $788,220 +3% |
| 2019 | $5,396 | $765,260 +3% |
| 2018 | $5,396 +1.9% | $742,980 +3% |
| 2017 | $5,295 +17.6% | $721,340 +3% |
| 2016 | $4,501 | $700,340 +4.9% |
| 2015 | $4,501 +3.8% | $667,660 -1.8% |
| 2014 | $4,336 +4.2% | $679,840 +3% |
| 2013 | $4,163 +2.5% | $660,050 +3% |
| 2012 | $4,060 +7.4% | $640,810 +0.2% |
| 2011 | $3,779 +2.1% | $639,410 +3% |
| 2010 | $3,700 +3% | $620,700 +3% |
| 2009 | $3,593 +2.5% | $602,840 +3% |
| 2008 | $3,504 +2.3% | $585,380 +2.9% |
| 2007 | $3,424 -1.8% | $568,870 -0.5% |
| 2005 | $3,488 +8.3% | $571,510 +9.8% |
| 2004 | $3,221 +4.3% | $520,610 +3% |
| 2003 | $3,089 | $505,450 +3% |
| 2002 | $3,089 +18.8% | $490,730 +3% |
| 2001 | $2,600 | $476,440 |
Find assessor info on the county website
Monthly payment
Est. payment
Payment breakdown
Explore the cost of this home by adjusting the details. Changes won't be saved.Climate risks
Neighborhood: 97526
Nearby schools
Schools provided by the listing agent
- Elementary: Ft Vannoy Elem
- Middle: Fleming Middle
- High: North Valley High
Source: Oregon Datashare. This data may not be complete. We recommend contacting the local school district to confirm school assignments for this home.
Similar homes
- $1,399,0004 bd4 ba3.5k sqft710 Debrick Way, Grants Pass, OR 97526For Sale

 MLS ID #220221295, Danae P Crawford, eXp Realty, LLC. Oregon Datashare
 - $1,369,0004 bd5 ba4.5k sqft701 Serenity Ln, Grants Pass, OR 97526For Sale
 MLS ID #220216811, Michael O'Coyne, RE/MAX Integrity Grants Pass. Oregon Datashare
 - $1,399,0004 bd4 ba4.1k sqft1099 SE Oriole St, Grants Pass, OR 97526For Sale
 MLS ID #220226019, Patrick Leiser, eXp Realty, LLC. Oregon Datashare
 - $715,0004 bd3 ba2.7k sqft4867 Lower River Rd, Grants Pass, OR 97526For Sale
 MLS ID #220227612, Monica Morrow, eXp Realty, LLC. Oregon Datashare
 - $999,0004 bd3 ba2.8k sqft196 Pooh Ln, Grants Pass, OR 97526For SaleMLS ID #220221834, Vicki Carpenter, Beyond Real Estate Brokers. Oregon Datashare
- $1,295,0003 bd3 ba4k sqft191 Foxwood Dr, Grants Pass, OR 97527For SaleMLS ID #220223718, Rich Holstrom, Rich Holstrom Real Estate LLC. Oregon Datashare
- $695,0003 bd3 ba2.6k sqft155 El Camino Way, Grants Pass, OR 97526For SaleMLS ID #220225878, Dan T Heater, John L Scott Real Estate Grants Pass. Oregon Datashare
- $929,0004 bd6 ba4.5k sqft3320 Upper River Rd, Grants Pass, OR 97526For SaleMLS ID #220199439, Briana Thalhamer Rose, Century 21 JC Jones American Dream. Oregon Datashare
- $895,0004 bd4 ba3.3k sqft375 Mountain Paradise Dr, Grants Pass, OR 97526For SaleMLS ID #220226011, Robyn Lasky, RE/MAX Integrity Grants Pass. Oregon Datashare
- $1,050,0004 bd2 ba3.4k sqft1562 Sleepy Hollow Loop, Grants Pass, OR 97527For SaleMLS ID #220221828, Rockwell Group, eXp Realty, LLC. Oregon Datashare
- $764,9004 bd3 ba2.6k sqft343 High Ridge Ter, Grants Pass, OR 97526For SaleMLS ID #220224474, Wade Squires, John L Scott Real Estate Grants Pass. Oregon Datashare
- $949,0004 bd3 ba3k sqft737 Pinecrest Dr, Grants Pass, OR 97526For SaleMLS ID #220225043, Michael D Masters, RE/MAX Integrity Grants Pass. Oregon Datashare
- $995,0004 bd4 ba3.7k sqft2550 Granite Hill Rd, Grants Pass, OR 97526For SaleMLS ID #220209661, David West, John L Scott Real Estate Grants Pass. Oregon Datashare
- $1,100,0004 bd3 ba3.4k sqft1282 Shady Ln, Grants Pass, OR 97527For SaleMLS ID #220225817, Joshua R Berman, Real Broker. Oregon Datashare
- $699,0004 bd3 ba3.1k sqft543 Serenity Ln, Grants Pass, OR 97526For SaleMLS ID #220223833, Wade Squires, John L Scott Real Estate Grants Pass. Oregon Datashare
- $979,0004 bd4 ba3.5k sqft921 NE Beacon Dr, Grants Pass, OR 97526For SaleMLS ID #220224499, Valerie R Mall, RE/MAX Integrity Grants Pass. Oregon Datashare
- $974,9004 bd3 ba3.2k sqft547 Jackpine Dr, Grants Pass, OR 97526For SaleMLS ID #220218370, Cheyenne Daniels, John L Scott Real Estate Grants Pass. Oregon Datashare
- $949,0003 bd2 ba2.9k sqft448 Ferry Rd, Grants Pass, OR 97526For SaleMLS ID #220228101, Jenn L Chartrand, Kendon Leet Real Estate Inc. Oregon Datashare
- $985,0003 bd4 ba3.9k sqft1345 NE 9th St, Grants Pass, OR 97526For SaleMLS ID #220217315, Jackie Simonsen, John L Scott Real Estate Grants Pass. Oregon Datashare
- $794,0003 bd3 ba3.1k sqft355 Madrone Ridge Dr, Grants Pass, OR 97527For SaleMLS ID #220226141, Byron Pardo, Keller Williams Realty Portland Central. Oregon Datashare
