Own the property, brand and Income at Triple Nickel Pines, a Rare turnkey hospitality retreat and established vacation-rental business on two private, gated Southern Oregon parcels. Five fully furnished residences, all extensively remodeled and beautifully updated. Included a 2-bedroom, 2-bath main home with wraparound porch, covered outdoor kitchen, hot tub and three fireplaces; Tiny Cabin with hot tub; Pine Tree Cottage with hot tub and two outdoor soaking tubs; Sugar Pine Cabin; and Whispering Pine, a private 1-bedroom, 1-bath home with hot tub, greenhouse, garden and separate entrance. Fully fenced, cross-fenced, gated and secure for continued farm-stay use, livestock or other retreat concepts. Property includes four hot tubs, two cowboy pools, outdoor laundry, storage/supply room, filter-cleaning station and firepits. Sale includes great furnishings, branding, website, established booking channels, future reservations and proven rental income. Please tour IN person 2-6 pm Sept.13
Active
Price cut: $10K (9/24)
$1,440,000
555 Ewe Creek Rd, Grants Pass, OR 97526
6beds
6baths
3,384sqft
Single Family Residence
Built in 1972
3.48 Acres Lot
$1,348,100 Zestimate®
$426/sqft
$-- HOA
What's special
Two cowboy poolsThree fireplacesHot tubWraparound porchFully furnished residencesFour hot tubsSeparate entrance
- 63 days
- 327
- 14
Zillow last checked:
Listing updated:
Listed by:
Beyond Real Estate Brokers 541-218-1300
Source: Oregon Datashare,MLS#: 220226546
Facts & features
Interior
Bedrooms & bathrooms
- Bedrooms: 6
- Bathrooms: 6
Heating
- Ductless, Heat Pump
Cooling
- Ductless, ENERGY STAR Qualified Equipment, Heat Pump, Whole House Fan
Appliances
- Included: Instant Hot Water, Cooktop, Dishwasher, Disposal, Dryer, Microwave, Oven, Range, Range Hood, Refrigerator, Tankless Water Heater, Washer, Water Heater, Wine Refrigerator
Features
- Smart Light(s), Built-in Features, Ceiling Fan(s), Enclosed Toilet(s), Granite Counters, In-Law Floorplan, Kitchen Island, Linen Closet, Open Floorplan, Pantry, Primary Downstairs, Shower/Tub Combo, Soaking Tub, Solid Surface Counters, Vaulted Ceiling(s), Walk-In Closet(s)
- Flooring: Hardwood
- Windows: Double Pane Windows
- Has fireplace: Yes
- Fireplace features: Wood Burning
- Common walls with other units/homes: No Common Walls
Interior area
- Total structure area: 1,634
- Total interior livable area: 3,384 sqft
Property
Parking
- Parking features: Driveway, Gated
- Has uncovered spaces: Yes
Features
- Levels: One
- Stories: 1
- Patio & porch: Covered Deck, Deck, Enclosed, See Remarks
- Exterior features: Fire Pit, Outdoor Kitchen
- Spa features: Indoor Spa/Hot Tub, Spa/Hot Tub
- Fencing: Fenced
- Has view: Yes
- View description: Mountain(s)
Lot
- Size: 3.48 Acres
- Features: Garden, Landscaped, Level, Pasture, Wooded
Details
- Additional structures: Greenhouse, Guest House, Shed(s), Storage, Other
- Additional parcels included: 605 Ewe Creek Road- 1.04 acres with ''Whispering Pines'' Private 1 bedroom, 1 bath home, private hot tub, Huge greenhouse, established garden area and separate lower -lot setting. Fenced with plenty of room for alpacas or farm animals.
- Parcel number: R305258
- Zoning description: Rr5; Rural Res 5 Ac
- Special conditions: Standard
- Horses can be raised: Yes
Construction
Type & style
- Home type: SingleFamily
- Architectural style: Ranch
- Property subtype: Single Family Residence
Materials
- Frame
- Foundation: Concrete Perimeter
- Roof: Composition
Condition
- New construction: No
- Year built: 1972
Utilities & green energy
- Sewer: Septic Tank
- Water: Well
Community & HOA
Community
- Security: Carbon Monoxide Detector(s), Security System Owned
HOA
- Has HOA: No
Location
- Region: Grants Pass
Financial & listing details
- Price per square foot: $426/sqft
- Tax assessed value: $444,650
- Annual tax amount: $1,936
- Date on market: 8/5/2026
- Cumulative days on market: 63 days
- Listing terms: Cash,Conventional,FHA,VA Loan
Estimated market value
$1,348,100
$1.28M - $1.42M
$3,368/mo
Price history
| Date | Event | Price |
|---|---|---|
| 9/24/2026 | Price change | $1,440,000-0.7%$426/sqft |
Source:  Oregon Datashare #220226546 Report a problem Oregon Datashare #220226546 Report a problem | ||
| 8/5/2026 | Listed for sale | $1,450,000+143.3%$428/sqft |
Source: Oregon Datashare #220226546 Report a problem | ||
| 12/14/2021 | Sold | $595,950+2.8%$176/sqft |
Source: Oregon Datashare #220130056 Report a problem | ||
| 10/19/2021 | Pending sale | $579,975$171/sqft |
Source: Oregon Datashare #220130056 Report a problem | ||
| 10/15/2021 | Price change | $579,975+2.7%$171/sqft |
Source: Oregon Datashare #220133860 Report a problem | ||
| 10/14/2021 | Price change | $565,000-5%$167/sqft |
Source: Oregon Datashare #220130056 Report a problem | ||
| 10/5/2021 | Price change | $595,000-8.3%$176/sqft |
Source: Oregon Datashare #220130056 Report a problem | ||
| 9/22/2021 | Price change | $649,000-3.8%$192/sqft |
Source: Oregon Datashare #220130056 Report a problem | ||
| 9/6/2021 | Price change | $674,900-3.4%$199/sqft |
Source: Oregon Datashare #220130056 Report a problem | ||
| 8/24/2021 | Price change | $699,000-6.8%$207/sqft |
Source: Oregon Datashare #220130056 Report a problem | ||
| 8/20/2021 | Listed for sale | $749,900$222/sqft |
Source: Oregon Datashare #220130056 Report a problem | ||
| 8/18/2021 | Listing removed | -- |
Source: Oregon Datashare #220122137 Report a problem | ||
| 7/28/2021 | Listed for sale | $749,900+20%$222/sqft |
Source: Oregon Datashare #220122137 Report a problem | ||
| 6/8/2021 | Listing removed | -- |
Source: Oregon Datashare #220122137 Report a problem | ||
| 5/28/2021 | Listed for sale | $625,000$185/sqft |
Source: Oregon Datashare #220122137 Report a problem | ||
Public tax history
| Year | Property taxes | Tax assessment |
|---|---|---|
| 2025 | $1,936 +3.5% | $256,230 +3% |
| 2024 | $1,871 +18.4% | $248,770 +3% |
| 2023 | $1,579 +2.1% | $241,530 |
| 2022 | $1,547 -0.8% | $241,530 +6.1% |
| 2021 | $1,559 | $227,680 +3% |
| 2020 | $1,559 +4.1% | $221,050 +3% |
| 2019 | $1,498 | $214,620 +3% |
| 2018 | $1,498 +1.7% | $208,370 +3% |
| 2017 | $1,474 +17.7% | $202,310 +3% |
| 2016 | $1,252 | $196,420 +3% |
| 2015 | $1,252 +6.2% | $190,710 +3% |
| 2014 | $1,179 +8.1% | $185,150 +7.4% |
| 2013 | $1,091 +1.6% | $172,450 +1.8% |
| 2012 | $1,074 -4.8% | $169,330 -5.8% |
| 2011 | $1,129 +2% | $179,770 +3% |
| 2010 | $1,107 +2.8% | $174,530 +3% |
| 2009 | $1,076 -0.1% | $169,460 +3% |
| 2008 | $1,077 +5.9% | $164,520 +3% |
| 2007 | $1,017 +4.4% | $159,740 +6.1% |
| 2005 | $975 +1.5% | $150,580 +3% |
| 2004 | $961 +4.1% | $146,200 +3.1% |
| 2003 | $923 | $141,820 +3% |
| 2002 | $923 +81.7% | $137,690 +47.9% |
| 2001 | $508 +12.5% | $93,080 |
| 2000 | $451 | $93,080 |
Find assessor info on the county website
Monthly payment
Est. payment
Payment breakdown
Explore the cost of this home by adjusting the details. Changes won't be saved.Climate risks
Neighborhood: 97526
Nearby schools
Schools provided by the listing agent
- Elementary: Ft Vannoy Elem
- Middle: Fleming Middle
- High: North Valley High
Source: Oregon Datashare. This data may not be complete. We recommend contacting the local school district to confirm school assignments for this home.
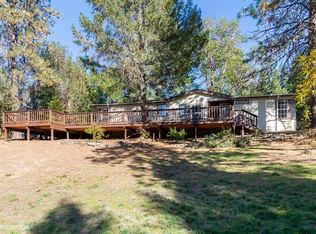
Similar homes
- $1,399,0004 bd4 ba3.5k sqft710 Debrick Way, Grants Pass, OR 97526For Sale

 MLS ID #220221295, Danae P Crawford, eXp Realty, LLC. Oregon Datashare
 - $1,350,0004 bd5 ba3.9k sqft5061 Lower River Rd, Grants Pass, OR 97526For Sale
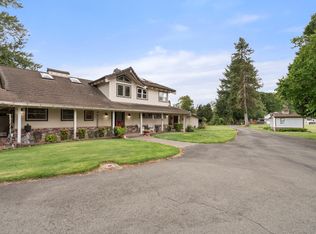 MLS ID #220224483, Tami McBerty, More Realty. Oregon Datashare
 - $949,0003 bd2 ba2.9k sqft448 Ferry Rd, Grants Pass, OR 97526For Sale
 MLS ID #220228101, Jenn L Chartrand, Kendon Leet Real Estate Inc. Oregon Datashare
 - $969,0004 bd3 ba2.8k sqft196 Pooh Ln, Grants Pass, OR 97526For Sale
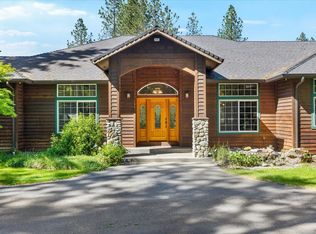 MLS ID #220221834, Vicki Carpenter, Beyond Real Estate Brokers. Oregon Datashare
 - $1,369,0004 bd5 ba4.5k sqft701 Serenity Ln, Grants Pass, OR 97526For SaleMLS ID #220216811, Michael O'Coyne, RE/MAX Integrity Grants Pass. Oregon Datashare
- $749,0004 bd3 ba2.9k sqft840 Shadow Hills Dr, Grants Pass, OR 97526For SaleMLS ID #220223441, Jason Masters, RE/MAX Integrity Grants Pass. Oregon Datashare
- $1,399,0004 bd4 ba4.1k sqft1099 SE Oriole St, Grants Pass, OR 97526For SaleMLS ID #220226019, Patrick Leiser, eXp Realty, LLC. Oregon Datashare
- $799,9003 bd3 ba2.5k sqft232 Riessen Rd, Grants Pass, OR 97526For SaleMLS ID #220227735, Kristina Stader, John L Scott Real Estate Grants Pass. Oregon Datashare
- $755,0003 bd3 ba2.1k sqft235 Needlewood Dr, Grants Pass, OR 97526For SaleMLS ID #220224891, Wes Cox, John L Scott Real Estate Grants Pass. Oregon Datashare
- $764,9004 bd3 ba2.6k sqft343 High Ridge Ter, Grants Pass, OR 97526For SaleMLS ID #220224474, Wade Squires, John L Scott Real Estate Grants Pass. Oregon Datashare
- $749,0003 bd2 ba3.9k sqft11150 Lower River Rd, Grants Pass, OR 97526For SaleMLS ID #220224135, Valerie R Mall, RE/MAX Integrity Grants Pass. Oregon Datashare
- $949,0004 bd3 ba3k sqft737 Pinecrest Dr, Grants Pass, OR 97526For SaleMLS ID #220225043, Michael D Masters, RE/MAX Integrity Grants Pass. Oregon Datashare
- $1,575,0004 bd3 ba2.3k sqft3290 Lower River Rd, Grants Pass, OR 97526For SaleMLS ID #220205281, Martin Outdoor Property Group, John L. Scott Medford. Oregon Datashare
- $1,500,0004 bd2 ba2k sqft2315 Upper River Road Loop, Grants Pass, OR 97526For SaleMLS ID #220212551, Joshua Kelleher, Keller Williams Realty Southern Oregon. Oregon Datashare
- $895,0004 bd4 ba3.3k sqft375 Mountain Paradise Dr, Grants Pass, OR 97526For SaleMLS ID #220226011, Robyn Lasky, RE/MAX Integrity Grants Pass. Oregon Datashare
- $779,0003 bd3 ba2.8k sqft212 NW Canyon View Dr, Grants Pass, OR 97526For SaleMLS ID #220229123, Kristen Huttema, Loraditch Ranch & Home R/E. Oregon Datashare
- $799,0004 bd3 ba3k sqft3151 Camp Joy Rd, Grants Pass, OR 97526For SaleMLS ID #220222027, Terah Wharregard, John L Scott Real Estate Grants Pass. Oregon Datashare
- $1,295,0003 bd3 ba4k sqft191 Foxwood Dr, Grants Pass, OR 97527For SaleMLS ID #220223718, Rich Holstrom, Rich Holstrom Real Estate LLC. Oregon Datashare
- $995,0004 bd4 ba3.7k sqft2550 Granite Hill Rd, Grants Pass, OR 97526For SaleMLS ID #220209661, David West, John L Scott Real Estate Grants Pass. Oregon Datashare
- $729,0004 bd4 ba3k sqft3806 Jumpoff Joe Creek Rd, Grants Pass, OR 97526For SaleMLS ID #220226365, Susan Tokarz-Krauss, Real Estate Designed to Sell LLC. Oregon Datashare
