Come tour Coleman Hills! This proposed Asher Homes residence captures the essence of refined rural living - perfect for a private 20ac lot. Maximizing natural light & valley views, the single-level modern home merges efficiency with artful design—creating a sanctuary. Inside, expansive windows frame the horizon from the primary suite, great room, kitchen, & covered outdoor patio. Custom built-ins, large-plank hardwood flooring, & a stone fireplace with reclaimed wood mantel anchor the interior's warm contemporary aesthetic. Every element reflects Asher Homes' decades of experience in high-performance, sustainable homebuilding. Constructed to Earth Advantage Platinum standards, the design incorporates a 5-stage high-efficiency HVAC with air purification, radiant floor heating in the primary bath, solar-ready infrastructure, & a wildfire-conscious material palette. Coleman Hills & Asher Homes combine to deliver a breathtaking end product overlooking the beautiful Rogue Valley.
Active
Price increase: $1.3M (6/26)
$1,899,000
1018 Coleman Hills Dr #6, Medford, OR 97501
3beds
2baths
2,778sqft
:
Get pre-qualified$12,111/mo
Single Family Residence
Built in 2026
20 Acres Lot
$1,875,600 Zestimate®
$684/sqft
$-- HOA
What's special
Valley viewsWarm contemporary aestheticCustom built-insCovered outdoor patioExpansive windowsLarge-plank hardwood flooringMaximizing natural light
- 239 days |
- 175 |
- 7 |
Zillow last checked:
Listing updated:
Listed by:
John L. Scott Medford Alex@MartinOutdoorProperties.com
Source: Oregon Datashare,MLS#: 220212235
Facts & features
Interior
Bedrooms & bathrooms
- Bedrooms: 3
- Bathrooms: 2
Heating
- Fireplace(s), ENERGY STAR Qualified Equipment, Heat Pump, Hot Water, Propane, Radiant
Cooling
- ENERGY STAR Qualified Equipment, Heat Pump
Appliances
- Included: Dishwasher, Microwave, Range, Refrigerator
Features
- Smart Light(s), Granite Counters, Primary Downstairs, Smart Thermostat, Tile Shower
- Flooring: Hardwood, Tile
- Windows: Low Emissivity Windows, Double Pane Windows
- Has fireplace: Yes
- Fireplace features: Family Room
- Common walls with other units/homes: No Common Walls
Interior area
- Total structure area: 2,778
- Total interior livable area: 2,778 sqft
Property
Parking
- Total spaces: 3
- Parking features: Attached, Driveway, Electric Vehicle Charging Station(s), Garage Door Opener, Gated
- Attached garage spaces: 3
- Has uncovered spaces: Yes
Features
- Levels: One
- Stories: 1
- Patio & porch: Covered
- Exterior features: Built-in Barbecue, Outdoor Kitchen
- Pool features: None
- Has view: Yes
- View description: Territorial, Valley
Lot
- Size: 20 Acres
- Features: Sloped, Wooded
Details
- Parcel number: 10042343
- Zoning description: WR
- Special conditions: Standard
Construction
Type & style
- Home type: SingleFamily
- Architectural style: Northwest
- Property subtype: Single Family Residence
Materials
- Frame
- Foundation: Concrete Perimeter
- Roof: Metal
Condition
- New construction: Yes
- Year built: 2026
Details
- Builder name: Asher Homes
Utilities & green energy
- Sewer: Alternative Treatment Tech System
- Water: Well
Community & HOA
HOA
- Has HOA: No
Location
- Region: Medford
Financial & listing details
- Price per square foot: $684/sqft
- Annual tax amount: $117
- Date on market: 6/26/2026
- Cumulative days on market: 239 days
- Listing terms: Cash,Conventional
- Road surface type: Gravel
Estimated market value
$1,875,600
$1.78M - $1.97M
$3,181/mo
Price history
| Date | Event | Price |
|---|---|---|
| 6/26/2026 | Price change | $1,899,000+217%$684/sqft |
Source:  Oregon Datashare #220212235 Report a problem Oregon Datashare #220212235 Report a problem | ||
| 6/26/2026 | Listed for sale | $599,000$216/sqft |
Source: Oregon Datashare #220189975 Report a problem | ||
| 5/1/2026 | Listing removed | $599,000-68.5%$216/sqft |
Source: Oregon Datashare #220189975 Report a problem | ||
| 11/21/2025 | Price change | $1,899,000+217%$684/sqft |
Source: Oregon Datashare #220212235 Report a problem | ||
| 9/10/2025 | Listed for sale | $599,000$216/sqft |
Source: Oregon Datashare #220189975 Report a problem | ||
| 8/31/2025 | Listing removed | $599,000$216/sqft |
Source: Oregon Datashare #220189975 Report a problem | ||
| 9/17/2024 | Listed for sale | $599,000-64.6%$216/sqft |
Source: Oregon Datashare #220189975 Report a problem | ||
| 7/18/2024 | Listing removed | -- |
Source: Oregon Datashare #220153679 Report a problem | ||
| 9/29/2023 | Price change | $1,690,000+160%$608/sqft |
Source: Oregon Datashare #220171960 Report a problem | ||
| 11/2/2022 | Listed for sale | $650,000$234/sqft |
Source: Oregon Datashare #220153679 Report a problem | ||
Public tax history
Tax history is unavailable.
Monthly payment
Est. payment
Payment breakdown
Explore the cost of this home by adjusting the details. Changes won't be saved.Climate risks
Neighborhood: 97501
Nearby schools
GreatSchools rating
- 5/10Phoenix Elementary SchoolGrades: K-5Distance: 2.6 mi
- 3/10Talent Middle SchoolGrades: 6-8Distance: 3.1 mi
- 6/10Phoenix High SchoolGrades: 9-12Distance: 2.6 mi
Schools provided by the listing agent
- Elementary: Phoenix Elem
- Middle: Talent Middle
- High: Phoenix High
Source: Oregon Datashare. This data may not be complete. We recommend contacting the local school district to confirm school assignments for this home.

- $565,8001 bd1 ba2.3k sqft5935 Coleman Creek Rd, Medford, OR 97501Off Market
- $549,00060 acres1010 Coleman Hills Dr, Phoenix, OR 97535Lot/Land
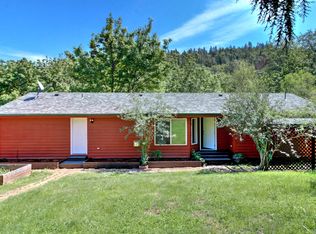
- $114,6003 bd2 ba1.5k sqft6051 Coleman Creek Rd, Medford, OR 97501Off Market
- $402,800-- bd-- ba1.5k sqft6051 Coleman Creek Rd, Medford, OR 97501Off Market
- $392,9002 bd1 ba1.4k sqft6079 Coleman Creek Rd, Medford, OR 97501Off Market
- $500,0003 bd2 ba1.8k sqft6060 Coleman Creek Rd, Medford, OR 97501Off Market
- $2,699,0004 bd4 ba3.8k sqft1028 Coleman Hills Dr #3, Medford, OR 97501New Construction
- $365,0001 bd1 ba970 sqft6106 Coleman Creek Rd, Medford, OR 97501Sold
A local agent can set up tours, give advice and negotiate with sellers.
Similar homes
- $2,699,0004 bd4 ba3.8k sqft1028 Coleman Hills Dr #3, Medford, OR 97501New Construction
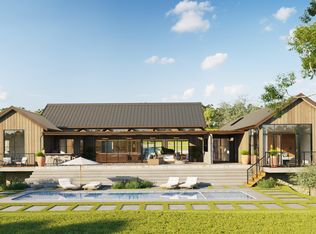
 MLS ID #220212236, Martin Outdoor Property Group, John L. Scott Medford. Oregon Datashare
 - $1,995,0004 bd4 ba3.8k sqft15 Vineyard View Cir, Medford, OR 97501For Sale
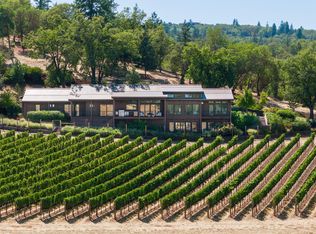 MLS ID #220189185, Katherina J Tinsley, John L. Scott Medford. Oregon Datashare
 - $950,0003 bd2 ba4k sqft5238 Dark Hollow Rd, Medford, OR 97501For Sale
 MLS ID #220223118, Alice Headley, LPT Realty, LLC. Oregon Datashare
 - $1,750,0004 bd2 ba2.4k sqft2991 W Main St, Medford, OR 97501For Sale
 MLS ID #220223662, Steve Thomas Group, eXp Realty, LLC. Oregon Datashare
 - $1,277,5553 bd3 ba3.3k sqft2348 Camp Baker Rd, Medford, OR 97501For Sale By Owner
- $995,0003 bd3 ba3.1k sqft2201 Siskiyou Blvd, Medford, OR 97504For SaleMLS ID #220226652, Chelsea Urban, Windermere Van Vleet & Assoc2. Oregon Datashare
- $990,0003 bd2 ba2.2k sqft255 Carmen Rd, Talent, OR 97540For SaleMLS ID #220222996, Nathan Sanford, Keller Williams Realty Southern Oregon. Oregon Datashare
- $1,700,0002 bd3 ba2.5k sqft400 Coyote Run, Jacksonville, OR 97530For SaleMLS ID #220220012, Ashley S Boughner, RE/MAX Platinum. Oregon Datashare
- $1,695,0003 bd4 ba3.7k sqft550 Crowson Rd, Ashland, OR 97520For SaleMLS ID #220224372, Tana Godard, John L. Scott Ashland. Oregon Datashare
- $1,185,0003 bd2 ba2.3k sqft651 Holton Rd, Talent, OR 97540For SaleMLS ID #220224794, Kristin McKean, Morninglight Properties. Oregon Datashare
- $1,750,0003 bd3 ba4k sqft1812 Plateau Dr, Medford, OR 97504For SaleMLS ID #220222579, Shelly Culbertson, John L. Scott Medford. Oregon Datashare
- $1,100,0005 bd5 ba3.4k sqft6085 Adams Rd, Talent, OR 97540For SaleMLS ID #220224658, Jared English, Congress Realty. Oregon Datashare
- $1,795,0004 bd3 ba2.7k sqft4896 Highway 66, Ashland, OR 97520For SaleMLS ID #220213243, Patrick Reynolds, EXP Realty LLC. Oregon Datashare
- $1,025,0004 bd3 ba2.8k sqft6577 Adams Rd, Talent, OR 97540For SaleMLS ID #220226306, Joshua Traphagen, John L. Scott Ashland. Oregon Datashare
- $950,0003 bd3 ba2.7k sqft9302 Yank Gulch Rd, Talent, OR 97540For SaleMLS ID #220219940, David Wright, RE/MAX Platinum. Oregon Datashare
- $1,299,9004 bd4 ba3.6k sqft9220 Yank Gulch Rd, Talent, OR 97540For SaleMLS ID #220222528, Lindsey Negra, Ashland Homes Real Estate Inc.. Oregon Datashare
- $1,149,8083 bd3 ba3.2k sqft39 E Valley View Rd, Ashland, OR 97520For SaleMLS ID #220221584, Douglas E Morse, John L. Scott Medford. Oregon Datashare
- $1,295,0003 bd5 ba4k sqft4002 Dry Creek Rd, Medford, OR 97504For SaleMLS ID #220218466, Brian Druihet, John L. Scott Ashland. Oregon Datashare
- $2,800,0003 bd6 ba2.8k sqft1320 N Mountain Ave, Ashland, OR 97520For SaleMLS ID #220226424, Rowe Real Estate Team, John L. Scott Ashland. Oregon Datashare
- $1,295,0003 bd2 ba2.8k sqft2564 Old Military Rd, Central Point, OR 97502For SaleMLS ID #220223463, Martin Outdoor Property Group, John L. Scott Medford. Oregon Datashare
