West Coast architecture meets the quiet beauty of Southern Oregon - Set within the gated community of Coleman Hills, the proposed estate by Asher Homes brings together panoramic valley views, elegant living, & Asher's signature attention to detail. This single-level plan spans 3,859SF with 4 bedrooms & 3.5 baths, including a luxurious primary suite. Vaulted ceilings with exposed beams crown the great room, & wide-plank hardwood floors, custom built-ins, plus dual interior/exterior stone fireplaces add warmth & architectural continuity. True to Asher Homes' legacy of sustainable, high-performance construction, they build to Earth Advantage Platinum standards, integrating a 5-stage high-efficiency HVAC system, solar-ready infrastructure, in-floor heating, & fire-conscious design materials. Every Asher build is an expression of precision, sustainability, & livable luxury. At Coleman Hills, those ideals come together in a residence designed not just for today, but for generations to come.
Active
Price increase: $2M (6/26)
$2,699,000
1028 Coleman Hills Dr #3, Medford, OR 97501
4beds
4baths
3,859sqft
Single Family Residence
Built in 2026
15 Acres Lot
$2,628,600 Zestimate®
$699/sqft
$-- HOA
What's special
Panoramic valley viewsCustom built-insSingle-level planLuxurious primary suiteIn-floor heatingWide-plank hardwood floors
- 243 days |
- 298 |
- 11 |
Zillow last checked:
Listing updated:
Listed by:
John L. Scott Medford Alex@MartinOutdoorProperties.com
Source: Oregon Datashare,MLS#: 220212236
Facts & features
Interior
Bedrooms & bathrooms
- Bedrooms: 4
- Bathrooms: 4
Heating
- Fireplace(s), ENERGY STAR Qualified Equipment, Heat Pump, Hot Water, Propane
Cooling
- ENERGY STAR Qualified Equipment, Heat Pump
Appliances
- Included: Dishwasher, Dryer, Microwave, Range, Refrigerator, Washer, Wine Refrigerator
Features
- Smart Light(s), Granite Counters, Kitchen Island, Open Floorplan, Primary Downstairs, Smart Thermostat, Soaking Tub, Tile Shower, Vaulted Ceiling(s), Walk-In Closet(s)
- Flooring: Hardwood, Tile
- Windows: Low Emissivity Windows, Double Pane Windows
- Has fireplace: Yes
- Fireplace features: Family Room, Outside, Propane
- Common walls with other units/homes: No Common Walls
Interior area
- Total structure area: 3,859
- Total interior livable area: 3,859 sqft
Property
Parking
- Total spaces: 3
- Parking features: Attached, Driveway, Electric Vehicle Charging Station(s), Garage Door Opener, Gated
- Attached garage spaces: 3
- Has uncovered spaces: Yes
Features
- Levels: One
- Stories: 1
- Patio & porch: Covered
- Exterior features: Built-in Barbecue, Fire Pit
- Pool features: None
- Has view: Yes
- View description: Panoramic, Territorial, Valley
Lot
- Size: 15 Acres
- Features: Level, Sloped
Details
- Parcel number: 11009884
- Zoning description: WR
- Special conditions: Standard
Construction
Type & style
- Home type: SingleFamily
- Architectural style: Northwest
- Property subtype: Single Family Residence
Materials
- Frame
- Foundation: Concrete Perimeter
- Roof: Metal
Condition
- New construction: Yes
- Year built: 2026
Details
- Builder name: Asher Homes
Utilities & green energy
- Sewer: Alternative Treatment Tech System
- Water: Well
Community & HOA
HOA
- Has HOA: No
Location
- Region: Medford
Financial & listing details
- Price per square foot: $699/sqft
- Annual tax amount: $87
- Date on market: 6/26/2026
- Cumulative days on market: 243 days
- Listing terms: Cash,Conventional
- Road surface type: Gravel
Estimated market value
$2,628,600
$2.50M - $2.76M
$4,696/mo
Price history
| Date | Event | Price |
|---|---|---|
| 6/26/2026 | Price change | $2,699,000+286.1%$699/sqft |
Source:  Oregon Datashare #220212236 Report a problem Oregon Datashare #220212236 Report a problem | ||
| 6/26/2026 | Listed for sale | $699,000$181/sqft |
Source: Oregon Datashare #220189974 Report a problem | ||
| 5/1/2026 | Listing removed | $699,000-74.1%$181/sqft |
Source: Oregon Datashare #220189974 Report a problem | ||
| 11/21/2025 | Price change | $2,699,000+286.1%$699/sqft |
Source: Oregon Datashare #220212236 Report a problem | ||
| 9/10/2025 | Listed for sale | $699,000$181/sqft |
Source: Oregon Datashare #220189974 Report a problem | ||
| 8/31/2025 | Listing removed | $699,000$181/sqft |
Source: Oregon Datashare #220189974 Report a problem | ||
| 9/17/2024 | Listed for sale | $699,000-6.7%$181/sqft |
Source: Oregon Datashare #220189974 Report a problem | ||
| 7/18/2024 | Listing removed | -- |
Source: Oregon Datashare #220153676 Report a problem | ||
| 4/18/2024 | Listing removed | $749,000$194/sqft |
Source: Oregon Datashare #220153676 Report a problem | ||
| 11/2/2022 | Listed for sale | $749,000$194/sqft |
Source: Oregon Datashare #220153676 Report a problem | ||
Public tax history
Tax history is unavailable.
Monthly payment
Est. payment
Payment breakdown
Explore the cost of this home by adjusting the details. Changes won't be saved.Climate risks
Neighborhood: 97501
Nearby schools
GreatSchools rating
- 5/10Phoenix Elementary SchoolGrades: K-5Distance: 2.3 mi
- 3/10Talent Middle SchoolGrades: 6-8Distance: 2.9 mi
- 6/10Phoenix High SchoolGrades: 9-12Distance: 2.3 mi
Schools provided by the listing agent
- Elementary: Phoenix Elem
- Middle: Talent Middle
- High: Phoenix High
Source: Oregon Datashare. This data may not be complete. We recommend contacting the local school district to confirm school assignments for this home.

- $549,00060 acres1010 Coleman Hills Dr, Phoenix, OR 97535Lot/Land
- $372,7001 bd1 ba855 sqft3131 Deer Trail Ln, Medford, OR 97501Off Market
- $459,7003 bd2 ba1.5k sqft5387 Coleman Creek Rd, Medford, OR 97501Off Market
- $650,7003 bd2 ba1.9k sqft5315 Coleman Creek Rd, Medford, OR 97501Off Market
- $687,5003 bd2 ba2.3k sqft5355 Coleman Creek Rd, Medford, OR 97501Sold
- $342,5003 bd1 ba1.2k sqft5417 Coleman Creek Rd, Medford, OR 97501Off Market
- $535,9003 bd2 ba1.8k sqft3325 Deer Trail Ln, Medford, OR 97501Off Market
- $1,899,0003 bd2 ba2.7k sqft1018 Coleman Hills Dr #6, Medford, OR 97501New Construction
A local agent can set up tours, give advice and negotiate with sellers.
Similar homes
- $2,500,0004 bd6 ba5.5k sqft4244 Griffin Creek Rd, Medford, OR 97501For Sale

 MLS ID #220223748, Douglas E Morse, John L. Scott Medford. Oregon Datashare
 - $2,895,0004 bd6 ba4.8k sqft3922 Bellinger Ln, Medford, OR 97501For Sale
 MLS ID #220225736, Ellie George, Home Quest Realty. Oregon Datashare
 - $1,899,0003 bd2 ba2.7k sqft1018 Coleman Hills Dr #6, Medford, OR 97501New Construction
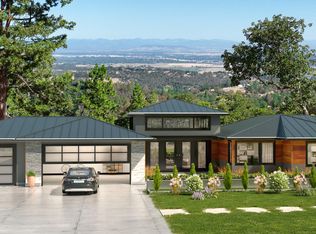 MLS ID #220212235, Martin Outdoor Property Group, John L. Scott Medford. Oregon Datashare
 - $1,995,0004 bd4 ba3.8k sqft15 Vineyard View Cir, Medford, OR 97501For Sale
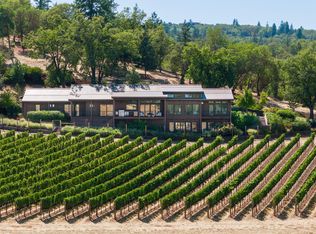 MLS ID #220189185, Katherina J Tinsley, John L. Scott Medford. Oregon Datashare
 - $2,800,0003 bd6 ba2.8k sqft1320 N Mountain Ave, Ashland, OR 97520For SaleMLS ID #220226424, Rowe Real Estate Team, John L. Scott Ashland. Oregon Datashare
- $1,450,0006 bd5 ba4.7k sqft826 Oak Grove Rd, Medford, OR 97501For SaleMLS ID #220219168, Michelle Schwartz, John L. Scott Medford. Oregon Datashare
- $3,250,0004 bd6 ba5.7k sqft1503 E Main St, Medford, OR 97504For SaleMLS ID #220202198, Dixie Hackstedde, John L. Scott Medford. Oregon Datashare
- $2,100,0005 bd5 ba5.7k sqft6081 Hillcrest Rd, Medford, OR 97504For SaleMLS ID #220221275, Julianne Rawlins, Cascade Hasson Sotheby's International Realty. Oregon Datashare
- $1,750,0004 bd2 ba2.4k sqft2991 W Main St, Medford, OR 97501For SaleMLS ID #220223662, Steve Thomas Group, eXp Realty, LLC. Oregon Datashare
- $1,450,0004 bd3 ba4.3k sqft3752 Devils Garden Rd, Medford, OR 97504For SaleMLS ID #220223369, Rutledge Property Group, eXp Realty, LLC. Oregon Datashare
- $1,695,0004 bd5 ba4.2k sqft4303 Tami Ln, Central Point, OR 97502For SaleMLS ID #220225149, Kelley Zendejas, Ford Real Estate. Oregon Datashare
- $1,395,0005 bd4 ba4.3k sqft50 Mariposa Ter, Medford, OR 97504For SaleMLS ID #220222059, Jesse Donovan, Ashland Homes Real Estate Inc.. Oregon Datashare
- $1,800,0004 bd4 ba5.7k sqft5637 Saddle Ridge Dr, Medford, OR 97504For SaleMLS ID #220219246, Teena Thomas, TopLine Real Estate of Southern Oregon LLC. Oregon Datashare
- $1,379,0004 bd5 ba4.1k sqft4048 Fieldbrook Ave, Medford, OR 97504For SaleMLS ID #220224451, Carrie Dahle, John L. Scott Ashland. Oregon Datashare
- $3,999,0004 bd4 ba3.4k sqft310 Pierce Rd, Medford, OR 97504For SaleMLS ID #220219835, Antoinette Anderberg, John L. Scott Medford. Oregon Datashare
- $1,750,0004 bd6 ba5.7k sqft4459 Old Stage Rd, Central Point, OR 97502For SaleMLS ID #220225874, Jordan Kramer, John L. Scott Medford. Oregon Datashare
- $2,195,0004 bd4 ba4.9k sqft5293 Highway 66, Ashland, OR 97520For SaleMLS ID #220219782, Martin Outdoor Property Group, John L. Scott Medford. Oregon Datashare
- $1,700,0004 bd5 ba4.2k sqft225 Grandview Dr, Ashland, OR 97520For SaleMLS ID #220224430, John Steinbergs, Gateway Real Estate. Oregon Datashare
- $1,695,0003 bd4 ba3.7k sqft550 Crowson Rd, Ashland, OR 97520For SaleMLS ID #220224372, Tana Godard, John L. Scott Ashland. Oregon Datashare
- $2,150,0003 bd5 ba3.8k sqft7762 Old Stage Rd, Central Pt, OR 97502For SaleMLS ID #220214271, DeAnna & Dyan, John L. Scott Ashland. Oregon Datashare
