Located just outside Ashland, this property offers a rare blend of natural beauty, water, quality improvements, and convenience. The custom built home is thoughtfully positioned to capture expansive views across the surrounding valley and toward distant mountains. This elevated country estate draws from a Northwest lodge aesthetic, offering welcoming living spaces, a spacious multilevel layout and a seamless indoor outdoor connection with expansive outdoor living spaces. A picturesque stretch of Neil Creek framed by mature trees adds character and tranquility. Gently rolling topography, lush pasture, and water rights support a variety of Ag uses. A recently constructed 5,000 SF barn complements the property and offers outstanding flexibility for equipment, hobbies, or recreational use. Ideal as a homestead or simply an elegant place to enjoy connection to the outdoors, this is a property that captures the essence of Southern Oregon living while remaining just minutes from Ashland.
Active
$2,195,000
5293 Highway 66, Ashland, OR 97520
4beds
4baths
4,977sqft
Single Family Residence
Built in 2006
29.82 Acres Lot
$-- Zestimate®
$441/sqft
$-- HOA
What's special
- 176 days
- 402
- 36
Zillow last checked:
Listing updated:
Listed by:
John L. Scott Medford Team@martinoutdoorproperties.com
Source: Oregon Datashare,MLS#: 220219782
Facts & features
Interior
Bedrooms & bathrooms
- Bedrooms: 4
- Bathrooms: 4
Heating
- Fireplace(s), Electric, Heat Pump, Propane, Radiant, Zoned
Cooling
- Heat Pump, Zoned
Appliances
- Included: Dishwasher, Disposal, Dryer, Microwave, Oven, Refrigerator, Washer, Water Heater
Features
- Built-in Features, Granite Counters, Kitchen Island, Linen Closet, Pantry, Shower/Tub Combo, Soaking Tub, Tile Shower
- Flooring: Carpet, Hardwood, Tile
- Windows: Double Pane Windows, Skylight(s), Wood Frames
- Basement: Daylight,Finished
- Has fireplace: Yes
- Fireplace features: Living Room, Propane
- Common walls with other units/homes: No Common Walls
Interior area
- Total structure area: 4,977
- Total interior livable area: 4,977 sqft
Property
Parking
- Total spaces: 2
- Parking features: Attached, Driveway, Garage Door Opener, Gated, Gravel, RV Access/Parking, Storage
- Attached garage spaces: 2
- Has uncovered spaces: Yes
Features
- Levels: Two
- Stories: 2
- Patio & porch: Covered, Deck, Patio, Porch, Rear Porch, Side Porch, Wrap Around
- Spa features: Spa/Hot Tub
- Fencing: Fenced
- Has view: Yes
- View description: Creek/Stream, Mountain(s), Panoramic, Territorial
- Has water view: Yes
- Water view: Creek/Stream
- Waterfront features: Pond, Creek
Lot
- Size: 29.82 Acres
- Features: Landscaped, Pasture, Water Feature
Details
- Additional structures: Poultry Coop, Workshop
- Additional parcels included: (10105084) 39S-2E-19 TL1902
- Parcel number: 10104932
- Zoning description: EFU
- Special conditions: Standard,Trust
- Horses can be raised: Yes
Construction
Type & style
- Home type: SingleFamily
- Architectural style: Northwest
- Property subtype: Single Family Residence
Materials
- Frame
- Foundation: Block
- Roof: Composition
Condition
- New construction: No
- Year built: 2006
Utilities & green energy
- Sewer: Sand Filter, Septic Tank
- Water: Cistern, Well
Community & HOA
Community
- Security: Carbon Monoxide Detector(s), Security System Leased, Smoke Detector(s)
HOA
- Has HOA: No
Location
- Region: Ashland
Financial & listing details
- Price per square foot: $441/sqft
- Tax assessed value: $1,481,700
- Annual tax amount: $9,380
- Date on market: 4/21/2026
- Cumulative days on market: 177 days
- Listing terms: Cash,Conventional
- Inclusions: Kitchen appliances, Washer, Dryer
- Has irrigation water rights: Yes
- Road surface type: Gravel
Estimated market value
Not available
Estimated sales range
Not available
Not available
Price history
| Date | Event | Price |
|---|---|---|
| 4/21/2026 | Listed for sale | $2,195,000$441/sqft |
Source:  Oregon Datashare #220219782 Report a problem Oregon Datashare #220219782 Report a problem | ||
| 11/4/2025 | Listing removed | $2,195,000$441/sqft |
Source: Oregon Datashare #220204957 Report a problem | ||
| 9/24/2025 | Price change | $2,195,000-8.4%$441/sqft |
Source: Oregon Datashare #220204957 Report a problem | ||
| 7/17/2025 | Listed for sale | $2,395,000+191500%$481/sqft |
Source: Oregon Datashare #220204957 Report a problem | ||
| 3/8/2011 | Sold | $1,250 |
Source: Public Record Report a problem | ||
Public tax history
| Year | Property taxes | Tax assessment |
|---|---|---|
| 2024 | $9,380 +3.3% | $658,431 +3% |
| 2023 | $9,084 +3.6% | $639,379 |
| 2022 | $8,769 +3.4% | $639,379 +3% |
| 2021 | $8,481 +2.7% | $620,883 +6% |
| 2020 | $8,258 +2.3% | $585,483 +3% |
| 2019 | $8,072 | $568,551 +16.7% |
| 2018 | $8,072 +21.7% | $487,143 |
| 2017 | $6,635 +0.7% | $487,143 +6% |
| 2016 | $6,587 +2.9% | $459,421 |
| 2015 | $6,402 +1.3% | $459,421 +6% |
| 2014 | $6,322 +15.8% | $433,293 +3% |
| 2013 | $5,462 +4.3% | $420,795 +3% |
| 2012 | $5,238 +1.1% | $408,663 +3% |
| 2011 | $5,183 -2.7% | $396,933 +3% |
| 2010 | $5,329 +2.5% | $385,494 +3% |
| 2009 | $5,198 +13% | $374,391 +3% |
| 2008 | $4,598 +4.1% | $363,611 +3% |
| 2007 | $4,415 -61.2% | $353,145 +3% |
| 2006 | $11,390 +221.6% | $342,980 +18% |
| 2005 | $3,542 +17.6% | $290,543 +19.9% |
| 2004 | $3,012 -0.7% | $242,363 +2.9% |
| 2003 | $3,034 | $235,427 +26.4% |
| 2002 | -- | $186,200 |
Find assessor info on the county website
Monthly payment
Est. payment
Payment breakdown
Explore the cost of this home by adjusting the details. Changes won't be saved.Climate risks
Neighborhood: 97520
Nearby schools
Schools provided by the listing agent
- Elementary: Bellview Elem
- Middle: Ashland Middle
- High: Ashland High
Source: Oregon Datashare. This data may not be complete. We recommend contacting the local school district to confirm school assignments for this home.
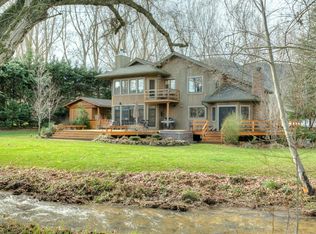
Similar homes
- $1,650,0004 bd4 ba4.9k sqft40 Ashland Acres Rd, Ashland, OR 97520For Sale
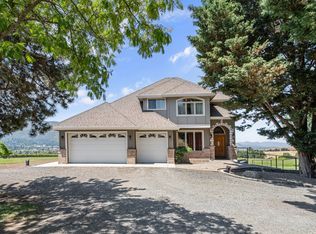
 MLS ID #220225368, CheyAnne Boen, Windermere Van Vleet & Assoc.. Oregon Datashare
 - $2,500,0005 bd7 ba6k sqft500 Ashland Loop Rd, Ashland, OR 97520For Sale
 MLS ID #220220624, Douglas E Morse, John L. Scott Medford. Oregon Datashare
 - $1,498,0003 bd2 ba3k sqft1800 Neil Creek Rd, Ashland, OR 97520For Sale By Owner
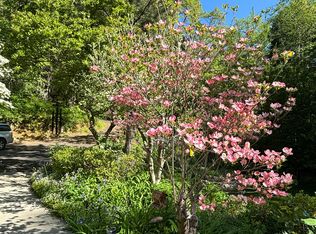
- $1,299,0005 bd6 ba4.9k sqft808 Pompadour Dr, Ashland, OR 97520For Sale
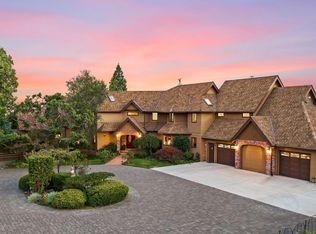 MLS ID #220225703, Jennifer Annen, Gateway Real Estate. Oregon Datashare
 - $1,175,0005 bd3 ba4.9k sqft4567 Old Highway 99 S, Ashland, OR 97520For SaleMLS ID #220224554, Jordan Kramer, John L. Scott Medford. Oregon Datashare
- $2,800,0003 bd6 ba2.8k sqft1320 N Mountain Ave, Ashland, OR 97520For SaleMLS ID #220226424, Rowe Real Estate Team, John L Scott Ashland. Oregon Datashare
- $2,150,0004 bd3 ba6.8k sqft3998 Little Applegate Rd, Jacksonville, OR 97530For SaleMLS ID #220219078, Martin Outdoor Property Group, John L. Scott Medford. Oregon Datashare
- $2,400,0003 bd2 ba2.7k sqft312 Sky Ridge Rd, Ashland, OR 97520New ConstructionMLS ID #220225850, Martin Outdoor Property Group, John L. Scott Medford. Oregon Datashare
- $1,625,0005 bd4 ba4.4k sqft619 Elkader St, Ashland, OR 97520For SaleMLS ID #220227302, Eric F Bonetti, Millen Property Group. Oregon Datashare
- $1,900,0004 bd4 ba4.4k sqft9530 S F Little Butte Cir, Eagle Point, OR 97524For SaleMLS ID #220225915, Arron Waldron, Home Quest Realty. Oregon Datashare
- $1,195,0003 bd3 ba3.1k sqft545 Ashland Creek Dr, Ashland, OR 97520For SaleMLS ID #220209743, Douglas E Morse, John L. Scott Medford. Oregon Datashare
- $1,250,0005 bd3 ba3k sqft1068 E Main St, Ashland, OR 97520For SaleMLS ID #220228921, Israel Hunter, RE/MAX Platinum. Oregon Datashare
- $2,000,0005 bd5 ba6.2k sqft1491 Montclair Ter, Medford, OR 97504For SaleMLS ID #220224293, Scott Lewis, John L Scott Ashland. Oregon Datashare
- $2,895,0004 bd6 ba4.8k sqft3922 Bellinger Ln, Medford, OR 97501For SaleMLS ID #220225736, Ellie George, Home Quest Realty. Oregon Datashare
- $1,155,0004 bd5 ba3.6k sqft2110 Houston Rd, Phoenix, OR 97535For SaleMLS ID #220229180, Alan DeVries, Cascade Hasson Sotheby's International Realty. Oregon Datashare
- $1,250,0004 bd4 ba4.8k sqft6590 Hillcrest Rd, Medford, OR 97504For SaleMLS ID #220228549, Alex M Aaronson, John L. Scott Medford. Oregon Datashare
- $1,395,0005 bd4 ba4.3k sqft50 Mariposa Ter, Medford, OR 97504For SaleMLS ID #220222059, Jesse Donovan, Ashland Homes Real Estate Inc.. Oregon Datashare
- $1,295,0004 bd3 ba2.9k sqft210 Alicia St, Ashland, OR 97520New ConstructionMLS ID #220229442, The Gibson Group, John L Scott Ashland. Oregon Datashare
- $1,295,0003 bd5 ba4k sqft4002 Dry Creek Rd, Medford, OR 97504For SaleMLS ID #220218466, Brian Druihet, John L Scott Ashland. Oregon Datashare
- $1,200,0005 bd4 ba4.4k sqft1544 Satellite Dr, Medford, OR 97504For SaleMLS ID #220226252, Sheri Sonnen, RE/MAX Platinum. Oregon Datashare
