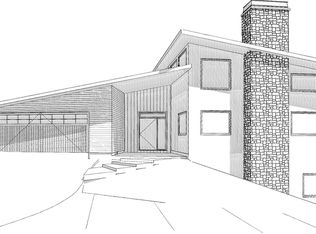
This 4-bedroom home, plus a separate 1-bedroom accessory unit, is a standout on almost any block, thanks to its amazing use of space and unique contemporary design. The pitched metal roof, clean lines, and mix of materials really catch the eye. Inside, the main-floor primary bedroom suite boasts high windows in the dual-primary bath, while the expansive living/dining area off the kitchen is filled with built-ins that flow into the foyer-adjacent front office. The private, ''open horseshoe'' courtyard design brings natural light into the living room, dining room, kitchen, and primary bedroom. Plus, there's a fully self-contained private accessory residential unit with a full kitchen, one bedroom, and its own entrance.
Active
$1,625,000
619 Elkader St, Ashland, OR 97520
5beds
4baths
4,487sqft
Single Family Residence
Built in 2023
0.35 Acres Lot
$1,570,900 Zestimate®
$362/sqft
$-- HOA
What's special
Clean linesMix of materialsFoyer-adjacent front officeMain-floor primary bedroom suitePitched metal roof
- 57 days
- 389
- 29
Zillow last checked:
Listing updated:
Listed by:
Millen Property Group 541-301-3435
Source: Oregon Datashare,MLS#: 220227302
Facts & features
Interior
Bedrooms & bathrooms
- Bedrooms: 5
- Bathrooms: 4
Heating
- Forced Air, Natural Gas
Cooling
- Central Air, Other
Appliances
- Included: Dishwasher, Disposal, Oven, Range, Range Hood, Water Heater
Features
- Ceiling Fan(s), Kitchen Island, Laminate Counters, Open Floorplan, Pantry, Primary Downstairs, Soaking Tub, Tile Shower, Vaulted Ceiling(s), Walk-In Closet(s), Wet Bar, Wired for Data, Wired for Sound
- Flooring: Carpet, Tile
- Windows: Double Pane Windows, Vinyl Frames
- Basement: None
- Has fireplace: Yes
- Fireplace features: Family Room, Gas, Living Room
- Common walls with other units/homes: No Common Walls
Interior area
- Total structure area: 3,552
- Total interior livable area: 4,487 sqft
Property
Parking
- Total spaces: 2
- Parking features: Attached, Driveway, Garage Door Opener, On Street
- Attached garage spaces: 2
- Has uncovered spaces: Yes
Accessibility
- Accessibility features: Accessible Approach with Ramp, Accessible Bedroom, Accessible Doors, Accessible Hallway(s), Accessible Kitchen
Features
- Levels: Multi/Split
- Patio & porch: Deck, Patio, Porch
- Fencing: Fenced
- Has view: Yes
- View description: Mountain(s), Neighborhood, Valley
Lot
- Size: 0.35 Acres
- Features: Corner Lot, Level, Native Plants
Details
- Parcel number: 11007469
- Zoning description: R-1-7 5
- Special conditions: Standard
Construction
Type & style
- Home type: SingleFamily
- Architectural style: Contemporary,Northwest
- Property subtype: Single Family Residence
Materials
- Frame
- Foundation: Concrete Perimeter, Stemwall
- Roof: Metal
Condition
- New construction: No
- Year built: 2023
Details
- Builder name: Magnolia Fine Homes
Utilities & green energy
- Sewer: Public Sewer
- Water: Public
Community & HOA
Community
- Security: Carbon Monoxide Detector(s), Smoke Detector(s)
HOA
- Has HOA: No
Location
- Region: Ashland
Financial & listing details
- Price per square foot: $362/sqft
- Tax assessed value: $1,360,810
- Annual tax amount: $13,830
- Date on market: 8/19/2026
- Cumulative days on market: 57 days
- Listing terms: Cash,Conventional,FHA
- Road surface type: Paved
Estimated market value
$1,570,900
$1.49M - $1.65M
$4,696/mo
Price history
| Date | Event | Price |
|---|---|---|
| 8/19/2026 | Listed for sale | $1,625,000+11.2%$362/sqft |
Source:  Oregon Datashare #220227302 Report a problem Oregon Datashare #220227302 Report a problem | ||
| 2/10/2023 | Listing removed | $1,460,812$326/sqft |
Source: Oregon Datashare #220106060 Report a problem | ||
| 1/1/2023 | Listed for sale | $1,460,812+5%$326/sqft |
Source: Oregon Datashare #220106060 Report a problem | ||
| 3/30/2022 | Listed for sale | $1,391,250$310/sqft |
Source: Oregon Datashare #220106060 Report a problem | ||
| 3/19/2022 | Listing removed | -- |
Source: Oregon Datashare #220106060 Report a problem | ||
| 3/14/2022 | Price change | $1,391,250+5%$310/sqft |
Source: Oregon Datashare #220106060 Report a problem | ||
| 12/6/2021 | Listed for sale | $1,325,000+8.1%$295/sqft |
Source: Oregon Datashare #220106060 Report a problem | ||
| 3/18/2021 | Price change | $1,225,500+2.6%$273/sqft |
Source: Oregon Datashare #220106060 Report a problem | ||
| 3/9/2021 | Listed for sale | $1,195,000$266/sqft |
Source: Oregon Datashare #220106060 Report a problem | ||
| 1/22/2021 | Pending sale | $1,195,000$266/sqft |
Source: Oregon Datashare #220106060 Report a problem | ||
| 7/30/2020 | Listed for sale | $1,195,000$266/sqft |
Source: Patie Millen Group, Inc #220106060 Report a problem | ||
Public tax history
| Year | Property taxes | Tax assessment |
|---|---|---|
| 2024 | $13,539 +69.7% | $847,830 +69.1% |
| 2023 | $7,978 +106.9% | $501,380 +100.3% |
| 2022 | $3,856 +37.1% | $250,370 +36.4% |
| 2021 | $2,813 +2.9% | $183,550 +6.1% |
| 2020 | $2,734 +1.6% | $173,020 +3% |
| 2019 | $2,691 | $167,990 |
| 2018 | -- | -- |
Find assessor info on the county website
Monthly payment
Est. payment
Payment breakdown
Explore the cost of this home by adjusting the details. Changes won't be saved.Climate risks
Neighborhood: 97520
Nearby schools
Schools provided by the listing agent
- Elementary: Walker Elem
- Middle: Ashland Middle
- High: Ashland High
Source: Oregon Datashare. This data may not be complete. We recommend contacting the local school district to confirm school assignments for this home.
Similar homes
- $1,650,0004 bd4 ba4.9k sqft40 Ashland Acres Rd, Ashland, OR 97520For Sale
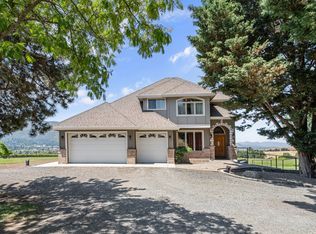
 MLS ID #220225368, CheyAnne Boen, Windermere Van Vleet & Assoc.. Oregon Datashare
 - $1,250,0005 bd3 ba3k sqft1068 E Main St, Ashland, OR 97520For Sale
 MLS ID #220228921, Israel Hunter, RE/MAX Platinum. Oregon Datashare
 - $1,299,0005 bd6 ba4.9k sqft808 Pompadour Dr, Ashland, OR 97520For Sale
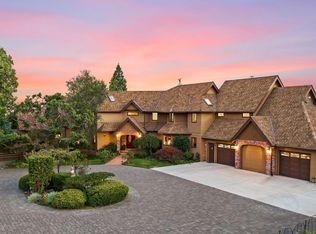 MLS ID #220225703, Jennifer Annen, Gateway Real Estate. Oregon Datashare
 - $850,0004 bd4 ba2.9k sqft774 Lisa Ln, Ashland, OR 97520For Sale
 MLS ID #220209966, Justin B Donovan, Ashland Homes Real Estate Inc.. Oregon Datashare
 - $1,195,0003 bd3 ba3.1k sqft545 Ashland Creek Dr, Ashland, OR 97520For SaleMLS ID #220209743, Douglas E Morse, John L. Scott Medford. Oregon Datashare
- $1,350,0003 bd4 ba2.4k sqft119 Pine St, Ashland, OR 97520New ConstructionMLS ID #220228838, Greg Goebelt, John L Scott Ashland. Oregon Datashare
- $995,0005 bd4 ba3.1k sqft523 Strawberry Ln, Ashland, OR 97520For SaleMLS ID #220216782, Tracy M Peddicord, Gateway Real Estate. Oregon Datashare
- $996,0005 bd3 ba2.5k sqft541 Fairview St, Ashland, OR 97520For SaleMLS ID #220225227, Greg D. Messick, Realty Net of Central Oregon. Oregon Datashare
- $935,0003 bd3 ba3.1k sqft602 Ashland St, Ashland, OR 97520For SaleMLS ID #220220668, Rowe Real Estate Team, John L Scott Ashland. Oregon Datashare
- $2,195,0004 bd4 ba4.9k sqft5293 Highway 66, Ashland, OR 97520For SaleMLS ID #220219782, Martin Outdoor Property Group, John L. Scott Medford. Oregon Datashare
- $1,249,0008 bd9 ba3.6k sqft451 N Main St, Ashland, OR 97520For SaleMLS ID #220212846, Molly Mullane, Full Circle Real Estate. Oregon Datashare
- $1,295,0004 bd3 ba2.7k sqft852 Oak St, Ashland, OR 97520New ConstructionMLS ID #220217927, Patricia Millen, Millen Property Group. Oregon Datashare
- $1,175,0005 bd3 ba4.9k sqft4567 Old Highway 99 S, Ashland, OR 97520For SaleMLS ID #220224554, Jordan Kramer, John L. Scott Medford. Oregon Datashare
- $1,295,0004 bd3 ba2.9k sqft210 Alicia St, Ashland, OR 97520New ConstructionMLS ID #220229442, The Gibson Group, John L Scott Ashland. Oregon Datashare
- $840,0003 bd2 ba2.5k sqft1365 Ponderosa Dr, Ashland, OR 97520For SaleMLS ID #220223497, Melanie Peitzke, Windermere Van Vleet & Associates. Oregon Datashare
- $850,0002 bd2 ba2.9k sqft119 Granite St, Ashland, OR 97520For SaleMLS ID #220227845, Rockwell Group, eXp Realty, LLC. Oregon Datashare
- $889,0003 bd4 ba3.7k sqft3729 Old Highway 99 S, Ashland, OR 97520For SaleMLS ID #220224770, Michele Fleisher, John L. Scott Medford. Oregon Datashare
- $995,0003 bd3 ba2.4k sqft480 Mount Ashland Ski Rd, Ashland, OR 97520For SaleMLS ID #220227627, Eric F Bonetti, Millen Property Group. Oregon Datashare
