One of a kind Southern Oregon retreat just 15 minutes from downtown Ashland, offering privacy, exceptional craftsmanship, sweeping views & proven income in a peaceful park like setting. A true money maker, the fully permitted first floor 2 bedroom/ 1 bath ADU currently operates as a successful Airbnb, generating approximately $25,000 a year in net income, per seller. The custom one owner main home features soaring ceilings, walls of windows framing Emigrant Lake and Grizzly Peak, a dramatic curved staircase, custom pine log accents, hardwood floors, granite and travertine finishes, floor to ceiling fireplace, kitchen with breakfast nook, third floor bonus wing & over 1,900 sq. ft. of wraparound cedar decking. Also includes workshop, playhouse and covered carport. The Airbnb has its own private driveway and entrance, ADA access, kitchenette with granite counters and a custom bath, ideal for rental income, guests or multigenerational living.
Active
Price cut: $25K (9/16)
$1,175,000
4567 Old Highway 99 S, Ashland, OR 97520
5beds
3baths
4,918sqft
Single Family Residence
Built in 2006
5.03 Acres Lot
$1,124,500 Zestimate®
$239/sqft
$-- HOA
What's special
Floor to ceiling fireplaceSweeping viewsThird floor bonus wingCustom pine log accentsPrivate driveway and entranceSoaring ceilingsGranite and travertine finishes
- 109 days
- 329
- 16
Zillow last checked:
Listing updated:
Listed by:
John L. Scott Medford 5418402992
Source: Oregon Datashare,MLS#: 220224554
Facts & features
Interior
Bedrooms & bathrooms
- Bedrooms: 5
- Bathrooms: 3
Heating
- ENERGY STAR Qualified Equipment, Forced Air, Heat Pump, Zoned
Cooling
- ENERGY STAR Qualified Equipment, Heat Pump, Zoned
Appliances
- Included: Cooktop, Dishwasher, Disposal, Microwave, Oven, Range, Range Hood, Refrigerator, Water Heater, Water Purifier, Water Softener
Features
- Smart Lock(s), Breakfast Bar, Built-in Features, Ceiling Fan(s), Double Vanity, Dual Flush Toilet(s), Enclosed Toilet(s), Granite Counters, In-Law Floorplan, Linen Closet, Open Floorplan, Pantry, Smart Thermostat, Stone Counters, Tile Counters, Tile Shower, Vaulted Ceiling(s), Walk-In Closet(s), Wired for Data, Wired for Sound
- Flooring: Carpet, Hardwood, Stone, Tile, Vinyl
- Windows: Low Emissivity Windows, Double Pane Windows, Wood Frames
- Basement: Daylight
- Has fireplace: Yes
- Fireplace features: Living Room, Wood Burning
- Common walls with other units/homes: No Common Walls,No One Above,No One Below
Interior area
- Total structure area: 4,918
- Total interior livable area: 4,918 sqft
Property
Parking
- Parking features: Attached Carport, Driveway, Gravel, RV Access/Parking
- Has carport: Yes
- Has uncovered spaces: Yes
Accessibility
- Accessibility features: Accessible Approach with Ramp, Accessible Bedroom, Accessible Closets, Accessible Doors, Accessible Entrance, Accessible Full Bath, Accessible Hallway(s), Accessible Kitchen
Features
- Levels: Three Or More
- Stories: 3
- Patio & porch: Covered Deck, Deck, Rear Porch, Other
- Spa features: Indoor Spa/Hot Tub
- Fencing: Fenced
- Has view: Yes
- View description: Mountain(s), Lake, Neighborhood, Panoramic, Territorial
- Has water view: Yes
- Water view: Lake
Lot
- Size: 5.03 Acres
- Features: Landscaped, Marketable Timber, Native Plants, Sloped, Wooded
Details
- Additional structures: Storage, Workshop
- Parcel number: 10600539
- Zoning description: RR-5
- Special conditions: Standard
- Horses can be raised: Yes
Construction
Type & style
- Home type: SingleFamily
- Architectural style: Ranch
- Property subtype: Single Family Residence
Materials
- Frame
- Foundation: Concrete Perimeter
- Roof: Composition
Condition
- New construction: No
- Year built: 2006
Utilities & green energy
- Sewer: Sand Filter, Septic Tank
- Water: Private, Well
Green energy
- Water conservation: Water-Smart Landscaping
Community & HOA
Community
- Security: Carbon Monoxide Detector(s), Smoke Detector(s)
HOA
- Has HOA: No
Location
- Region: Ashland
Financial & listing details
- Price per square foot: $239/sqft
- Tax assessed value: $1,024,930
- Annual tax amount: $7,696
- Date on market: 7/2/2026
- Cumulative days on market: 109 days
- Listing terms: Cash,Conventional,FHA
- Inclusions: MW, R/O, RH, WP, WS; 2 Ref, GD, DW, 2 WH
- Exclusions: W/D
- Road surface type: Paved
Estimated market value
$1,124,500
$1.07M - $1.18M
$3,985/mo
Price history
| Date | Event | Price |
|---|---|---|
| 9/16/2026 | Price change | $1,175,000-2.1%$239/sqft |
Source:  Oregon Datashare #220224554 Report a problem Oregon Datashare #220224554 Report a problem | ||
| 7/2/2026 | Listed for sale | $1,200,000+900%$244/sqft |
Source: Oregon Datashare #220224554 Report a problem | ||
| 10/29/2001 | Sold | $120,000$24/sqft |
Source: Public Record Report a problem | ||
Public tax history
| Year | Property taxes | Tax assessment |
|---|---|---|
| 2024 | $7,200 +3.4% | $491,780 +3% |
| 2023 | $6,966 +3.4% | $477,460 |
| 2022 | $6,740 +3.6% | $477,460 +3% |
| 2021 | $6,508 +2.9% | $463,560 +6.1% |
| 2020 | $6,327 +8.8% | $436,960 +9.7% |
| 2019 | $5,816 | $398,230 +3% |
| 2018 | $5,816 +5.8% | $386,640 |
| 2017 | $5,495 +0.5% | $386,640 +6.1% |
| 2016 | $5,466 +2.3% | $364,450 |
| 2015 | $5,341 +3.2% | $364,450 +6.1% |
| 2014 | $5,175 +10.7% | $343,540 +3% |
| 2013 | $4,676 +6.6% | $333,540 +7.2% |
| 2012 | $4,388 +3% | $311,040 +3% |
| 2011 | $4,259 -9.4% | $301,985 -8.4% |
| 2010 | $4,699 +15.3% | $329,690 +15.8% |
| 2009 | $4,077 +12.4% | $284,660 +3% |
| 2008 | $3,626 +19.5% | $276,370 +16.7% |
| 2007 | $3,034 +162.4% | $236,800 +152% |
| 2006 | $1,156 +5885.8% | $93,950 +62533.3% |
| 2005 | $19 | $150 |
Find assessor info on the county website
Monthly payment
Est. payment
Payment breakdown
Explore the cost of this home by adjusting the details. Changes won't be saved.Climate risks
Neighborhood: 97520
Nearby schools
Schools provided by the listing agent
- Elementary: Bellview Elem
- Middle: Ashland Middle
- High: Ashland High
Source: Oregon Datashare. This data may not be complete. We recommend contacting the local school district to confirm school assignments for this home.
Similar homes
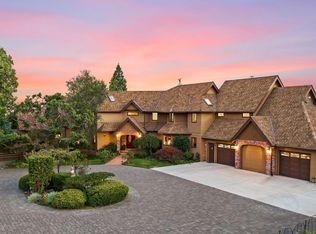
- $1,299,0005 bd6 ba4.9k sqft808 Pompadour Dr, Ashland, OR 97520For Sale
 MLS ID #220225703, Jennifer Annen, Gateway Real Estate. Oregon Datashare
 - $950,0003 bd4 ba2.9k sqft5831 Old Highway 99 S, Ashland, OR 97520For Sale
 MLS ID #220228020, Ricci M Gibson, Windermere Van Vleet & Assoc.. Oregon Datashare
 - $889,0003 bd4 ba3.7k sqft3729 Old Highway 99 S, Ashland, OR 97520For Sale
 MLS ID #220224770, Michele Fleisher, John L. Scott Medford. Oregon Datashare
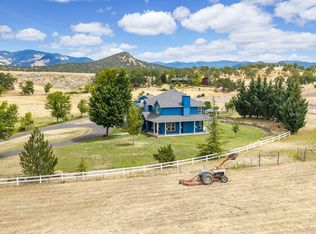
 - $875,0003 bd3 ba2.9k sqft5597 Highway 66, Ashland, OR 97520For Sale
 MLS ID #220225745, Russell Manzone, John L Scott Ashland. Oregon Datashare
 - $995,0003 bd3 ba2.4k sqft480 Mount Ashland Ski Rd, Ashland, OR 97520For SaleMLS ID #220227627, Eric F Bonetti, Millen Property Group. Oregon Datashare
- $845,0005 bd6 ba3.6k sqft496 Beach St, Ashland, OR 97520For SaleMLS ID #220230213, Patricia Millen, Millen Property Group. Oregon Datashare
- $1,195,0003 bd3 ba3.1k sqft545 Ashland Creek Dr, Ashland, OR 97520For SaleMLS ID #220209743, Douglas E Morse, John L. Scott Medford. Oregon Datashare
- $1,650,0004 bd4 ba4.9k sqft40 Ashland Acres Rd, Ashland, OR 97520For SaleMLS ID #220225368, CheyAnne Boen, Windermere Van Vleet & Assoc.. Oregon Datashare
- $1,250,0005 bd3 ba3k sqft1068 E Main St, Ashland, OR 97520For SaleMLS ID #220228921, Israel Hunter, RE/MAX Platinum. Oregon Datashare
- $699,0004 bd3 ba2.9k sqft3404 Siskiyou Blvd, Ashland, OR 97520For SaleMLS ID #220227055, Joel Calhoun, RE/MAX Platinum. Oregon Datashare
- $1,155,0004 bd5 ba3.6k sqft2110 Houston Rd, Phoenix, OR 97535For SaleMLS ID #220229180, Alan DeVries, Cascade Hasson Sotheby's International Realty. Oregon Datashare
- $995,0005 bd4 ba3.1k sqft523 Strawberry Ln, Ashland, OR 97520For SaleMLS ID #220216782, Tracy M Peddicord, Gateway Real Estate. Oregon Datashare
- $1,249,0008 bd9 ba3.6k sqft451 N Main St, Ashland, OR 97520For SaleMLS ID #220212846, Molly Mullane, Full Circle Real Estate. Oregon Datashare
- $935,0003 bd3 ba3.1k sqft602 Ashland St, Ashland, OR 97520For SaleMLS ID #220220668, Rowe Real Estate Team, John L Scott Ashland. Oregon Datashare
- $790,0004 bd4 ba3k sqft485 Waterline Rd, Ashland, OR 97520For SaleMLS ID #220228817, Jillian Hamilton, Windermere Van Vleet & Associates. Oregon Datashare
- $996,0005 bd3 ba2.5k sqft541 Fairview St, Ashland, OR 97520For SaleMLS ID #220225227, Greg D. Messick, Realty Net of Central Oregon. Oregon Datashare
- $850,0004 bd4 ba2.9k sqft774 Lisa Ln, Ashland, OR 97520For SaleMLS ID #220209966, Justin B Donovan, Ashland Homes Real Estate Inc.. Oregon Datashare
- $735,0003 bd3 ba3.4k sqft15922 Green Springs Hwy #66, Ashland, OR 97520For SaleMLS ID #220215130, Shawntell Carson, Rogue River Valley Realty. Oregon Datashare
- $1,250,0004 bd4 ba4.8k sqft6590 Hillcrest Rd, Medford, OR 97504For SaleMLS ID #220228549, Alex M Aaronson, John L. Scott Medford. Oregon Datashare
