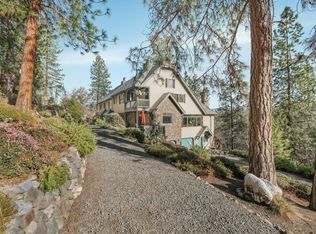
Welcome to this one-of-a-kind custom ICF-built home with breathtaking panoramic views just minutes from downtown Ashland! This 4 bed, 3.5 bath, 4,972 sqft home offers a main-level office, multiple large storage rooms, and plenty of space for entertaining. The upper level features a spacious primary suite with a private balcony, plus (2) additional bedrooms and a bonus loft (not included in storage). The lower level is ideal for multigenerational living with a large entertainment area, wet bar, bedroom, bathroom, and bonus office/storage space. Situated on 14.78 acres, (house on 1 acre), 13.8 acres currently in hay production, with rare dedicated unlimited TID irrigation. Propane has been plumbed both interior and exterior to add a fireplace or connect your BBQ if desired. Also includes an approx. 1,500 sqft detached shop with 3-phase electrical, barn with (6) 12x12 stalls, riding arena, plus (2) full RV hookups and 50-amp also available at the barn. A must-see incredible property!
Active
Price cut: $249K (9/1)
$1,650,000
40 Ashland Acres Rd, Ashland, OR 97520
4beds
4baths
4,979sqft
Single Family Residence
Built in 1999
14.78 Acres Lot
$1,555,200 Zestimate®
$331/sqft
$-- HOA
What's special
Bonus loftBreathtaking panoramic viewsMain-level officeRiding arenaOne-of-a-kind custom icf-built homeLarge entertainment areaWet bar
- 75 days
- 303
- 5
Zillow last checked:
Listing updated:
Listed by:
Windermere Van Vleet & Assoc.
Source: Oregon Datashare,MLS#: 220225368
Facts & features
Interior
Bedrooms & bathrooms
- Bedrooms: 4
- Bathrooms: 4
Heating
- Ductless, Electric, Forced Air, Heat Pump, Zoned
Cooling
- Ductless, Central Air, Heat Pump, Zoned
Appliances
- Included: Dishwasher, Disposal, Dryer, Microwave, Oven, Range, Range Hood, Refrigerator, Trash Compactor, Washer, Water Heater, Water Softener
Features
- Bidet, Breakfast Bar, Ceiling Fan(s), Double Vanity, Granite Counters, In-Law Floorplan, Kitchen Island, Laminate Counters, Linen Closet, Open Floorplan, Pantry, Shower/Tub Combo, Smart Thermostat, Soaking Tub, Solid Surface Counters, Stone Counters, Tile Shower, Vaulted Ceiling(s), Walk-In Closet(s)
- Flooring: Carpet, Concrete, Laminate, Simulated Wood, Tile, Vinyl
- Windows: Low Emissivity Windows, Double Pane Windows, Skylight(s), Vinyl Frames
- Has fireplace: No
- Common walls with other units/homes: No Common Walls
Interior area
- Total structure area: 4,979
- Total interior livable area: 4,979 sqft
Video & virtual tour
Property
Parking
- Total spaces: 3
- Parking features: Attached, Detached, Driveway, Garage Door Opener, Gravel, RV Access/Parking
- Attached garage spaces: 3
- Has uncovered spaces: Yes
Features
- Levels: Three Or More
- Stories: 3
- Patio & porch: Deck, Wrap Around
- Exterior features: RV Dump, RV Hookup
- Spa features: Indoor Spa/Hot Tub
- Fencing: Fenced
- Has view: Yes
- View description: City, Mountain(s), Neighborhood, Panoramic, Territorial, Valley
Lot
- Size: 14.78 Acres
- Features: Pasture
Details
- Additional structures: Animal Stall(s), Arena, Barn(s), Corral(s), Kennel/Dog Run, RV/Boat Storage, Second Garage, Shed(s), Stable(s), Storage, Workshop
- Additional parcels included: 1-011319-4
- Parcel number: 1073128110113194
- Zoning description: RR-00
- Special conditions: Standard
- Horses can be raised: Yes
Construction
Type & style
- Home type: SingleFamily
- Architectural style: Contemporary,Craftsman
- Property subtype: Single Family Residence
Materials
- Concrete, Frame, ICFs (Insulated Concrete Forms)
- Foundation: Concrete Perimeter
- Roof: Composition
Condition
- New construction: No
- Year built: 1999
Utilities & green energy
- Sewer: Sand Filter, Septic Tank
- Water: Private, Well
Community & HOA
Community
- Security: Carbon Monoxide Detector(s), Smoke Detector(s)
HOA
- Has HOA: No
Location
- Region: Ashland
Financial & listing details
- Price per square foot: $331/sqft
- Tax assessed value: $940,730
- Annual tax amount: $9,478
- Date on market: 7/16/2026
- Cumulative days on market: 75 days
- Listing terms: Cash,Conventional,FHA,VA Loan
- Has irrigation water rights: Yes
- Road surface type: Gravel
Estimated market value
$1,555,200
$1.48M - $1.63M
$5,200/mo
Price history
| Date | Event | Price |
|---|---|---|
| 9/1/2026 | Price change | $1,650,000-13.1%$331/sqft |
Source:  Oregon Datashare #220225368 Report a problem Oregon Datashare #220225368 Report a problem | ||
| 7/16/2026 | Listed for sale | $1,899,000$381/sqft |
Source: Oregon Datashare #220225368 Report a problem | ||
Public tax history
| Year | Property taxes | Tax assessment |
|---|---|---|
| 2024 | $8,765 +3.4% | $591,600 +3% |
| 2023 | $8,477 +3.4% | $574,370 |
| 2022 | $8,201 +9.6% | $574,370 +9% |
| 2021 | $7,482 +2.9% | $527,040 +6.1% |
| 2020 | $7,271 +2.2% | $496,790 +3% |
| 2019 | $7,113 | $482,330 +3% |
| 2018 | $7,113 +5.8% | $468,290 |
| 2017 | $6,721 +0.6% | $468,290 +6.1% |
| 2016 | $6,681 +2.4% | $441,420 |
| 2015 | $6,525 +4.2% | $441,420 +6.1% |
| 2014 | $6,265 +11.4% | $416,090 +3% |
| 2013 | $5,622 +4.6% | $403,980 +3% |
| 2012 | $5,373 +1.3% | $392,220 +3% |
| 2011 | $5,304 +0.8% | $380,800 +3% |
| 2010 | $5,261 +2.7% | $369,710 +3% |
| 2009 | $5,122 +13.4% | $358,950 +3% |
| 2008 | $4,518 +3.4% | $348,500 +3% |
| 2007 | $4,371 +8.2% | $338,350 +3% |
| 2006 | $4,041 +3.5% | $328,500 +3% |
| 2005 | $3,902 +1.2% | $318,940 +3% |
| 2004 | $3,854 +2.3% | $309,660 +3% |
| 2003 | $3,767 | $300,650 |
Find assessor info on the county website
Monthly payment
Est. payment
Payment breakdown
Explore the cost of this home by adjusting the details. Changes won't be saved.Climate risks
Neighborhood: 97520
Nearby schools
Schools provided by the listing agent
- Elementary: Walker Elem
- Middle: Ashland Middle
- High: Ashland High
Source: Oregon Datashare. This data may not be complete. We recommend contacting the local school district to confirm school assignments for this home.
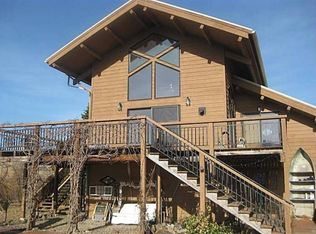
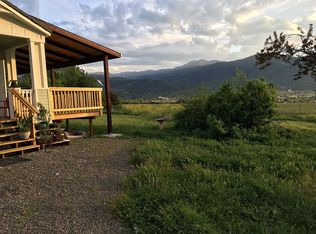
Similar homes
- $1,299,0005 bd6 ba4.9k sqft808 Pompadour Dr, Ashland, OR 97520For Sale
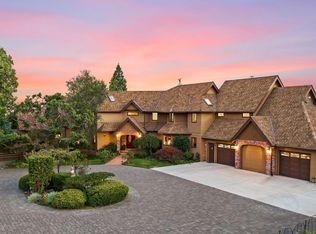
 MLS ID #220225703, Jennifer Annen, Gateway Real Estate. Oregon Datashare
 - $1,695,0003 bd4 ba3.7k sqft550 Crowson Rd, Ashland, OR 97520For Sale
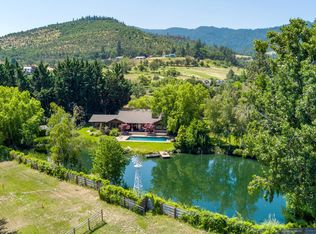 MLS ID #220224372, Tana Godard, John L. Scott Ashland. Oregon Datashare
 - $1,650,0005 bd5 ba6.3k sqft309 Granite St, Ashland, OR 97520For Sale
 MLS ID #220214060, Nickolas Shivers, eXp Realty, LLC. Oregon Datashare
 - $1,625,0005 bd4 ba4.4k sqft619 Elkader St, Ashland, OR 97520For Sale
 MLS ID #220227302, Eric F Bonetti, Millen Property Group. Oregon Datashare
 - $2,195,0004 bd4 ba4.9k sqft5293 Highway 66, Ashland, OR 97520For SaleMLS ID #220219782, Martin Outdoor Property Group, John L. Scott Medford. Oregon Datashare
- $900,0005 bd4 ba5.2k sqft2909 Dead Indian Memorial Rd, Ashland, OR 97520For SaleMLS ID #220221548, Kirt Meyer, John L. Scott Medford. Oregon Datashare
- $1,175,0005 bd3 ba4.9k sqft4567 Old Highway 99 S, Ashland, OR 97520For SaleMLS ID #220224554, Jordan Kramer, John L. Scott Medford. Oregon Datashare
- $1,250,0005 bd3 ba3k sqft1068 E Main St, Ashland, OR 97520For SaleMLS ID #220228921, Israel Hunter, RE/MAX Platinum. Oregon Datashare
- $900,0003 bd3 ba2.9k sqft5597 Highway 66, Ashland, OR 97520For SaleMLS ID #220225745, Russell Manzone, John L. Scott Ashland. Oregon Datashare
- $1,195,0003 bd3 ba3.1k sqft545 Ashland Creek Dr, Ashland, OR 97520For SaleMLS ID #220209743, Douglas E Morse, John L. Scott Medford. Oregon Datashare
- $1,375,0004 bd4 ba3.5k sqft533 Fairview St, Ashland, OR 97520For SaleMLS ID #220227401, Hunter Blackwell, Cascade Hasson Sotheby's International Realty. Oregon Datashare
- $850,0003 bd3 ba2.6k sqft1601 Frank Hill Rd, Ashland, OR 97520For SaleMLS ID #220221511, Rowe Real Estate Team, John L. Scott Ashland. Oregon Datashare
- $880,0003 bd3 ba3k sqft152 Strawberry Ln, Ashland, OR 97520For SaleMLS ID #220227806, Ryan Lamanna, Cascade Hasson Sotheby's International Realty. Oregon Datashare
- $850,0004 bd4 ba2.9k sqft774 Lisa Ln, Ashland, OR 97520For SaleMLS ID #220209966, Justin B Donovan, Ashland Homes Real Estate Inc.. Oregon Datashare
- $995,0005 bd4 ba3.1k sqft523 Strawberry Ln, Ashland, OR 97520For SaleMLS ID #220216782, Tracy M Peddicord, Gateway Real Estate. Oregon Datashare
- $935,0003 bd3 ba3.1k sqft602 Ashland St, Ashland, OR 97520For SaleMLS ID #220220668, Rowe Real Estate Team, John L. Scott Ashland. Oregon Datashare
- $999,9993 bd4 ba3.7k sqft3729 Old Highway 99 S, Ashland, OR 97520For SaleMLS ID #220224770, Michele Fleisher, John L. Scott Medford. Oregon Datashare
- $1,695,0004 bd5 ba4.2k sqft4303 Tami Ln, Central Point, OR 97502For SaleMLS ID #220225149, Kelley Zendejas, Ford Real Estate. Oregon Datashare
- $950,0003 bd4 ba2.9k sqft5831 Old Highway 99 S, Ashland, OR 97520For SaleMLS ID #220228020, Ricci M Gibson, Windermere Van Vleet & Assoc.. Oregon Datashare
- $975,0004 bd4 ba6.9k sqft4790 Payne Rd, Medford, OR 97504For SaleMLS ID #220226880, Jennifer Molloy, Coldwell Banker Professional Group. Oregon Datashare
