Breathtaking views and endless potential! Overlooking downtown Ashland, this level, 4.15-acre property offers panoramic views of the city lights and surrounding mountains. The 3-bedroom, 2-bath manufactured home (2005) with split bedroom and open floor plan, features 1,728 sq ft of comfortable living space, vaulted ceilings and so much natural light. Enjoy peaceful rural living just minutes from town—with irrigation rights, this property is ideal for a mini-farm or horse setup. Sunrises are beautiful, and enjoy sunsets off the back porch and watch the lights of Ashland come up! Additional structures include the original 1936 home, which may be used as office space per Planning Department guidance, also Barn conversion with a bathroom added in 2010—perfect for storage, workshops, or creative projects. Buyer to perform due diligence on all potential uses. So many possibilities—bring your vision and make this unique Ashland property your own!
Closed
Est. $494,000
1330 N Mountain Ave, Ashland, OR 97520
3beds
2baths
1,728sqft
Manufactured On Land, Manufactured Home
Built in 2005
4.15 Acres Lot
$494,000 Zestimate®
$286/sqft
$-- HOA
What's special
Comfortable living spaceVaulted ceilingsNatural light
- 104 days |
- 15 |
- 0 |
Zillow last checked:
Listing updated:
Listed by:
RE/MAX Integrity 541-770-3325
Source: Oregon Datashare,MLS#: 220207555
Facts & features
Interior
Bedrooms & bathrooms
- Bedrooms: 3
- Bathrooms: 2
Heating
- Heat Pump
Cooling
- Central Air, Heat Pump
Appliances
- Included: Dishwasher, Oven, Range, Water Heater
Features
- Breakfast Bar, Double Vanity, Fiberglass Stall Shower, Kitchen Island, Shower/Tub Combo, Soaking Tub, Vaulted Ceiling(s)
- Flooring: Carpet, Laminate
- Windows: Double Pane Windows, Vinyl Frames
- Has fireplace: No
- Common walls with other units/homes: No Common Walls
Interior area
- Total structure area: 1,728
- Total interior livable area: 1,728 sqft
Property
Parking
- Parking features: Driveway, Gravel, No Garage, RV Access/Parking
- Has uncovered spaces: Yes
Features
- Levels: One
- Stories: 1
- Patio & porch: Front Porch
- Has view: Yes
- View description: City, Mountain(s), Panoramic, Valley
Lot
- Size: 4.15 Acres
Details
- Additional structures: Storage, Workshop, Other
- Parcel number: 10127281
- Zoning description: RR-5
- Special conditions: Standard
- Horses can be raised: Yes
Construction
Type & style
- Home type: MobileManufactured
- Architectural style: Other
- Property subtype: Manufactured On Land, Manufactured Home
Materials
- Foundation: Block
- Roof: Composition
Condition
- New construction: No
- Year built: 2005
Utilities & green energy
- Sewer: Septic Tank
- Water: Well
Community & HOA
Community
- Security: Smoke Detector(s)
- Subdivision: Ashland Acres
HOA
- Has HOA: No
Location
- Region: Ashland
Financial & listing details
- Price per square foot: $286/sqft
- Tax assessed value: $699,860
- Annual tax amount: $6,036
- Date on market: 12/20/2025
- Cumulative days on market: 122 days
- Listing terms: Cash,Conventional
- Exclusions: Refrigerator, Washer/Dryer
- Road surface type: Paved
- Body type: Double Wide
Visit our professional directory to find a foreclosure specialist in your area that can help with your home search.
Find a foreclosure agentForeclosure details
Estimated market value
$494,000
$445,000 - $548,000
$1,886/mo
Price history
| Date | Event | Price |
|---|---|---|
| 4/13/2026 | Sold | $493,750-1.1%$286/sqft |
Source:  Oregon Datashare #220207555 Report a problem Oregon Datashare #220207555 Report a problem | ||
| 12/30/2025 | Pending sale | $499,000$289/sqft |
Source: Oregon Datashare #220207555 Report a problem | ||
| 12/20/2025 | Price change | $499,000-5%$289/sqft |
Source: Oregon Datashare #220207555 Report a problem | ||
| 12/4/2025 | Pending sale | $525,000$304/sqft |
Source: Oregon Datashare #220207555 Report a problem | ||
| 9/23/2025 | Price change | $525,000-4.5%$304/sqft |
Source: Oregon Datashare #220207555 Report a problem | ||
| 8/13/2025 | Listed for sale | $550,000$318/sqft |
Source: Oregon Datashare #220207555 Report a problem | ||
Public tax history
| Year | Property taxes | Tax assessment |
|---|---|---|
| 2024 | $6,036 +3.4% | $402,970 +3% |
| 2023 | $5,841 +4.6% | $391,240 |
| 2022 | $5,586 +3.6% | $391,240 +3% |
| 2021 | $5,392 +2.9% | $379,850 +6.1% |
| 2020 | $5,241 +2.2% | $358,050 +3% |
| 2019 | $5,126 | $347,630 +3% |
| 2018 | $5,126 +5.8% | $337,510 |
| 2017 | $4,844 +0.6% | $337,510 +6.1% |
| 2016 | $4,815 +2.4% | $318,140 |
| 2015 | $4,703 +4.2% | $318,140 +6.1% |
| 2014 | $4,515 +10.8% | $299,890 +3% |
| 2013 | $4,077 +2.5% | $291,160 +3% |
| 2012 | $3,979 +3.1% | $282,680 +3% |
| 2011 | $3,859 +1283.5% | $274,450 +14.2% |
| 2008 | $279 -90.7% | $240,280 +3% |
| 2007 | $3,014 +24.4% | $233,290 +18.5% |
| 2006 | $2,423 +3.5% | $196,950 +3% |
| 2005 | $2,340 | $191,220 +3% |
| 2004 | -- | $185,660 +3% |
| 2003 | $2,259 | $180,260 |
Find assessor info on the county website
Monthly payment
Climate risks
Neighborhood: 97520
Nearby schools
GreatSchools rating
- 8/10Helman Elementary SchoolGrades: K-5Distance: 0.9 mi
- 7/10Ashland Middle SchoolGrades: 6-8Distance: 1.8 mi
- 9/10Ashland High SchoolGrades: 9-12Distance: 1.7 mi
Schools provided by the listing agent
- Elementary: Helman Elem
- Middle: Ashland Middle
- High: Ashland High
Source: Oregon Datashare. This data may not be complete. We recommend contacting the local school district to confirm school assignments for this home.
- $134,900-- bd-- ba-- sqft1330 N Mountain Ave, Ashland, OR 97520Off Market
- $473,8003 bd1 ba1.3k sqft1310 N Mountain Ave, Ashland, OR 97520Off Market
- $1,011,1005 bd4 ba2.3k sqft1380 N Mountain Ave, Ashland, OR 97520Off Market
- $--3 bd2 ba1.5k sqft1290 N Mountain Ave #1, Ashland, OR 97520Off Market
- $517,0003 bd2 ba1.4k sqft1290 N Mountain Ave, Ashland, OR 97520Off Market
- $583,6003 bd2 ba2.2k sqft1280 N Mountain Ave, Ashland, OR 97520Off Market
- $213,77011.12 Acres1455 N Mountain Ave, Ashland, OR 97520Off Market
- $1,520,1004 bd1 ba3.8k sqft1320 N Mountain Ave, Ashland, OR 97520Off Market
Similar homes
- $493,0003 bd3 ba1.6k sqft965 Camelot Dr, Ashland, OR 97520For Sale
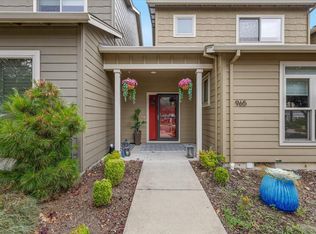
 MLS ID #220225503, Camilla C Cassity, Gateway Real Estate. Oregon Datashare
 - $509,0003 bd2 ba1.4k sqft635 Chestnut St, Ashland, OR 97520For Sale
 MLS ID #220225202, Stephanie Valence, John L. Scott Ashland. Oregon Datashare
 - $545,0003 bd3 ba1.5k sqft955 Overlook Dr, Ashland, OR 97520For Sale
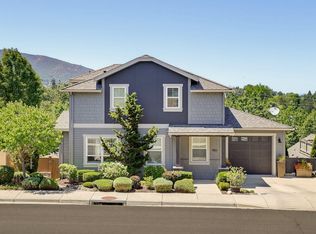 MLS ID #220225022, Marialice Wright, RE/MAX Platinum. Oregon Datashare
 - $495,0004 bd3 ba1.7k sqft374 Cambridge St, Ashland, OR 97520For Sale
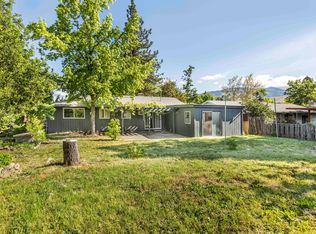 MLS ID #220221886, Taylor Neill, Beyond Real Estate Brokers. Oregon Datashare
 - $475,0003 bd2 ba1.7k sqft166 Nob Hill St, Ashland, OR 97520For SaleMLS ID #220218469, Mark E Philhower, Full Circle Real Estate. Oregon Datashare
- $649,0003 bd2 ba1.5k sqft1111 Oak St, Ashland, OR 97520For SaleMLS ID #220225730, Carolyn Campbell, Full Circle Real Estate. Oregon Datashare
- $529,0004 bd2 ba1.5k sqft351 Oxford St, Ashland, OR 97520For SaleMLS ID #220222486, Rocky A Primo, Rocky Primo Realty. Oregon Datashare
- $459,0003 bd2 ba1.3k sqft37 N Mountain Ave, Ashland, OR 97520For SaleMLS ID #220225105, Israel Hunter, RE/MAX Platinum. Oregon Datashare
- $489,0003 bd3 ba2k sqft267 Meadow Dr, Ashland, OR 97520For SaleMLS ID #220214291, Jinnee Joos, Full Circle Real Estate. Oregon Datashare
- $499,0003 bd3 ba2.1k sqft369 Meadow Dr, Ashland, OR 97520For SaleMLS ID #220214909, Buying Southern Oregon Real Estate Team, Real Broker. Oregon Datashare
- $440,0003 bd3 ba1.6k sqft426 Chestnut St, Ashland, OR 97520For SaleMLS ID #220225375, Buying Southern Oregon Real Estate Team, Real Broker. Oregon Datashare
- $545,0002 bd2 ba1.4k sqft624 Crowson Rd, Ashland, OR 97520For SaleMLS ID #220223679, Kandace Eubank, John L. Scott Medford. Oregon Datashare
- $564,9003 bd2 ba1.4k sqft508 N Main St, Ashland, OR 97520For SaleMLS ID #220225550, Diane T Adams, Windermere Van Vleet & Assoc2. Oregon Datashare
- $548,0003 bd2 ba1.5k sqft1423 E Main St, Ashland, OR 97520For SaleMLS ID #220223843, DeAnna & Dyan, John L. Scott Ashland. Oregon Datashare
- $475,0003 bd2 ba1.2k sqft759 Tolman Creek Rd, Ashland, OR 97520For SaleMLS ID #220225060, Elle Powell, RE/MAX Integrity. Oregon Datashare
- $550,0003 bd3 ba2.5k sqft250 Sheridan St, Ashland, OR 97520For SaleMLS ID #220225439, Sara Moncrief, Windermere Van Vleet & Associates. Oregon Datashare
- $525,0003 bd2 ba1.7k sqft935 Cypress Point Loop, Ashland, OR 97520For SaleMLS ID #220223157, Justin B Donovan, Ashland Homes Real Estate Inc.. Oregon Datashare
- $499,0003 bd3 ba1.7k sqft1087 Oak Knoll Dr, Ashland, OR 97520For SaleMLS ID #220214699, Marie Lange, Ashland Homes Real Estate Inc.. Oregon Datashare
- $695,0004 bd2 ba1.9k sqft279 Alta Ave, Ashland, OR 97520For SaleMLS ID #220225640, Greg D. Messick, Realty Net of Central Oregon. Oregon Datashare
- $449,9004 bd2 ba1.5k sqft488 Crowson Rd, Ashland, OR 97520For SaleMLS ID #220210875, Gregory Ford II, West Coast Real Estate. Oregon Datashare
