Ideally located in Phillips Corner near the heart of Ashland, this 3-bedroom, 2-bath townhome was built by KDA Homes with efficiency and sustainability in mind, meeting Earth Advantage standards. The home features high-efficiency mini-split HVAC, an on-demand gas water heater, and laminate flooring throughout. The inviting living room offers a gas fireplace and open staircase. The kitchen features modern cabinetry, stainless steel appliances, ample storage, and a convenient pantry. A large laundry room provides additional storage and functionality. Enjoy a large covered front porch and spacious attached 2-car garage. Affordable HOA dues include landscape maintenance, garbage service, and access to the community playground and garden. Just minutes from downtown Ashland, shopping, dining, entertainment, SOU, and nearby parks, this home offers comfortable, low-maintenance living in a convenient location.
Active
$439,000
43 S Mountain Ave, Ashland, OR 97520
3beds
2baths
1,328sqft
Townhouse
Built in 2018
1,742 Square Feet Lot
$433,000 Zestimate®
$331/sqft
$102/mo HOA
What's special
Gas fireplaceModern cabinetryHigh-efficiency mini-split hvacAmple storageOn-demand gas water heaterStainless steel appliancesLaminate flooring throughout
- 21 days
- 407
- 18
Likely to sell faster than
Zillow last checked:
Listing updated:
Listed by:
RE/MAX Platinum 541-734-5500
Source: Oregon Datashare,MLS#: 220227341
Facts & features
Interior
Bedrooms & bathrooms
- Bedrooms: 3
- Bathrooms: 2
Heating
- Ductless, Heat Pump
Cooling
- Ductless
Appliances
- Included: Dishwasher, Dryer, Microwave, Range, Refrigerator, Washer
Features
- Breakfast Bar, Double Vanity, Pantry, Shower/Tub Combo, Solid Surface Counters, Walk-In Closet(s)
- Flooring: Laminate, Vinyl
- Windows: Double Pane Windows, Vinyl Frames
- Has fireplace: No
- Common walls with other units/homes: 1 Common Wall
Interior area
- Total structure area: 1,328
- Total interior livable area: 1,328 sqft
Video & virtual tour
Property
Parking
- Total spaces: 2
- Parking features: Attached, Garage Door Opener
- Attached garage spaces: 2
Features
- Levels: Two
- Stories: 2
- Patio & porch: Patio
- Has view: Yes
- View description: Neighborhood
Lot
- Size: 1,742 Square Feet
- Features: Corner Lot
Details
- Parcel number: 11008345
- Zoning description: R-3
- Special conditions: Standard
Construction
Type & style
- Home type: Townhouse
- Architectural style: Contemporary
- Property subtype: Townhouse
Materials
- Frame
- Foundation: Concrete Perimeter
- Roof: Composition
Condition
- New construction: No
- Year built: 2018
Details
- Builder name: KDA Homes
Utilities & green energy
- Sewer: Public Sewer
- Water: Public
Community & HOA
Community
- Security: Carbon Monoxide Detector(s), Smoke Detector(s)
- Subdivision: Phillips Corner Pud
HOA
- Has HOA: Yes
- Amenities included: Landscaping, Playground, Trash
- HOA fee: $102 monthly
Location
- Region: Ashland
Financial & listing details
- Price per square foot: $331/sqft
- Tax assessed value: $455,710
- Annual tax amount: $4,963
- Date on market: 8/20/2026
- Listing terms: Cash,Conventional,FHA,VA Loan
- Inclusions: Refrigerator, DW, Range, MW, W/D
- Road surface type: Paved
Estimated market value
$433,000
$411,000 - $455,000
$2,309/mo
Price history
| Date | Event | Price |
|---|---|---|
| 8/20/2026 | Listed for sale | $439,000$331/sqft |
Source:  Oregon Datashare #220227341 Report a problem Oregon Datashare #220227341 Report a problem | ||
| 7/22/2025 | Listing removed | $2,300$2/sqft |
Source: Zillow Rentals Report a problem | ||
| 7/2/2025 | Listed for rent | $2,300$2/sqft |
Source: Zillow Rentals Report a problem | ||
Public tax history
| Year | Property taxes | Tax assessment |
|---|---|---|
| 2024 | $4,859 +3.4% | $304,260 +3% |
| 2023 | $4,701 +3.3% | $295,400 |
| 2022 | $4,550 +3.5% | $295,400 +3% |
| 2021 | $4,395 +2.9% | $286,800 +6.1% |
| 2020 | $4,271 +376.6% | $270,340 +383.1% |
| 2019 | $896 | $55,957 |
Find assessor info on the county website
Monthly payment
Est. payment
Payment breakdown
Explore the cost of this home by adjusting the details. Changes won't be saved.Climate risks
Neighborhood: 97520

Similar homes
- $445,0003 bd2 ba1.3k sqft37 N Mountain Ave, Ashland, OR 97520For Sale
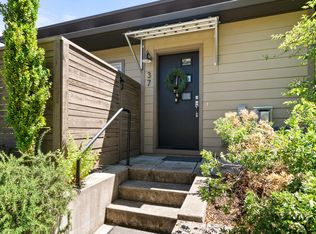
 MLS ID #220225105, Israel Hunter, RE/MAX Platinum. Oregon Datashare
 - $439,9202 bd3 ba1.7k sqft2234 Dollarhide Way, Ashland, OR 97520For Sale
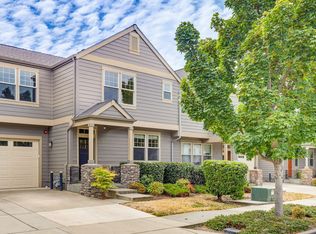 MLS ID #220227296, Marie Lange, Ashland Homes Real Estate Inc.. Oregon Datashare
 - $385,0002 bd1 ba924 sqft61 S Mountain Ave, Ashland, OR 97520For Sale
 MLS ID #220223583, Israel Hunter, RE/MAX Platinum. Oregon Datashare
 - $410,0002 bd1 ba768 sqft1340 E Main St, Ashland, OR 97520For Sale
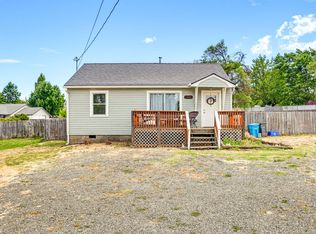 MLS ID #220227289, DeAnna & Dyan, John L. Scott Ashland. Oregon Datashare
 - $425,0003 bd2 ba1.7k sqft166 Nob Hill St, Ashland, OR 97520For SaleMLS ID #220218469, Mark E Philhower, Full Circle Real Estate. Oregon Datashare
- $390,0002 bd1 ba936 sqft1342 E Main St, Ashland, OR 97520For SaleMLS ID #220227291, DeAnna & Dyan, John L. Scott Ashland. Oregon Datashare
- $399,0003 bd3 ba1.7k sqft820 Park St, Ashland, OR 97520For SaleMLS ID #220222380, CheyAnne Boen, Windermere Van Vleet & Assoc.. Oregon Datashare
- $399,9002 bd1 ba956 sqft1302 Mill Pond Rd, Ashland, OR 97520For SaleMLS ID #220226872, Kristin McKean, Morninglight Properties. Oregon Datashare
- $425,0003 bd3 ba1.6k sqft426 Chestnut St, Ashland, OR 97520For SaleMLS ID #220225375, Buying Southern Oregon Real Estate Team, Real Broker. Oregon Datashare
- $345,0003 bd3 ba1.3k sqft150 Crocker St, Ashland, OR 97520For SaleMLS ID #220225143, Rachel M White, Home Quest Realty. Oregon Datashare
- $624,8083 bd2 ba1.4k sqft148 Alida St, Ashland, OR 97520For SaleMLS ID #220226653, Douglas E Morse, John L. Scott Medford. Oregon Datashare
- $449,0002 bd2 ba1.3k sqft2148 Birchwood Ln, Ashland, OR 97520For SaleMLS ID #220226686, Justin B Donovan, Ashland Homes Real Estate Inc.. Oregon Datashare
- $449,9004 bd2 ba1.5k sqft488 Crowson Rd, Ashland, OR 97520For SaleMLS ID #220210875, Gregory Ford II, West Coast Real Estate. Oregon Datashare
- $339,0003 bd2 ba1.1k sqft690 Normal Ave, Ashland, OR 97520For SaleMLS ID #220225712, Aaron Sturdevant, RE/MAX Platinum. Oregon Datashare
- $410,0002 bd2 ba1.3k sqft2140 Birchwood Ln, Ashland, OR 97520For SaleMLS ID #220227463, DeAnna & Dyan, John L. Scott Ashland. Oregon Datashare
- $415,0003 bd2 ba1.2k sqft759 Tolman Creek Rd, Ashland, OR 97520For SaleMLS ID #220225060, Elle Powell, RE/MAX Integrity. Oregon Datashare
- $379,0002 bd2 ba1.3k sqft372 Glenn St, Ashland, OR 97520For SaleMLS ID #220214714, Eric Poole, Full Circle Real Estate. Oregon Datashare
- $339,0002 bd2 ba1.2k sqft830 Park St, Ashland, OR 97520For SaleMLS ID #220226785, Kimberly Blisard, Windermere Van Vleet & Associates. Oregon Datashare
- $420,0004 bd2 ba1.7k sqft923 Bellview Ave Unit 2, Ashland, OR 97520For SaleMLS ID #220225100, Greg Goebelt, John L. Scott Ashland. Oregon Datashare
- $360,0002 bd2 ba1.3k sqft360 Glenn St, Ashland, OR 97520For SaleMLS ID #220223166, Gina S Allen, John L. Scott Ashland. Oregon Datashare
