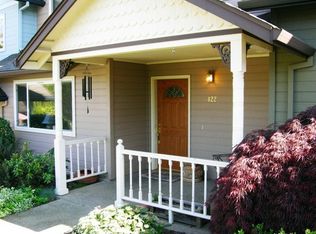
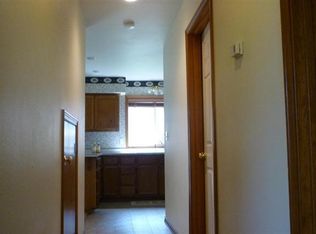
Rare opportunity to own an updated end-unit less than one mile from Lithia Park. This move-in ready home features engineered hardwood flooring, quartz countertops, a beautifully remodeled kitchen, new roof and premium Janke HVAC system. HOA covers water, sewer, trash, exterior maintenance, landscaping and access to the community's solar-heated pool, creating an exceptionally low-maintenance lifestyle. Enjoy nearby restaurants, shops, parks and all the charm of downtown Ashland without the upkeep of a detached home.
Active
Price cut: $15K (7/27)
$425,000
426 Chestnut St, Ashland, OR 97520
3beds
3baths
1,608sqft
Condominium
Built in 1995
-- sqft lot
$419,700 Zestimate®
$264/sqft
$463/mo HOA
What's special
Beautifully remodeled kitchenEngineered hardwood flooringNew roofQuartz countertops
- 80 days
- 436
- 25
Zillow last checked:
Listing updated:
Listed by:
Real Broker 541-827-8767
Source: Oregon Datashare,MLS#: 220225375
Facts & features
Interior
Bedrooms & bathrooms
- Bedrooms: 3
- Bathrooms: 3
Heating
- Forced Air, Natural Gas
Cooling
- Central Air, Heat Pump
Appliances
- Included: Cooktop, Dishwasher, Disposal, Oven, Range, Range Hood, Refrigerator, Water Heater
Features
- Breakfast Bar, Ceiling Fan(s), Stone Counters, Walk-In Closet(s)
- Flooring: Hardwood, Tile
- Windows: Double Pane Windows, Vinyl Frames
- Basement: None
- Has fireplace: No
- Common walls with other units/homes: End Unit,No One Above,No One Below
Interior area
- Total structure area: 1,608
- Total interior livable area: 1,608 sqft
Property
Parking
- Parking features: Assigned, No Garage
Features
- Levels: Two
- Stories: 2
- Pool features: None
- Fencing: Fenced
- Has view: Yes
- View description: Mountain(s)
Lot
- Size: 871 Square Feet
- Features: Landscaped, Level
Details
- Additional structures: Shed(s)
- Parcel number: 10987070
- Zoning description: R-2
- Special conditions: Standard
Construction
Type & style
- Home type: Condo
- Architectural style: Contemporary
- Property subtype: Condominium
Materials
- Frame
- Foundation: Concrete Perimeter
- Roof: Composition
Condition
- New construction: No
- Year built: 1995
Utilities & green energy
- Sewer: Private Sewer, Public Sewer
- Water: Public
Community & HOA
Community
- Security: Carbon Monoxide Detector(s), Smoke Detector(s)
HOA
- Has HOA: Yes
- Amenities included: Landscaping, Pool, Sewer, Trash, Water
- HOA fee: $463 monthly
Location
- Region: Ashland
Financial & listing details
- Price per square foot: $264/sqft
- Tax assessed value: $599,190
- Annual tax amount: $3,571
- Date on market: 7/16/2026
- Cumulative days on market: 80 days
- Listing terms: Cash,Conventional,FHA,VA Loan
- Road surface type: Paved
Estimated market value
$419,700
$399,000 - $441,000
$2,372/mo
Price history
| Date | Event | Price |
|---|---|---|
| 7/27/2026 | Price change | $425,000-3.4%$264/sqft |
Source:  Oregon Datashare #220225375 Report a problem Oregon Datashare #220225375 Report a problem | ||
| 7/16/2026 | Listed for sale | $440,000+33.7%$274/sqft |
Source: Oregon Datashare #220225375 Report a problem | ||
| 3/10/2021 | Sold | $329,000-4.6%$205/sqft |
Source: Oregon Datashare #220115490 Report a problem | ||
| 7/9/2019 | Sold | $345,000$215/sqft |
Source: Oregon Datashare #103000657 Report a problem | ||
| 5/16/2019 | Price change | $345,000-4.1%$215/sqft |
Source: Rogue RE Sales & Prop Mgmnt #3000657 Report a problem | ||
| 4/18/2019 | Listed for sale | $359,900+77.1%$224/sqft |
Source: Rogue RE Sales & Prop Mgmnt #3000657 Report a problem | ||
| 1/20/2017 | Listing removed | $1,595+6.7%$1/sqft |
Source: Rogue Real Estate Report a problem | ||
| 12/5/2015 | Listing removed | $1,495$1/sqft |
Source: Rogue Real Estate Report a problem | ||
| 10/24/2015 | Listed for rent | $1,495+17.3%$1/sqft |
Source: Rogue Real Estate Report a problem | ||
| 7/18/2013 | Listing removed | $1,275$1/sqft |
Source: Crane Property Management Report a problem | ||
| 7/11/2013 | Listed for rent | $1,275$1/sqft |
Source: Crane Property Management Report a problem | ||
| 7/30/2012 | Sold | $203,200-3.2%$126/sqft |
Source: Oregon Datashare #102930196 Report a problem | ||
| 5/12/2012 | Listed for sale | $210,000$131/sqft |
Source: John L Scott Real Estate #2930196 Report a problem | ||
Public tax history
| Year | Property taxes | Tax assessment |
|---|---|---|
| 2024 | $3,497 +5.6% | $218,980 +3% |
| 2023 | $3,310 +2.1% | $212,610 |
| 2022 | $3,241 +6.9% | $212,610 +3% |
| 2021 | $3,031 +2.9% | $206,420 +6.1% |
| 2020 | $2,946 +0.4% | $194,580 +3% |
| 2019 | $2,934 | $188,920 +3% |
| 2018 | $2,934 +5.6% | $183,420 |
| 2017 | $2,779 +1.4% | $183,420 +6.1% |
| 2016 | $2,741 +3% | $172,900 |
| 2015 | $2,661 +5.2% | $172,900 +6.1% |
| 2014 | $2,529 +11.4% | $162,990 +3% |
| 2013 | $2,271 +4.2% | $158,250 +3% |
| 2012 | $2,180 -3% | $153,650 +1.4% |
| 2011 | $2,246 -2.3% | $151,460 +3% |
| 2010 | $2,299 +2.9% | $147,050 +3% |
| 2009 | $2,235 +1288.9% | $142,770 +3% |
| 2008 | $161 | $138,620 |
Find assessor info on the county website
Monthly payment
Est. payment
Payment breakdown
Explore the cost of this home by adjusting the details. Changes won't be saved.Climate risks
Neighborhood: 97520
Similar homes
- $495,0004 bd2 ba1.5k sqft268 W Hersey St, Ashland, OR 97520For Sale
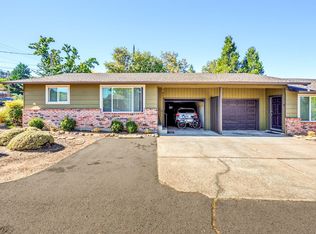
 MLS ID #220229520, The Gibson Group, John L Scott Ashland. Oregon Datashare
 - $425,0003 bd2 ba1.7k sqft166 Nob Hill St, Ashland, OR 97520For Sale
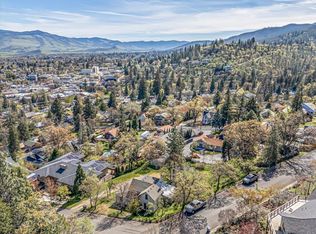 MLS ID #220218469, Mark E Philhower, Full Circle Real Estate. Oregon Datashare
 - $449,0003 bd3 ba2k sqft262 Sheridan St, Ashland, OR 97520For Sale
 MLS ID #220227869, Patricia Millen, Millen Property Group. Oregon Datashare
 - $345,0002 bd2 ba1.2k sqft618 Fair Oaks Ct, Ashland, OR 97520For Sale
 MLS ID #220229497, Eric Poole, Full Circle Real Estate. Oregon Datashare
 - $449,5004 bd3 ba2k sqft250 Sheridan St, Ashland, OR 97520For SaleMLS ID #220225439, Sara Moncrief, Windermere Van Vleet & Associates. Oregon Datashare
- $460,0003 bd3 ba2.1k sqft368 Meadow Dr, Ashland, OR 97520For SaleMLS ID #220229321, Russell Manzone, John L Scott Ashland. Oregon Datashare
- $450,0003 bd2 ba1.5k sqft552 Fair Oaks Ave, Ashland, OR 97520For SaleMLS ID #220228920, Joshua Gregorio, eXp Realty, LLC. Oregon Datashare
- $475,0004 bd3 ba1.7k sqft374 Cambridge St, Ashland, OR 97520For SaleMLS ID #220221886, Taylor Neill, Beyond Real Estate Brokers. Oregon Datashare
- $305,9003 bd2 ba1.3k sqft495 Chestnut St APT 24, Ashland, OR 97520For SaleMLS ID #220223687, Dylan W Schettler-Moncus, eXp Realty, LLC. Oregon Datashare
- $445,0003 bd2 ba1.3k sqft37 N Mountain Ave, Ashland, OR 97520For SaleMLS ID #220225105, Israel Hunter, RE/MAX Platinum. Oregon Datashare
- $600,0004 bd3 ba1.6k sqft487 Rock St, Ashland, OR 97520For SaleMLS ID #220229270, Rachel Whitley, Gateway Real Estate. Oregon Datashare
- $339,0003 bd2 ba1.1k sqft669 Park St, Ashland, OR 97520For SaleMLS ID #220228753, Lindsey Negra, Ashland Homes Real Estate Inc.. Oregon Datashare
- $399,0003 bd3 ba1.7k sqft820 Park St, Ashland, OR 97520For SaleMLS ID #220222380, CheyAnne Boen, Windermere Van Vleet & Assoc.. Oregon Datashare
- $439,9202 bd3 ba1.7k sqft2234 Dollarhide Way, Ashland, OR 97520For SaleMLS ID #220227296, Marie Lange, Ashland Homes Real Estate Inc.. Oregon Datashare
- $544,9003 bd2 ba1.4k sqft508 N Main St, Ashland, OR 97520For SaleMLS ID #220225550, Diane T Adams, Windermere Van Vleet & Assoc.. Oregon Datashare
- $349,0002 bd2 ba1k sqft624 Fair Oaks Ct, Ashland, OR 97520For SaleMLS ID #220226205, Camilla C Cassity, Gateway Real Estate. Oregon Datashare
- $450,0002 bd2 ba1.3k sqft2133 Birchwood Ln, Ashland, OR 97520For SaleMLS ID #220228645, Buying Southern Oregon Real Estate Team, Real Broker. Oregon Datashare
- $410,0002 bd2 ba1.3k sqft2140 Birchwood Ln, Ashland, OR 97520For SaleMLS ID #220227463, DeAnna & Dyan, John L Scott Ashland. Oregon Datashare
- $410,0004 bd2 ba1.7k sqft923 Bellview Ave Unit 2, Ashland, OR 97520For SaleMLS ID #220225100, Greg Goebelt, John L Scott Ashland. Oregon Datashare
- $499,0005 bd3 ba1.8k sqft728 W Valley View Rd, Ashland, OR 97520For SaleMLS ID #220227392, Faith Ressigeac, Expert Properties Inc.. Oregon Datashare
