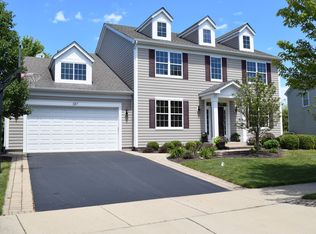
Contingent
$619,900
4beds
4,495sqft
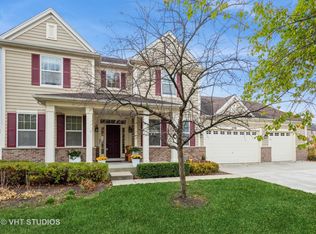
380 Fountain Ave, Elgin, IL 60124
4beds
4,495sqft
Single family residence
Built in 2006
0.25 Acres
2 Attached garage spaces
$138 price/sqft
$35/mo HOA
What's special
Generously sized bedroomsLarge fully fenced backyardOpen and inviting layoutAbundant cabinetryGranite countertopsUpgraded appliancesHardwood flooring
Welcome to space, comfort, and peace of mind in this beautifully maintained 4-bedroom plus a loft and a home office in Elgin's sought-after Providence community, located within the highly regarded Burlington School District, and offering over 4,495 square feet of thoughtfully designed living space. From the moment you step inside, you're ...
- 70 days |
- 102 |
- 0 |
Source: MRED as distributed by MLS GRID,MLS#: 12634506

Travel times
Family Room
Kitchen
Primary Bedroom
Zillow last checked:
Listing updated:
Listed by:
Beth Repta (847)496-0176,
LPT Realty
Source: MRED as distributed by MLS GRID,MLS#: 12634506
Facts & features
Interior
Bedrooms & bathrooms
- Bedrooms: 4
- Bathrooms: 3
- Full bathrooms: 2
- 1/2 bathrooms: 1
Rooms
- Room types: Den, Bonus Room, Recreation Room
Primary bedroom
- Features: Flooring (Carpet), Window Treatments (All), Bathroom (Full)
- Level: Second
- Area: 272 Square Feet
- Dimensions: 17X16
Bedroom 2
- Features: Flooring (Hardwood), Window Treatments (All)
- Level: Second
- Area: 165 Square Feet
- Dimensions: 15X11
Bedroom 3
- Features: Flooring (Carpet), Window Treatments (All)
- Level: Second
- Area: 154 Square Feet
- Dimensions: 14X11
Bedroom 4
- Features: Flooring (Carpet), Window Treatments (All)
- Level: Second
- Area: 110 Square Feet
- Dimensions: 11X10
Bonus room
- Features: Flooring (Carpet)
- Level: Second
- Area: 143 Square Feet
- Dimensions: 11X13
Den
- Features: Flooring (Hardwood), Window Treatments (All)
- Level: Main
- Area: 120 Square Feet
- Dimensions: 12X10
Dining room
- Features: Flooring (Hardwood), Window Treatments (All)
- Level: Main
- Area: 169 Square Feet
- Dimensions: 13X13
Family room
- Features: Flooring (Hardwood), Window Treatments (All)
- Level: Main
- Area: 260 Square Feet
- Dimensions: 20X13
Kitchen
- Features: Kitchen (Eating Area-Table Space, Island, Pantry-Butler, Pantry-Closet), Flooring (Hardwood)
- Level: Main
- Area: 506 Square Feet
- Dimensions: 22X23
Laundry
- Features: Flooring (Vinyl)
- Level: Main
- Area: 60 Square Feet
- Dimensions: 10X6
Living room
- Features: Flooring (Hardwood), Window Treatments (All)
- Level: Main
- Area: 195 Square Feet
- Dimensions: 15X13
Recreation room
- Features: Flooring (Other)
- Level: Basement
- Area: 1225 Square Feet
- Dimensions: 35X35
Heating
- Natural Gas, Forced Air
Cooling
- Central Air
Appliances
- Included: Double Oven, Microwave, Dishwasher, Refrigerator, Washer, Dryer
- Laundry: Main Level
Features
- Cathedral Ceiling(s)
- Flooring: Hardwood
- Basement: Finished,Partial
Interior area
- Total structure area: 4,495
- Total interior livable area: 4,495 sqft
Property
Parking
- Total spaces: 2
- Parking features: Asphalt, Garage Door Opener, Yes, Garage Owned, Attached, Garage
- Attached garage spaces: 2
- Has uncovered spaces: Yes
Accessibility
- Accessibility features: No Disability Access
Features
- Stories: 2
- Patio & porch: Deck
- Fencing: Fenced
Lot
- Size: 0.25 Acres
- Dimensions: 75 X 125 X 121 X 125
Details
- Parcel number: 0619278002
- Special conditions: None
- Other equipment: Sump Pump, Air Purifier
Construction
Type & style
- Home type: SingleFamily
- Property subtype: Single Family Residence
Materials
- Cedar
- Foundation: Concrete Perimeter
- Roof: Asphalt
Condition
- New construction: No
- Year built: 2006
Details
- Builder model: CLARKE
Utilities & green energy
- Sewer: Public Sewer
- Water: Public
Community & HOA
Community
- Features: Park, Curbs, Sidewalks, Street Lights, Street Paved
- Security: Carbon Monoxide Detector(s)
- Subdivision: Providence
HOA
- Has HOA: Yes
- Services included: None
- HOA fee: $425 annually
Location
- Region: Elgin
Financial & listing details
- Price per square foot: $138/sqft
- Tax assessed value: $451,062
- Annual tax amount: $12,501
- Date on market: 5/4/2026
- Ownership: Fee Simple
Price history
| Date | Event | Price |
|---|---|---|
| 5/20/2026 | Listing removed | $619,900$138/sqft |
Source: | ||
| 5/18/2026 | Contingent | $619,900$138/sqft |
Source: | ||
| 5/4/2026 | Listed for sale | $619,900+144.5%$138/sqft |
Source: | ||
| 11/29/2012 | Sold | $253,500+2.6%$56/sqft |
Source: | ||
| 8/31/2012 | Pending sale | $247,000$55/sqft |
Source: RE/MAX Excels #08120686 Report a problem | ||
| 7/24/2012 | Listed for sale | $247,000-34.7%$55/sqft |
Source: RE/MAX Excels #08120686 Report a problem | ||
| 11/29/2006 | Sold | $378,000$84/sqft |
Source: Public Record Report a problem | ||
Public tax history
| Year | Property taxes | Tax assessment |
|---|---|---|
| 2024 | $12,501 +4.3% | $150,354 +10.7% |
| 2023 | $11,991 +6.2% | $135,834 +9.7% |
| 2022 | $11,291 +3.4% | $123,857 +7% |
| 2021 | $10,921 +5% | $115,797 +4.8% |
| 2020 | $10,400 +3.1% | $110,546 +5% |
| 2019 | $10,087 -10.5% | $105,302 -8.7% |
| 2018 | $11,267 +3.8% | $115,393 +5.8% |
| 2017 | $10,851 -5.8% | $109,087 +9.5% |
| 2016 | $11,514 | $99,603 +9.1% |
| 2015 | -- | $91,295 +24.7% |
| 2014 | -- | $73,224 -2.6% |
| 2013 | -- | $75,156 -7.4% |
| 2012 | -- | $81,179 -10.7% |
| 2011 | -- | $90,875 -6.5% |
| 2010 | -- | $97,174 -6.7% |
| 2009 | -- | $104,174 |
| 2008 | -- | $104,174 -4% |
| 2007 | -- | $108,551 +654% |
| 2006 | -- | $14,396 |
Find assessor info on the county website
Monthly payment
Est. payment
$4,260/mo
Principal & interest
$3114
Property taxes
$1111
HOA Fees
$35
Estimated market value
$613,100
$582,000 - $644,000
$3,842/mo
Climate risks
Explore flood, wildfire, and other predictive climate risk information for this property on First Street®️.
Neighborhood: 60124
Nearby schools
Prairie View Grade School
Grades PK-5 • 1 miles9/10
GreatSchools® Rating
Test Score Rating
9/10Student Progress Rating
8/10Prairie Knolls Middle School
Grades 6-7 • 0.6 miles8/10
GreatSchools® Rating
Test Score Rating
9/10Student Progress Rating
7/10Central High School
Grades 9-12 • 6.2 miles6/10
GreatSchools® Rating
College Readiness Rating
6/10- Illinois
- Kane County
- Elgin
- 60124
- 380 Fountain Ave