Meticulously maintained highly desired Corliss model with upgrades galore including a brick paver entry and side ribbons on the driveway. Entering the home you are greeted with a 2 story entry, custom crown molding and gleaming hardwood floors throughout the main level. The home also features solid 2 panel doors, loads of can lighting and an automation system for lighting, thermostat, house audio & family room surround. Chef's kitchen with granite countertops, double ovens, huge island, serving bar, walk in pantry, butlers pantry, 42 in maple cabinetry with pullout trays & above cabinet lighting. Main level den featuring can lights and double door entry. Gorgeous stone fireplace in the oversized family room with open floorplan. Main level mud room featuring high quality cabinets, utility sink and corian countertops, plus a closet. Oversized primary bedroom with his and her closets, direct access to luxury bath including double bowl vanity, seperate shower, linen closet and soaker tub. Additional 3 bedrooms all featuring walk in closets. Hall bath upgraded with glass tile details and a linen closet. Cedar siding and trim all painted & sealed in 2023. Spacious open finished basement including the 3 tv's with area for a playroom, game room, and recreational room. Partial crawl space that has a slushcoat topping, was sealed & electric was added. Oversized backyard featuring gorgeous landscpaing, brick paver sidewalk and spacious brick paver patio, great space for relaxing or entertaining. 3 car tandem garage. Plus highly desired D301 schools, close to Randall Rd. corridor and easy access to trains and expressways. A true must see home in Providence.
Closed
$545,000
387 Brockton Ave, Elgin, IL 60124
4beds
3,544sqft
Single Family Residence
Built in 2007
-- sqft lot
$607,700 Zestimate®
$154/sqft
$3,953 Estimated rent
Home value
$607,700
$577,000 - $638,000
$3,953/mo
Zestimate® history
Owner options
List your home for rent
$3,953/mo
Rent Zestimate®
Find your next renter with Zillow Rental Manager. Plus, with online applications, you can quickly screen prospective tenants – for free.
$3,953/mo
Rent Zestimate®
Refinance and save
$4,075/mo
Est. payment
Refinancing to a lower rate could help reduce your monthly payments and save thousands over the life of the loan.
$4,075/mo
Est. payment
Explore your selling options
Work with a Zillow partner agent
Leverage their expertise and Zillow's premium Showcase listings to get your home seen by more buyers.
Get startedList with your own agent
Get your home in front of millions of buyers by listing it on Zillow.
Learn how to do itSell it yourself
Take full control of how buyers see your home on Zillow by listing For Sale by Owner (FSBO).
List your homeWhat's special
Zillow last checked:
Listing updated:
Listed by:
Kristie Majewski 630-965-4373,
Kozar Real Estate Group
Bought with:
Joanna Grabowski
Exit Realty Redefined
Source: MRED as distributed by MLS GRID,MLS#: 12090521
Facts & features
Interior
Bedrooms & bathrooms
- Bedrooms: 4
- Bathrooms: 3
- Full bathrooms: 2
- 1/2 bathrooms: 1
Rooms
- Room types: Den, Eating Area, Game Room, Play Room, Recreation Room
Primary bedroom
- Features: Flooring (Carpet), Window Treatments (Blinds), Bathroom (Full)
- Level: Second
- Area: 380 Square Feet
- Dimensions: 19X20
Bedroom 2
- Features: Flooring (Carpet), Window Treatments (Blinds)
- Level: Second
- Area: 240 Square Feet
- Dimensions: 16X15
Bedroom 3
- Features: Flooring (Carpet), Window Treatments (Blinds)
- Level: Second
- Area: 182 Square Feet
- Dimensions: 13X14
Bedroom 4
- Features: Flooring (Carpet), Window Treatments (Blinds)
- Level: Second
- Area: 182 Square Feet
- Dimensions: 13X14
Den
- Features: Flooring (Hardwood), Window Treatments (Blinds)
- Level: Main
- Area: 132 Square Feet
- Dimensions: 11X12
Dining room
- Features: Flooring (Hardwood), Window Treatments (Blinds)
- Level: Main
- Area: 182 Square Feet
- Dimensions: 13X14
Eating area
- Features: Flooring (Hardwood), Window Treatments (Blinds)
- Level: Main
- Area: 180 Square Feet
- Dimensions: 18X10
Family room
- Features: Flooring (Hardwood), Window Treatments (Blinds)
- Level: Main
- Area: 396 Square Feet
- Dimensions: 18X22
Game room
- Features: Flooring (Carpet)
- Level: Basement
- Area: 312 Square Feet
- Dimensions: 12X26
Kitchen
- Features: Kitchen (Eating Area-Breakfast Bar, Eating Area-Table Space, Pantry-Butler, Pantry-Walk-in), Flooring (Hardwood), Window Treatments (Blinds)
- Level: Main
- Area: 216 Square Feet
- Dimensions: 18X12
Laundry
- Features: Flooring (Hardwood), Window Treatments (Blinds)
- Level: Main
- Area: 136 Square Feet
- Dimensions: 8X17
Living room
- Features: Flooring (Hardwood), Window Treatments (Blinds)
- Level: Main
- Area: 208 Square Feet
- Dimensions: 13X16
Play room
- Features: Flooring (Carpet)
- Level: Basement
- Area: 170 Square Feet
- Dimensions: 17X10
Recreation room
- Features: Flooring (Carpet)
- Level: Basement
- Area: 1400 Square Feet
- Dimensions: 35X40
Heating
- Natural Gas, Forced Air
Cooling
- Central Air
Appliances
- Included: Double Oven, Microwave, Dishwasher, Refrigerator, Washer, Dryer, Disposal, Humidifier
- Laundry: Main Level, Sink
Features
- Walk-In Closet(s)
- Flooring: Hardwood
- Basement: Finished,Crawl Space,Partial
- Number of fireplaces: 1
- Fireplace features: Gas Log, Family Room
Interior area
- Total structure area: 0
- Total interior livable area: 3,544 sqft
Property
Parking
- Total spaces: 3
- Parking features: Asphalt, Garage Door Opener, Tandem, On Site, Garage Owned, Attached, Garage
- Attached garage spaces: 3
- Has uncovered spaces: Yes
Accessibility
- Accessibility features: No Disability Access
Features
- Stories: 2
- Patio & porch: Patio
Lot
- Dimensions: 75X135X124X150
Details
- Parcel number: 0619278013
- Special conditions: None
- Other equipment: TV-Dish, Sump Pump
Construction
Type & style
- Home type: SingleFamily
- Property subtype: Single Family Residence
Materials
- Cedar
Condition
- New construction: No
- Year built: 2007
Details
- Builder model: CORLISS
Utilities & green energy
- Sewer: Public Sewer
- Water: Public
Community & HOA
Community
- Features: Clubhouse, Park, Lake, Curbs, Sidewalks, Street Lights
- Security: Carbon Monoxide Detector(s)
- Subdivision: Providence
HOA
- Services included: None
Location
- Region: Elgin
Financial & listing details
- Price per square foot: $154/sqft
- Tax assessed value: $520,152
- Annual tax amount: $12,782
- Date on market: 6/27/2024
- Listing terms: Conventional
- Ownership: Fee Simple w/ HO Assn.
Price history
| Date | Event | Price |
|---|---|---|
| 8/9/2024 | Sold | $545,000-0.7%$154/sqft |
Source:  MRED as distributed by MLS GRID #12090521 Report a problem MRED as distributed by MLS GRID #12090521 Report a problem | ||
| 7/8/2024 | Contingent | $549,000$155/sqft |
Source: MRED as distributed by MLS GRID #12090521 Report a problem | ||
| 6/27/2024 | Listed for sale | $549,000+46%$155/sqft |
Source: MRED as distributed by MLS GRID #12090521 Report a problem | ||
| 12/12/2007 | Sold | $376,000$106/sqft |
Source: Public Record Report a problem | ||
Public tax history
| Year | Property taxes | Tax assessment |
|---|---|---|
| 2025 | $12,952 -2.8% | $173,384 +8.6% |
| 2024 | $13,321 +4.2% | $159,698 +10.7% |
| 2023 | $12,782 +6.3% | $144,275 +9.7% |
| 2022 | $12,028 +3.4% | $131,554 +7% |
| 2021 | $11,637 +3% | $122,993 +4.7% |
| 2020 | $11,303 +3.1% | $117,416 +5% |
| 2019 | $10,965 -1.7% | $111,846 -0.6% |
| 2018 | $11,156 +3.8% | $112,514 +5.8% |
| 2017 | $10,745 -5.8% | $106,366 +7.8% |
| 2016 | $11,407 | $98,679 +9.1% |
| 2015 | -- | $90,448 +8.8% |
| 2014 | -- | $83,114 -2.6% |
| 2013 | -- | $85,307 -7.4% |
| 2012 | -- | $92,144 -10.7% |
| 2011 | -- | $103,150 -2.2% |
| 2010 | -- | $105,506 -6.7% |
| 2009 | -- | $113,107 |
| 2008 | -- | $113,107 +279.9% |
| 2007 | -- | $29,769 +961.7% |
| 2006 | -- | $2,804 |
Find assessor info on the county website
Neighborhood: 60124
Nearby homes
- $571,2004 bd2 ba3.5k sqft389 Brockton Ave, Elgin, IL 60124Off Market
- $596,7004 bd3 ba3.2k sqft385 Brockton Ave, Elgin, IL 60124Off Market
- $605,0004 bd3 ba4.4k sqft380 Fountain Ave, Elgin, IL 60124Sold
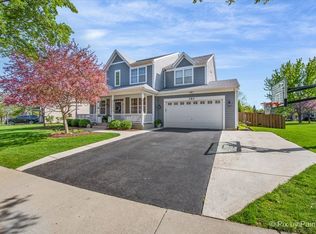
- $540,4004 bd2 ba3k sqft382 Fountain Ave, Elgin, IL 60124Off Market
- $517,5003 bd2 ba3k sqft384 Fountain Ave, Elgin, IL 60124Off Market
- $609,0005 bd4 ba3.6k sqft378 Fountain Ave, Elgin, IL 60124Sold
- $570,3004 bd2 ba3.3k sqft391 Brockton Ave, Elgin, IL 60124Off Market
- $564,6004 bd2 ba3.2k sqft386 Brockton Ave, Elgin, IL 60124Off Market
Nearby schools
GreatSchools rating
- 9/10Prairie View Grade SchoolGrades: PK-5Distance: 1 mi
- 8/10Prairie Knolls Middle SchoolGrades: 6-7Distance: 0.6 mi
- 6/10Central High SchoolGrades: 9-12Distance: 6.2 mi
Schools provided by the listing agent
- Elementary: Prairie View Grade School
- Middle: Prairie Knolls Middle School
- High: Central High School
- District: 301
Source: MRED as distributed by MLS GRID. This data may not be complete. We recommend contacting the local school district to confirm school assignments for this home.
Get a cash offer in 3 minutes
Find out how much your home could sell for in as little as 3 minutes with a no-obligation cash offer.
Estimated market value
$607,700
Get a cash offer in 3 minutes
Find out how much your home could sell for in as little as 3 minutes with a no-obligation cash offer.
Estimated market value
$607,700
- Illinois
- Kane County
- Elgin
- 60124
- 387 Brockton Ave
