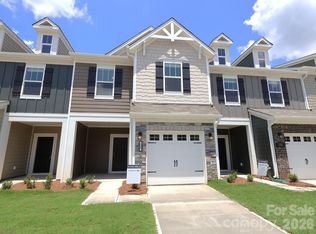
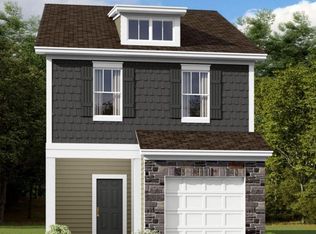
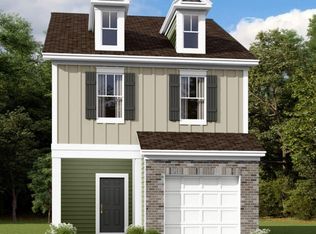
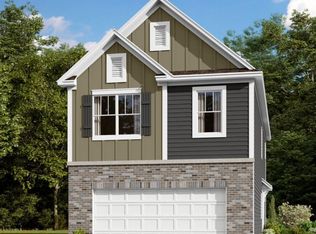
Welcome to the Wylie! Walk in straight from your front porch or 1-car garage and embrace the homey feel of your foyer. Through the foyer you'll be greeted with a spacious kitchen, with an island for more space to cook and entertain. Equipped with stainless steel appliances, a French door refrigerator, quartz countertops and a kitchen island with a sink, cooking will be a breeze! With our open floorplan, you have easy access to the family room to enjoy conversation and quality time. With enough space to easily fit a sectional, coffee table and other furniture, the family room is the perfect spot to unwind. The main level has been finished with easily maintainable EVP flooring to make cleaning a breeze and the windows throughout the home have been accented with 2" faux wood blinds. Through the sliding glass door you will find a private patio, perfect for entertaining or enjoying a morning coffee. Upstairs there are two additional bedrooms and a shared secondary bathroom. The laundry area is centrally located to make laundry days more convenient and is complete with a full size washer and dryer. Walking into the Owner's suite, you are greeted with a tray ceiling and plenty of natural lighting. The room is able to accommodate a king size bed as well as other furniture to ensure you feel like royalty. The en-suite features a tiled shower and dual vanity to allow everyone to get ready in the mornings easily. Finally, the expanded walk-in closet is sure to fit any size wardrobe. Welcome to your new home!
Closed
Zillow last checked:
Listing updated:
Bought with:
John Moore
EXP Realty LLC Rock Hill
Source: Canopy MLS as distributed by MLS GRID,MLS#: 4360500
Price history
| Date | Event | Price |
|---|---|---|
| 9/29/2026 | Sold | $238,000$148/sqft |
Source:  Canopy MLS as distributed by MLS GRID #4360500 Report a problem Canopy MLS as distributed by MLS GRID #4360500 Report a problem | ||
| 8/24/2026 | Pending sale | $238,000$148/sqft |
Source: Canopy MLS as distributed by MLS GRID #4360500 Report a problem | ||
| 8/13/2026 | Price change | $238,000-2.9%$148/sqft |
Source: Canopy MLS as distributed by MLS GRID #4360500 Report a problem | ||
| 8/11/2026 | Price change | $244,999-2%$153/sqft |
Source: Canopy MLS as distributed by MLS GRID #4360500 Report a problem | ||
| 7/27/2026 | Price change | $249,999-1.8%$156/sqft |
Source: Canopy MLS as distributed by MLS GRID #4360500 Report a problem | ||
| 7/8/2026 | Price change | $254,500-0.8%$159/sqft |
Source: Canopy MLS as distributed by MLS GRID #4360500 Report a problem | ||
| 6/15/2026 | Price change | $256,500-0.6%$160/sqft |
Source: Canopy MLS as distributed by MLS GRID #4360500 Report a problem | ||
| 5/28/2026 | Price change | $258,000+0.8%$161/sqft |
Source: Canopy MLS as distributed by MLS GRID #4360500 Report a problem | ||
| 5/13/2026 | Price change | $255,900-1.2%$160/sqft |
Source: Canopy MLS as distributed by MLS GRID #4360500 Report a problem | ||
| 3/11/2026 | Listed for sale | $259,000$162/sqft |
Source:  M/I Homes Report a problem M/I Homes Report a problem | ||
Get a cash offer in 3 minutes
Find out how much your home could sell for in as little as 3 minutes with a no-obligation cash offer.
Estimated market value
$237,500
