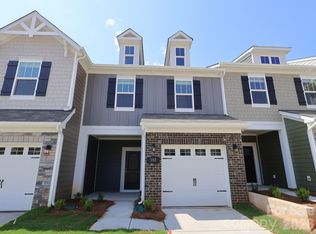
Welcome to the Manchester! Walk in straight from your front covered porch and embrace the homey feel of your foyer. Through the foyer you'll be greeted with a spacious kitchen, with an island for more space to cook and entertain. Equipped with stainless steel appliances, side-by-side refrigerator and a kitchen island with a sink, you'll feel like a chef! With our open floorplan, you have easy access to the family room to enjoy conversation and quality time. With enough space to easily fit a sectional, coffee table and other furniture, the family room is the perfect spot to unwind. Through the sliding glass door is a private patio, perfect for entertaining or enjoying a morning coffee. You'll notice throughout the main level is easily maintainable EVP flooring to make cleaning a breeze and windows throughout the home have been accented with 2" faux wood blinds. Take the staircase to the upper level, where you'll find the spacious owners bedroom with ensuite to ensure privacy and comfort. You will also find two additional bedrooms, perfect for guests or the little ones. The secondary bath is easily accessible to the additional bedrooms to ensure everyone is satisfied. Finally, you get to enjoy the ease of same-level laundry access, complete with a full size washer and dryer to make laundry days flow easily.
Under contract-no show
Price cut: $6K (8/13)
$239,990
384 Hendley Dr, York, SC 29745
3beds
1,664sqft
Townhouse
Built in 2026
0.05 Acres Lot
$239,400 Zestimate®
$144/sqft
$249/mo HOA
What's special
Front covered porchSpacious kitchenSliding glass doorStainless steel appliancesOpen floorplanTwo additional bedroomsEasily maintainable evp flooring
- 118 days
- 22
- 0
Zillow last checked:
Listing updated:
Listed by:
Josh Allen jlallen@mihomes.com,
M/I Homes
Source: Canopy MLS as distributed by MLS GRID,MLS#: 4386259
Facts & features
Interior
Bedrooms & bathrooms
- Bedrooms: 3
- Bathrooms: 3
- Full bathrooms: 2
- 1/2 bathrooms: 1
Primary bedroom
- Level: Upper
Bedroom s
- Level: Upper
Bedroom s
- Level: Upper
Bathroom half
- Level: Main
Bathroom full
- Level: Upper
Bathroom full
- Level: Upper
Breakfast
- Level: Main
Family room
- Level: Main
Kitchen
- Level: Main
Heating
- Electric, Forced Air
Cooling
- Central Air, Electric
Appliances
- Included: Convection Oven, Dishwasher, Disposal, Electric Range, Microwave, Refrigerator with Ice Maker, Washer/Dryer
- Laundry: Laundry Room, Upper Level
Features
- Kitchen Island, Open Floorplan, Pantry, Walk-In Closet(s)
- Flooring: Carpet, Vinyl
- Doors: Sliding Doors
- Windows: Insulated Windows
- Has basement: No
Interior area
- Total structure area: 1,664
- Total interior livable area: 1,664 sqft
- Finished area above ground: 1,664
- Finished area below ground: 0
Property
Parking
- Total spaces: 1
- Parking features: Driveway, Attached Garage, Garage Door Opener, Garage Faces Front, Garage on Main Level
- Attached garage spaces: 1
- Has uncovered spaces: Yes
Features
- Levels: Two
- Stories: 2
- Entry location: Main
- Patio & porch: Front Porch, Patio
- Pool features: Community
Lot
- Size: 0.05 Acres
Details
- Parcel number: 2960000162
- Zoning: RES
- Special conditions: Standard
Construction
Type & style
- Home type: Townhouse
- Property subtype: Townhouse
Materials
- Fiber Cement, Stone
- Foundation: Slab
- Roof: Fiberglass
Condition
- New construction: Yes
- Year built: 2026
Details
- Builder model: Manchester - F
- Builder name: M/I Homes
Utilities & green energy
- Sewer: Public Sewer
- Water: City
- Utilities for property: Cable Available
Community & HOA
Community
- Features: Clubhouse, Fitness Center, Playground, Walking Trails
- Security: Carbon Monoxide Detector(s), Smoke Detector(s)
- Subdivision: Bellamore
HOA
- Has HOA: Yes
- HOA fee: $249 monthly
- HOA name: Kuester
- HOA phone: 803-802-0004
Location
- Region: York
Financial & listing details
- Price per square foot: $144/sqft
- Date on market: 5/27/2026
- Cumulative days on market: 118 days
- Listing terms: Cash,Conventional,FHA,USDA Loan,VA Loan
- Road surface type: Concrete, Paved
Estimated market value
$239,400
$227,000 - $251,000
$2,011/mo
Price history
| Date | Event | Price |
|---|---|---|
| 8/21/2026 | Pending sale | $239,990$144/sqft |
Source:  Canopy MLS as distributed by MLS GRID #4386259 Report a problem Canopy MLS as distributed by MLS GRID #4386259 Report a problem | ||
| 8/13/2026 | Price change | $239,990-2.4%$144/sqft |
Source: Canopy MLS as distributed by MLS GRID #4386259 Report a problem | ||
| 8/11/2026 | Price change | $245,999-1.6%$148/sqft |
Source: Canopy MLS as distributed by MLS GRID #4386259 Report a problem | ||
| 7/27/2026 | Price change | $249,999-2.1%$150/sqft |
Source: Canopy MLS as distributed by MLS GRID #4386259 Report a problem | ||
| 7/8/2026 | Price change | $255,300-19.3%$153/sqft |
Source: Canopy MLS as distributed by MLS GRID #4386259 Report a problem | ||
| 6/16/2026 | Price change | $316,300+23.3%$190/sqft |
Source:  M/I Homes Report a problem M/I Homes Report a problem | ||
| 6/15/2026 | Price change | $256,500-0.8%$154/sqft |
Source: Canopy MLS as distributed by MLS GRID #4386259 Report a problem | ||
| 5/28/2026 | Price change | $258,500+0.8%$155/sqft |
Source: Canopy MLS as distributed by MLS GRID #4386259 Report a problem | ||
| 5/14/2026 | Price change | $256,500-1.7%$154/sqft |
Source: M/I Homes Report a problem | ||
| 3/10/2026 | Listed for sale | $261,000$157/sqft |
Source: M/I Homes Report a problem | ||
Public tax history
Tax history is unavailable.
Monthly payment
Est. payment
Payment breakdown
Explore the cost of this home by adjusting the details. Changes won't be saved.Climate risks
Neighborhood: 29745
Nearby schools
Schools provided by the listing agent
- Elementary: Jefferson
- Middle: York
- High: York Comprehensive
Source: Canopy MLS as distributed by MLS GRID. This data may not be complete. We recommend contacting the local school district to confirm school assignments for this home.
Similar homes
- $259,0003 bd3 ba1.6k sqft2037 Crooked Oak Ln, York, SC 29745For Sale

 MLS ID #4400785, Erica Hicks, Premier South. Canopy MLS as distributed by MLS GRID
 - $260,9993 bd3 ba1.6k sqft724 Sparano Loop #178, York, SC 29745New Construction
 MLS ID #4415050, Betsey Hart, Lennar Sales Corp. Canopy MLS as distributed by MLS GRID
 - $264,4993 bd3 ba1.6k sqft638 Sparano Loop #159, York, SC 29745New Construction
 MLS ID #4415090, Marnie Carter, Lennar Sales Corp. Canopy MLS as distributed by MLS GRID
 - $259,4993 bd3 ba1.6k sqft634 Sparano Loop #158, York, SC 29745New ConstructionMLS ID #4415086, Marnie Carter, Lennar Sales Corp. Canopy MLS as distributed by MLS GRID
- $303,0003 bd3 ba1.7k sqft1493 Kate Cecil Way, York, SC 29745New ConstructionCanopy MLS as distributed by MLS GRID
- $280,0004 bd3 ba2k sqft505 Sansberry Dr, York, SC 29745For SaleMLS ID #4419779, Sheri Shaughness, Premier South. Canopy MLS as distributed by MLS GRID
- $280,0003 bd2 ba1.4k sqft138 Pheasant Ridge Cir, York, SC 29745For SaleMLS ID #4410268, Debra Best, Carolina Living Associates LLC. Canopy MLS as distributed by MLS GRID
- $319,0004 bd3 ba2.1k sqft2158 Redstone Dr, York, SC 29745For SaleMLS ID #4424367, Christopher Hendrickson, Mark Spain Real Estate. Canopy MLS as distributed by MLS GRID
- $289,9003 bd2 ba1.3k sqft302 Hunter St, York, SC 29745New ConstructionMLS ID #4405475, Tyler DiPretoro, Fathom Realty NC LLC. Canopy MLS as distributed by MLS GRID
- $299,5003 bd3 ba2.2k sqft773 Gants Rd, York, SC 29745For SaleMLS ID #4398100, Sheryl Love, NorthGroup Real Estate LLC. Canopy MLS as distributed by MLS GRID
- $328,0004 bd4 ba2.3k sqft1521 Kate Cecil Way, York, SC 29745New ConstructionCanopy MLS as distributed by MLS GRID
- $299,8003 bd3 ba1.8k sqft380 Olympia Way, York, SC 29745For SaleMLS ID #4385182, William Pratt, Stephen Cooley Real Estate. Canopy MLS as distributed by MLS GRID
- $345,0004 bd3 ba2.1k sqft629 Gants Rd, York, SC 29745For SaleMLS ID #4378363, Don Gomez, C-A-RE Realty. Canopy MLS as distributed by MLS GRID
- $239,9002 bd3 ba1.5k sqft810 Christian Way, Rock Hill, SC 29732For SaleMLS ID #4418282, Tanner Clark, Stephen Cooley Real Estate. Canopy MLS as distributed by MLS GRID
- $345,0004 bd3 ba2.2k sqft254 Austen Lakes Dr, York, SC 29745For SaleMLS ID #4413205, Landon House, Keller Williams Unified. Canopy MLS as distributed by MLS GRID
- $341,5003 bd2 ba1.3k sqft151 McCorkle St, York, SC 29745New ConstructionMLS ID #4414413, Jordan Smith, Corcoran HM Properties. Canopy MLS as distributed by MLS GRID
- $299,9903 bd3 ba2k sqft528 Ramona St #45, York, SC 29745New ConstructionCanopy MLS as distributed by MLS GRID
- $300,0004 bd3 ba2.4k sqft614 Candela Ct, York, SC 29745For SaleMLS ID #4394935, Deanna Terry, Rinehart Realty Corporation. Canopy MLS as distributed by MLS GRID
- $282,9003 bd3 ba1.3k sqft821 Lacebark Dr, Rock Hill, SC 29732For SaleMLS ID #4408246, Kim Bigach, Keller Williams Connected. Canopy MLS as distributed by MLS GRID
- $320,0004 bd3 ba2.2k sqft2270 Redstone Dr #23, York, SC 29745For SaleMLS ID #4388024, Melanie Bosch, Southern Nest Realty Inc. Canopy MLS as distributed by MLS GRID
