Skip main navigation
Sold for $215,000
  • $215,000

    380 Hitchcock Road #265, Waterbury, CT 06705

    2beds
    1,074sqft
    Condominium, Townhouse
    Built in 1988
    -- sqft lot
    $261,200 Zestimate®
    $200/sqft
    $1,981 Estimated rent

    Home value

    $261,200

    $248,000 - $274,000

    $1,981/mo

    Zestimate® history
    Loading
    Loading...

    Owner options

    List your home for rent

    $1,981/mo

    Rent Zestimate®

    Find your next renter with Zillow Rental Manager. Plus, with online applications, you can quickly screen prospective tenants – for free.

    Learn more

    $1,981/mo

    Rent Zestimate®

    Refinance and save

    $1,840/mo

    Est. payment

    Refinancing to a lower rate could help reduce your monthly payments and save thousands over the life of the loan.

    See today's rates

    $1,840/mo

    Est. payment

    Explore your selling options

    Work with a Zillow partner agent

    Leverage their expertise and Zillow's premium Showcase listings to get your home seen by more buyers.

    Get started

    List with your own agent

    Get your home in front of millions of buyers by listing it on Zillow.

    Learn how to do it

    Sell it yourself

    Take full control of how buyers see your home on Zillow by listing For Sale by Owner (FSBO).

    List your home

    What's special

    Backyard viewLovely tile surroundDry barPrivate deckMarble counterNew stall showerBright track lighting
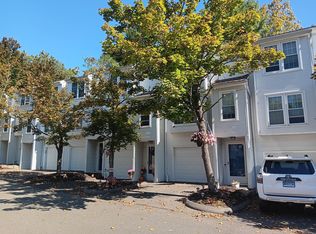
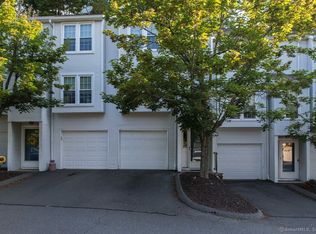
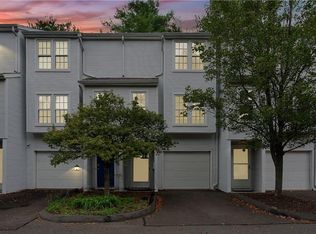

    This 1,074 sf, 2 bed, 1 ½ bath townhouse is simply lovely, offering so many tasteful improvements, enhanced with attractive décor and wall color throughout; sits deep into the preferred Countrywood Hills complex affording a calm and peaceful lifestyle! Gleaming bamboo floors enrich living & dining rooms and hall in between. Remodeled compact kitchen meets the needs of any cook, offers new white soft-close cabinetry, thoughtfully coordinated granite counters & newer stainless-steel appliances. Pretty dining room space with the perfect nook for dry bar or hutch; convenient slider access to your private deck with nothing but woodland as your backyard view! Comfortable window seating is a pleasure when relaxing in your bright living room! Updated 1/2 bath completes main level. Second level offers two sizeable bedrooms and full bath. Primary bedroom features two large, deep closets while the second bedroom a walk-in; both offer lovely fans & carpeted flooring. Remodeled full bath features new stall shower with lovely tile surround as decorative, bright track lighting pleasantly highlights vanity with marble counter. 1-car garage has plenty of storage area with separate space for mechanicals & laundry with newer washer/dryer. Bordering Cheshire town line, exceptionally convenient location to I-84, shopping, medical facilities and more! HOA includes Sewer & Water! Take advantage of all this home & complex offers! Be sure to ask for list of improvements.

    Zillow last checked:

    Listing updated:

    Listed by:

    Jessica Danard 203-215-4180,

    Coldwell Banker Realty 203-272-1633

    Bought with:

    Diane Lattarulo, RES.0767742

    Berkshire Hathaway NE Prop.

    Source: Smart MLS,MLS#: 170581766MLS Logo

    Facts & features

    Interior

    Bedrooms & bathrooms
    • Bedrooms: 2
    • Bathrooms: 2
    • Full bathrooms: 1
    • 1/2 bathrooms: 1
    Primary bedroom
    • Features: Ceiling Fan(s), Wall/Wall Carpet
    • Level: Upper
    • Area: 156 Square Feet
    • Dimensions: 12 x 13
    Bedroom
    • Features: Ceiling Fan(s), Walk-In Closet(s), Wall/Wall Carpet
    • Level: Upper
    • Area: 156 Square Feet
    • Dimensions: 12 x 13
    Bathroom
    • Features: Quartz Counters, Half Bath, Tile Floor
    • Level: Main
    Bathroom
    • Features: Remodeled, Full Bath, Stall Shower, Tile Floor
    • Level: Upper
    Dining room
    • Features: Balcony/Deck, Ceiling Fan(s), Dining Area, Sliders
    • Level: Main
    • Area: 135 Square Feet
    • Dimensions: 9 x 15
    Kitchen
    • Features: Remodeled, Granite Counters, Galley, Tile Floor
    • Level: Main
    • Area: 64 Square Feet
    • Dimensions: 8 x 8
    Living room
    • Level: Main
    • Area: 180 Square Feet
    • Dimensions: 12 x 15
    Heating
    • Baseboard, Heat Pump, Forced Air, Electric
    Cooling
    • Ceiling Fan(s), Central Air
    Appliances
    • Included: Oven/Range, Microwave, Refrigerator, Dishwasher, Washer, Dryer, Electric Water Heater
    • Laundry: Lower Level
    Features
    • Entrance Foyer
    • Doors: Storm Door(s)
    • Windows: Thermopane Windows
    • Basement: Full
    • Attic: Pull Down Stairs
    • Has fireplace: No
    Interior area
    • Total structure area: 1,074
    • Total interior livable area: 1,074 sqft
    • Finished area above ground: 1,074

    Property

    Parking
    • Total spaces: 1
    • Parking features: Attached, Paved
    • Attached garage spaces: 1
    Features
    • Stories: 2
    • Patio & porch: Deck
    Lot
    • Features: Cul-De-Sac, Few Trees, Wooded
    Details
    • Parcel number: 2299095
    • Zoning: RM

    Construction

    Type & style
    • Home type: Condo
    • Architectural style: Townhouse,Other
    • Property subtype: Condominium, Townhouse
    Materials
    • Vinyl Siding
    Condition
    • New construction: No
    • Year built: 1988

    Utilities & green energy

    • Sewer: Public Sewer
    • Water: Public
    Green energy
    • Energy efficient items: Doors, Windows

    Community & neighborhood

    Community
    • Community features: Near Public Transport, Health Club, Lake, Medical Facilities, Park, Shopping/Mall
    Location
    • Region: Waterbury

    HOA & financial

    HOA
    • Has HOA: Yes
    • HOA fee: $240 monthly
    • Amenities included: Management
    • Services included: Maintenance Grounds, Trash, Snow Removal, Water, Sewer, Insurance

    Price history

    DateEventPrice
    8/23/2023Sold$215,000+4.9%$200/sqft
    Source: Smart MLS #170581766 Report a problem
    7/7/2023Listed for sale$205,000+75.2%$191/sqft
    Source: Smart MLS #170581766 Report a problem
    1/27/2021Sold$117,000+30%$109/sqft
    Source: Public Record Report a problem
    8/19/2017Listing removed$1,300$1/sqft
    Source: Coldwell Banker Realty 2000 #W10230678 Report a problem
    8/16/2017Listed for rent$1,300$1/sqft
    Source: Coldwell Banker Realty 2000 #W10230678 Report a problem
    8/11/2017Sold$90,000-9.1%$84/sqft
    Source: Smart MLS #W10218639 Report a problem
    8/4/2017Price change$99,000+5.3%$92/sqft
    Source: Coldwell Banker Realty 2000 #W10218639 Report a problem
    6/25/2017Pending sale$94,000$88/sqft
    Source: Coldwell Banker Realty 2000 #W10218639 Report a problem
    6/18/2017Price change$94,000-5.1%$88/sqft
    Source: Coldwell Banker Realty 2000 #W10218639 Report a problem
    5/5/2017Listed for sale$99,000-7.5%$92/sqft
    Source: Coldwell Banker Realty 2000 #W10218639 Report a problem
    9/7/2016Listing removed$107,000$100/sqft
    Source: William Raveis Real Estate #N10131912 Report a problem
    5/17/2016Price change$107,000-2.7%$100/sqft
    Source: William Raveis Real Estate #N10131912 Report a problem
    4/24/2016Listed for sale$110,000-17.6%$102/sqft
    Source: Owner Report a problem
    6/27/2008Sold$133,500-4%$124/sqft
    Source: Smart MLS #N274188 Report a problem
    4/29/2008Price change$139,000+3%$129/sqft
    Source: Keller Williams Realty #n274188 Report a problem
    4/16/2008Price change$134,900-2.9%$126/sqft
    Source: Keller Williams Realty #n274188 Report a problem
    3/1/2008Listed for sale$139,000+43.3%$129/sqft
    Source: Visual Tour #N274188 Report a problem
    9/16/2003Sold$97,000$90/sqft
    Source: Public Record Report a problem

    Public tax history

    YearProperty taxesTax assessment
    2025$4,474 -9%$99,470
    2024$4,918 -8.8%$99,470
    2023$5,390 +33.6%$99,470 +48.5%
    2022$4,033 $66,990
    2021$4,033 0%$66,990
    2020$4,033 +0%$66,990
    2019$4,033 $66,990
    2018$4,033 -5.4%$66,990 -5.4%
    2017$4,265 $70,840
    2016$4,265 +3.4%$70,840
    2015$4,124 $70,840
    2014$4,124 +2.2%$70,840
    2013$4,036 -4%$70,840 -29.5%
    2012$4,202 0%$100,500
    2011$4,203 $100,500
    2010$4,203 +4.8%$100,500
    2009$4,012 $100,500
    2008$4,012 $100,500
    2005-- --

    Find assessor info on the county website

    Neighborhood: Pierpont Road

    Nearby schools

    GreatSchools rating
    Get pre-qualified for a loan
    At Zillow Home Loans, we can pre-qualify you in as little as 5 minutes with no impact to your credit score.

    An equal housing lender. NMLS #10287.

    Sell for more on Zillow
    Get a Zillow Showcase℠ listing at no additional cost and you could sell for .
    $261,200
    2% more
    +$5,224
    With Zillow Showcase(estimated)
    $266,424