Andare at Glenloch is an active adult community featuring low maintenance ranch style homes conveniently located at southwest side of Rt 62 and Rt 25. This lovely community features a clubhouse, two lakes and walking paths. A 2 bedroom/2 bath/2 car garage with a study! Open floor plan! Fully appointed kitchen with island. 42" cabinets, stainless steel GE appliances, quartz countertops, All LED lighting, two-panel interior doors with colonist trim, and vinyl plank flooring! This home has Smart Home Automation technology by Amazon and voice control by Alexa, with remote access to thermostat, a wireless touch entry, video doorbell and more! UPGRADES include sunroom, enlarged deck, extra deep walkout basement, open stair with railings to basement, vaulted ceilings, Designer Select package including upgraded 42" kitchen cabinets with crown molding, upgraded quartz countertops, tile backsplash, UpGraded GE Profile stainless appliances, 5" engineered hardwood flooring, 5-1/4" white painted colonist trim, and crown molding in master suite!!! See less What the seller loves about this home If we could take take this home with us we would! We love our sunroom for coffee, games, and entertainment! So bright and so much natural light! The open concepts with the vaulted ceiling make it so spacious. The neighbors are so great- so many fun planned parties and activities! we love walking a block to play pickle ball, go to the gym or ride our bike or walk to the trails that go for ever around many lakes .
Sold for $410,000
$410,000
380 Mahogany Dr, Algonquin, IL 60102
2beds
1,528sqft
SingleFamily
Built in 2020
9,713 Square Feet Lot
$453,300 Zestimate®
$268/sqft
$2,779 Estimated rent
Home value
$453,300
$431,000 - $476,000
$2,779/mo
Zestimate® history
Owner options
List your home for rent
$2,779/mo
Rent Zestimate®
Find your next renter with Zillow Rental Manager. Plus, with online applications, you can quickly screen prospective tenants – for free.
$2,779/mo
Rent Zestimate®
Refinance and save
$2,985/mo
Est. payment
Refinancing to a lower rate could help reduce your monthly payments and save thousands over the life of the loan.
$2,985/mo
Est. payment
Explore your selling options
Work with a Zillow partner agent
Leverage their expertise and Zillow's premium Showcase listings to get your home seen by more buyers.
Get startedList with your own agent
Get your home in front of millions of buyers by listing it on Zillow.
Learn how to do itSell it yourself
Take full control of how buyers see your home on Zillow by listing For Sale by Owner (FSBO).
List your homeWhat's special
Facts & features
Interior
Bedrooms & bathrooms
- Bedrooms: 2
- Bathrooms: 2
- Full bathrooms: 2
Heating
- Forced air, Gas
Cooling
- Central
Features
- Basement: Walkout
Interior area
- Total interior livable area: 1,528 sqft
Property
Lot
- Size: 9,713 Square Feet
Details
- Parcel number: 0302201037
Construction
Type & style
- Home type: SingleFamily
Condition
- Year built: 2020
Community & HOA
Location
- Region: Algonquin
Financial & listing details
- Price per square foot: $268/sqft
- Tax assessed value: $389,634
- Annual tax amount: $8,662
Price history
| Date | Event | Price |
|---|---|---|
| 11/22/2023 | Sold | $410,000-1.7%$268/sqft |
Source: Public Record Report a problem | ||
| 10/9/2023 | Listed for sale | $417,000+8.3%$273/sqft |
Source:  MRED as distributed by MLS GRID #11903456 Report a problem MRED as distributed by MLS GRID #11903456 Report a problem | ||
| 5/13/2022 | Sold | $384,900$252/sqft |
Source: MRED as distributed by MLS GRID #11226326 Report a problem | ||
| 4/6/2022 | Contingent | $384,900$252/sqft |
Source: MRED as distributed by MLS GRID #11226326 Report a problem | ||
| 3/28/2022 | Listed for sale | $384,900$252/sqft |
Source: MRED as distributed by MLS GRID #11226326 Report a problem | ||
| 3/17/2022 | Contingent | $384,900$252/sqft |
Source: MRED as distributed by MLS GRID #11226326 Report a problem | ||
| 12/6/2021 | Price change | $384,900-1.3%$252/sqft |
Source: MRED as distributed by MLS GRID #11226326 Report a problem | ||
| 9/22/2021 | Listed for sale | $389,900+9.6%$255/sqft |
Source: MRED as distributed by MLS GRID #11226326 Report a problem | ||
| 11/23/2020 | Sold | $355,801$233/sqft |
Source: MRED as distributed by MLS GRID #10741242 Report a problem | ||
Public tax history
| Year | Property taxes | Tax assessment |
|---|---|---|
| 2024 | $8,662 -2.2% | $129,878 +11.1% |
| 2023 | $8,860 +6.7% | $116,860 |
| 2022 | $8,302 -7.7% | $116,860 +5.9% |
| 2021 | $8,997 +25723.7% | $110,339 +27347.5% |
| 2020 | $35 +2.7% | $402 +5.2% |
| 2019 | $34 -1.6% | $382 +2.1% |
| 2018 | $34 | $374 |
Find assessor info on the county website
Neighborhood: 60102
Nearby homes
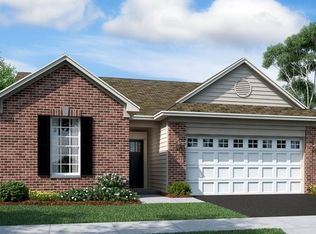
- $410,2003 bd2 ba1.4k sqft370 Mahogany Dr, Algonquin, IL 60102Off Market
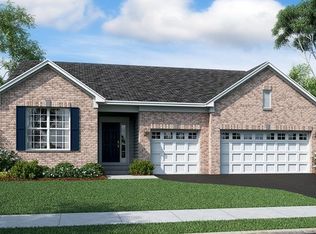
- $468,3003 bd2 ba2.1k sqft360 Mahogany Dr, Algonquin, IL 60102Off Market
- $568,4003 bd2 ba2.4k sqft400 Mahogany Dr, Algonquin, IL 60102Off Market
- $480,9003 bd2 ba1.7k sqft441 Mahogany Dr, Algonquin, IL 60102Off Market
- $476,8003 bd4 ba1.6k sqft421 Lake Plumleigh Way, Algonquin, IL 60102Off Market
- $428,1002 bd2 ba1.3k sqft350 Mahogany Dr, Algonquin, IL 60102Off Market
- $470,0004 bd4 ba2.2k sqft431 Lake Plumleigh Way, Algonquin, IL 60102Sold
- $492,3002 bd2 ba1.4k sqft410 Mahogany Dr, Algonquin, IL 60102Off Market
Nearby schools
GreatSchools rating
- 7/10Algonquin Lakes Elementary SchoolGrades: K-5Distance: 0.3 mi
- 6/10Algonquin Middle SchoolGrades: 6-8Distance: 0.9 mi
- 6/10Dundee-Crown High SchoolGrades: 9-12Distance: 1.3 mi
Get a cash offer in 3 minutes
Find out how much your home could sell for in as little as 3 minutes with a no-obligation cash offer.
Estimated market value
$453,300
Get a cash offer in 3 minutes
Find out how much your home could sell for in as little as 3 minutes with a no-obligation cash offer.
Estimated market value
$453,300
- Illinois
- Kane County
- Algonquin
- 60102
- 380 Mahogany Dr
Nearby cities
Nearby zip codes
Other Algonquin Topics
