Now available in Algonquin Lakes Subdivision! The entire main level was remodeled in 2020 and features a beautifully updated kitchen with white cabinets, granite countertops, glass subway backsplash, and high-end appliances including a double oven and wine fridge. The family room has a wood-burning fireplace (gas log insert available) with a new tile surround, and a shiplap feature wall to hang your TV on. With a welcoming 2-story front entry, the dining room is currently used as an office, and the front room can be utilized as a living/dining room, a playroom, whatever suits your needs! The laundry is located off the garage and has extra pantry-style cabinets for storage. All new light fixtures, baseboards, window trim, door hardware, and luxury laminate throughout the main level. Four bedrooms upstairs, all with Elfa closets, and a beautifully updated hall bath. The primary bedroom has a walk-in closet and remodeled en-suite with a jetted shower with a custom glass enclosure, soaking tub, and vanity with dual sinks. Finished, full-size basement with a rec room, wet bar, exercise room, and half bath. The driveway has an apron for extra parking and there's room to convert the 2 car, to a three-car garage. Fenced yard with an above-ground pool, and still plenty of room for the dog or kids to run around and play! The original owners will dearly miss their backyard where had a blast entertaining friends and family on the large deck and the patio surrounding the above ground pool. Whether you're enjoying a quiet evening at home or hosting an event, you'll love the convenience of the outdoor kitchen with a built-in grill and prep space on the granite countertops. End the night by watching the sunset and making s'mores around the fire pit. Roof was replaced in 2014, Furnace & A/C in 2019, and Water Heater in 2020. Located on the east side of the Fox River in the desirable 'Algonquin Lakes' subdivision featuring Algonquin Lakes Elementary School, parks, playgrounds, basketball court, baseball field, frisbee golf, and more! Quick close possible! *Highest and best due by 5 pm on Sunday.*
Closed
Street View
$470,000
431 Lake Plumleigh Way, Algonquin, IL 60102
4beds
2,214sqft
Single Family Residence
Built in 2000
0.27 Acres Lot
$520,400 Zestimate®
$212/sqft
$3,441 Estimated rent
Home value
$520,400
$494,000 - $546,000
$3,441/mo
Zestimate® history
Owner options
List your home for rent
$3,441/mo
Rent Zestimate®
Find your next renter with Zillow Rental Manager. Plus, with online applications, you can quickly screen prospective tenants – for free.
$3,441/mo
Rent Zestimate®
Refinance and save
$3,432/mo
Est. payment
Refinancing to a lower rate could help reduce your monthly payments and save thousands over the life of the loan.
$3,432/mo
Est. payment
Explore your selling options
Work with a Zillow partner agent
Leverage their expertise and Zillow's premium Showcase listings to get your home seen by more buyers.
Get startedList with your own agent
Get your home in front of millions of buyers by listing it on Zillow.
Learn how to do itSell it yourself
Take full control of how buyers see your home on Zillow by listing For Sale by Owner (FSBO).
List your homeWhat's special
Window trimOutdoor kitchenBuilt-in grillDoor hardwareRec roomPrep spaceFenced yard
Zillow last checked:
Listing updated:
Listed by:
Shannon Bremner, CSC,SRES 847-381-9500,
Keller Williams Success Realty
Bought with:
Oksana Prus
Elite Real Estate and Mgmt Co.
Source: MRED as distributed by MLS GRID,MLS#: 11962270
Facts & features
Interior
Bedrooms & bathrooms
- Bedrooms: 4
- Bathrooms: 4
- Full bathrooms: 2
- 1/2 bathrooms: 2
Rooms
- Room types: Recreation Room, Exercise Room, Foyer
Primary bedroom
- Features: Flooring (Wood Laminate), Bathroom (Full)
- Level: Second
- Area: 221 Square Feet
- Dimensions: 13X17
Bedroom 2
- Features: Flooring (Carpet)
- Level: Second
- Area: 132 Square Feet
- Dimensions: 12X11
Bedroom 3
- Features: Flooring (Wood Laminate)
- Level: Second
- Area: 132 Square Feet
- Dimensions: 12X11
Bedroom 4
- Features: Flooring (Carpet)
- Level: Second
- Area: 120 Square Feet
- Dimensions: 10X12
Bar entertainment
- Features: Flooring (Other)
- Level: Basement
- Area: 98 Square Feet
- Dimensions: 14X7
Dining room
- Features: Flooring (Wood Laminate)
- Level: Main
- Area: 120 Square Feet
- Dimensions: 12X10
Exercise room
- Features: Flooring (Other)
- Level: Basement
- Area: 264 Square Feet
- Dimensions: 22X12
Family room
- Features: Flooring (Wood Laminate)
- Level: Main
- Area: 266 Square Feet
- Dimensions: 19X14
Foyer
- Features: Flooring (Ceramic Tile)
- Level: Main
- Area: 56 Square Feet
- Dimensions: 8X7
Kitchen
- Features: Kitchen (Eating Area-Breakfast Bar, Island), Flooring (Wood Laminate)
- Level: Main
- Area: 260 Square Feet
- Dimensions: 13X20
Laundry
- Features: Flooring (Wood Laminate)
- Level: Main
- Area: 96 Square Feet
- Dimensions: 12X8
Living room
- Features: Flooring (Wood Laminate)
- Level: Main
- Area: 169 Square Feet
- Dimensions: 13X13
Recreation room
- Features: Flooring (Other)
- Level: Basement
- Area: 319 Square Feet
- Dimensions: 29X11
Heating
- Natural Gas, Forced Air
Cooling
- Central Air
Appliances
- Included: Double Oven, Microwave, Dishwasher, Refrigerator, Washer, Dryer, Disposal, Wine Refrigerator
- Laundry: Main Level
Features
- Walk-In Closet(s)
- Flooring: Laminate
- Basement: Finished,Full
- Number of fireplaces: 1
- Fireplace features: Wood Burning, Gas Starter, Family Room
Interior area
- Total structure area: 3,335
- Total interior livable area: 2,214 sqft
- Finished area below ground: 1,121
Property
Parking
- Total spaces: 2
- Parking features: Asphalt, Garage Door Opener, On Site, Garage Owned, Attached, Garage
- Attached garage spaces: 2
- Has uncovered spaces: Yes
Accessibility
- Accessibility features: No Disability Access
Features
- Stories: 2
- Patio & porch: Deck, Patio
- Exterior features: Outdoor Grill
- Pool features: Above Ground
- Fencing: Fenced
Lot
- Size: 0.27 Acres
- Dimensions: 163X99X137X62
Details
- Additional structures: Outdoor Kitchen
- Parcel number: 0302129015
- Special conditions: None
- Other equipment: Ceiling Fan(s), Sump Pump
Construction
Type & style
- Home type: SingleFamily
- Architectural style: Traditional
- Property subtype: Single Family Residence
Materials
- Vinyl Siding
- Foundation: Concrete Perimeter
- Roof: Asphalt
Condition
- New construction: No
- Year built: 2000
Details
- Builder model: ASPEN
Utilities & green energy
- Sewer: Public Sewer
- Water: Shared Well
Community & HOA
Community
- Features: Park, Curbs, Sidewalks, Street Lights
- Security: Carbon Monoxide Detector(s)
- Subdivision: Algonquin Lakes
HOA
- Services included: None
Location
- Region: Algonquin
Financial & listing details
- Price per square foot: $212/sqft
- Tax assessed value: $385,614
- Annual tax amount: $8,422
- Date on market: 1/24/2024
- Listing terms: Cash
- Ownership: Fee Simple
Price history
| Date | Event | Price |
|---|---|---|
| 6/12/2024 | Sold | $470,000$212/sqft |
Source: Public Record Report a problem | ||
| 3/26/2024 | Sold | $470,000+8%$212/sqft |
Source:  MRED as distributed by MLS GRID #11962270 Report a problem MRED as distributed by MLS GRID #11962270 Report a problem | ||
| 1/29/2024 | Contingent | $435,000$196/sqft |
Source: MRED as distributed by MLS GRID #11962270 Report a problem | ||
| 1/24/2024 | Listed for sale | $435,000$196/sqft |
Source: MRED as distributed by MLS GRID #11962270 Report a problem | ||
Public tax history
| Year | Property taxes | Tax assessment |
|---|---|---|
| 2024 | $9,165 +6.2% | $128,538 +11.1% |
| 2023 | $8,632 +2.5% | $115,654 +6.7% |
| 2022 | $8,422 +3% | $108,370 +5.9% |
| 2021 | $8,176 +2% | $102,323 +2.3% |
| 2020 | $8,017 +1.5% | $100,023 +5.3% |
| 2019 | $7,898 +0.9% | $94,953 +4.4% |
| 2018 | $7,829 +6.1% | $90,915 +8.7% |
| 2017 | $7,382 -4.3% | $83,647 +9.5% |
| 2016 | $7,715 | $76,420 +6.7% |
| 2015 | -- | $71,608 +4.8% |
| 2014 | -- | $68,316 -3% |
| 2013 | -- | $70,408 -8.3% |
| 2012 | -- | $76,789 -9.8% |
| 2011 | -- | $85,179 -16.8% |
| 2010 | -- | $102,409 -4.5% |
| 2009 | -- | $107,252 -4% |
| 2008 | -- | $111,698 +4.2% |
| 2007 | -- | $107,145 +19.8% |
| 2006 | -- | $89,441 +6.1% |
| 2005 | -- | $84,335 +10% |
| 2004 | -- | $76,668 -4% |
| 2003 | -- | $79,878 +2.5% |
| 2002 | -- | $77,960 +2% |
| 2001 | -- | $76,394 +27281.4% |
| 2000 | -- | $279 |
Find assessor info on the county website
Neighborhood: 60102
Nearby homes
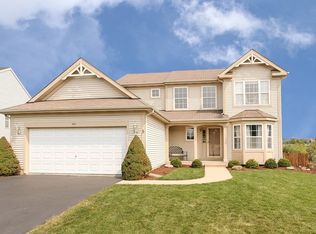
- $451,3003 bd3 ba1.6k sqft441 Lake Plumleigh Way, Algonquin, IL 60102Off Market
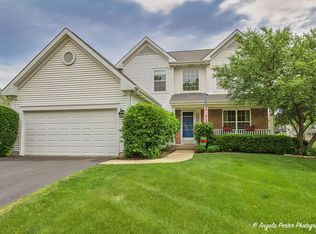
- $476,8003 bd4 ba1.6k sqft421 Lake Plumleigh Way, Algonquin, IL 60102Off Market

- $450,0004 bd3 ba2.2k sqft411 Lake Plumleigh Way, Algonquin, IL 60102Sold
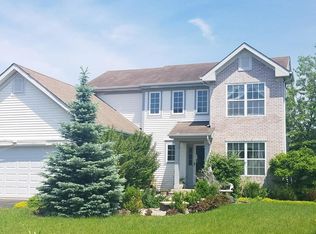
- $415,1003 bd3 ba1.6k sqft451 Lake Plumleigh Way, Algonquin, IL 60102Off Market
- $499,0003 bd2 ba1.8k sqft420 Mahogany Dr, Algonquin, IL 60102Off Market
- $410,0002 bd2 ba1.5k sqft380 Mahogany Dr, Algonquin, IL 60102Sold
- $513,1004 bd-- ba2.8k sqft2 Lake Plumleigh Ct, Algonquin, IL 60102Off Market
- $412,3003 bd2 ba1.4k sqft370 Mahogany Dr, Algonquin, IL 60102Off Market
Nearby schools
GreatSchools rating
- 7/10Algonquin Lakes Elementary SchoolGrades: K-5Distance: 0.3 mi
- 6/10Algonquin Middle SchoolGrades: 6-8Distance: 0.9 mi
- 6/10Dundee-Crown High SchoolGrades: 9-12Distance: 1.3 mi
Schools provided by the listing agent
- Elementary: Algonquin Lake Elementary School
- Middle: Algonquin Middle School
- High: Dundee-Crown High School
- District: 300
Source: MRED as distributed by MLS GRID. This data may not be complete. We recommend contacting the local school district to confirm school assignments for this home.
Get a cash offer in 3 minutes
Find out how much your home could sell for in as little as 3 minutes with a no-obligation cash offer.
Estimated market value
$520,400
Get a cash offer in 3 minutes
Find out how much your home could sell for in as little as 3 minutes with a no-obligation cash offer.
Estimated market value
$520,400
- Illinois
- Kane County
- Algonquin
- 60102
- 431 Lake Plumleigh Way
Nearby cities
Nearby zip codes
Other Algonquin Topics
