Welcome to this lovely, well-maintained 3-bedroom home offering 1,343 interior square feet of comfortable living space on a 75 x 100 property. The home features an eat-in kitchen, a nice size living room, dining room with sliders leading to a beautifully landscaped and fully fenced backyard. Hardwood floors add warmth and character, with additional hardwood flooring beneath the carpeted areas. The beautifully remodeled full bathroom, updated in approximately 2021, features stylish finishes and a fresh, modern feel. Additional features include plenty of closet space, a full attic, full basement, and garage with interior access. Major updates include the roof, siding, and bathroom, all completed in approximately 2021. Natural gas is available on the street, offering the possibility for future conversion. Conveniently located in Lindenhurst Village, where you can enjoy restaurants, breweries, the farmers market, and the state-of-the-art Lindenhurst Memorial Library. Convenient to Trains & Buses. Taxes with STAR are approximately $12,600. A wonderful opportunity to enjoy all that Lindenhurst has to offer!
Pending
$629,000
380 N Clinton Avenue, Lindenhurst, NY 11757
3beds
1,343sqft
Single Family Residence, Residential
Built in 1959
7,500 Square Feet Lot
$-- Zestimate®
$468/sqft
$-- HOA
What's special
- 23 days
- 974
- 40
Zillow last checked:
Listing updated:
Listed by:
Century 21 AA Realty 631-226-5995,
Lori Gillam SFR SRS 631-662-3066
Source: OneKey® MLS as distributed by MLS GRID,MLS#: 1055006
Facts & features
Interior
Bedrooms & bathrooms
- Bedrooms: 3
- Bathrooms: 1
- Full bathrooms: 1
Bedroom 1
- Level: First
Bedroom 2
- Level: First
Bedroom 3
- Level: First
Bathroom 1
- Level: First
Basement
- Level: Basement
Dining room
- Level: First
Kitchen
- Level: First
Living room
- Level: First
Heating
- Baseboard, Oil
Cooling
- Wall/Window Unit(s)
Appliances
- Included: Dryer, Gas Cooktop, Gas Oven, Gas Range, Microwave, Refrigerator, Washer
- Laundry: In Basement
Features
- First Floor Bedroom, First Floor Full Bath, Eat-in Kitchen, Formal Dining
- Flooring: Carpet, Hardwood, Vinyl
- Basement: Crawl Space,Full,Unfinished
- Attic: Full
- Has fireplace: No
Interior area
- Total structure area: 1,343
- Total interior livable area: 1,343 sqft
Property
Parking
- Total spaces: 1
- Parking features: Driveway, Garage, On Street
- Garage spaces: 1
- Has uncovered spaces: Yes
Features
- Levels: One
- Patio & porch: Patio
- Fencing: Back Yard,Fenced,Wood
Lot
- Size: 7,500 Square Feet
- Dimensions: 75 x 100
Details
- Parcel number: 0103007000300044000
- Special conditions: None
Construction
Type & style
- Home type: SingleFamily
- Architectural style: Ranch
- Property subtype: Single Family Residence, Residential
Materials
- Vinyl Siding
- Foundation: Concrete Perimeter
Condition
- Year built: 1959
Utilities & green energy
- Sewer: Public Sewer
- Water: Public
- Utilities for property: Propane, Sewer Connected
Community & HOA
HOA
- Has HOA: No
Location
- Region: Lindenhurst
Financial & listing details
- Price per square foot: $468/sqft
- Tax assessed value: $3,470
- Annual tax amount: $13,547
- Date on market: 9/28/2026
- Cumulative days on market: 20 days
- Listing agreement: Exclusive Right To Sell
Estimated market value
Not available
Estimated sales range
Not available
Not available
Price history
| Date | Event | Price |
|---|---|---|
| 10/1/2026 | Pending sale | $629,000$468/sqft |
Source:  OneKey® MLS as distributed by MLS GRID #1055006 Report a problem | ||
| 9/30/2026 | Listing removed | $629,000$468/sqft |
Source: OneKey® MLS as distributed by MLS GRID #1055006 Report a problem | ||
| 9/28/2026 | Listed for sale | $629,000+61.3%$468/sqft |
Source: OneKey® MLS as distributed by MLS GRID #1055006 Report a problem | ||
| 8/23/2005 | Sold | $390,000$290/sqft |
Source: Public Record Report a problem | ||
Public tax history
| Year | Property taxes | Tax assessment |
|---|---|---|
| 2025 | -- | $3,470 |
| 2024 | -- | $3,470 |
| 2023 | -- | $3,470 |
| 2022 | -- | $3,470 |
| 2021 | -- | $3,470 |
| 2020 | -- | $3,470 |
| 2019 | -- | $3,470 |
| 2018 | -- | $3,470 |
| 2017 | $10,489 | $3,470 |
| 2016 | -- | $3,470 |
| 2015 | -- | $3,470 |
| 2014 | -- | $3,470 |
| 2013 | -- | $3,470 |
| 2012 | -- | $3,470 |
| 2011 | -- | $3,470 |
| 2010 | -- | $3,470 |
| 2009 | -- | $3,470 |
| 2008 | -- | $3,470 |
| 2007 | $6,936 +41.3% | $3,470 |
| 2005 | $4,910 +11.2% | $3,470 |
| 2004 | $4,416 -8.2% | $3,470 |
| 2003 | $4,809 +4.2% | $3,470 |
| 2002 | $4,617 | $3,470 |
| 2001 | -- | $3,470 |
| 2000 | $4,635 | $3,470 |
Find assessor info on the county website
Monthly payment
Climate risks
Neighborhood: 11757
Nearby schools
Schools provided by the listing agent
- Elementary: Daniel Street School
- Middle: Lindenhurst Middle School
- High: Lindenhurst Senior High School
Source: OneKey® MLS as distributed by MLS GRID. This data may not be complete. We recommend contacting the local school district to confirm school assignments for this home.
- $575,900-- bd-- ba-- sqft370 N Clinton Ave, Lindenhurst, NY 11757Off Market
- $640,700-- bd-- ba-- sqft388 N Clinton Ave, Lindenhurst, NY 11757Off Market
- $625,400-- bd-- ba-- sqft381 N Delaware Ave, Lindenhurst, NY 11757Off Market
- $526,1002 bd1 ba835 sqft371 N Delaware Ave, Lindenhurst, NY 11757Off Market

Similar homes
- $625,0003 bd2 ba1.3k sqft121 N Delaware Avenue, Lindenhurst, NY 11757For Sale
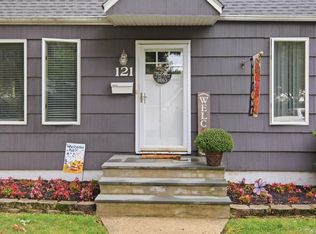
 MLS ID #1054104, Ronald F. Kennedy, Listing by: OverSouth LLC. OneKey® MLS as distributed by MLS GRID
- $610,0003 bd1 ba1.1k sqft135 Centre Avenue, Lindenhurst, NY 11757For Sale
 MLS ID #1003486, Crystin L. Quick SRS, Listing by: Douglas Elliman Real Estate. OneKey® MLS as distributed by MLS GRID
- $599,0004 bd2 ba1.4k sqft263 Waco Street, Lindenhurst, NY 11757For Sale
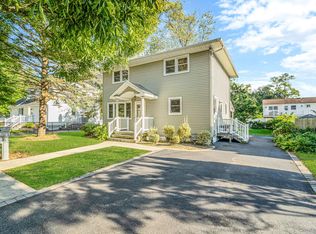 MLS ID #1062302, Debra Sudaley, Listing by: The Agency Northshore NY. OneKey® MLS as distributed by MLS GRID
- $649,9994 bd2 ba1.7k sqft697 East Drive, Lindenhurst, NY 11757For Sale
 MLS ID #1062419, Patrick Imondi, Listing by: Exit Family Realty. OneKey® MLS as distributed by MLS GRID
- $669,0005 bd3 ba1.6k sqft956 N Hamilton Avenue, Lindenhurst, NY 11757For SaleMLS ID #1040655, Sergio Saia, Listing by: Executive Group Realty. OneKey® MLS as distributed by MLS GRID
- $639,9993 bd2 ba1.3k sqft820 N Hamilton Avenue, Lindenhurst, NY 11757For SaleMLS ID #1054695, Tracey Lindenmuth, Listing by: Keller Williams Realty Elite. OneKey® MLS as distributed by MLS GRID
- $629,0004 bd1 ba1.2k sqft957 N Fulton Avenue, Lindenhurst, NY 11757For SaleMLS ID #1050905, Tracey DeMeo, Listing by: EXIT Realty Premier. OneKey® MLS as distributed by MLS GRID
- $637,9903 bd2 ba1.1k sqft8 Walnut Place, Lindenhurst, NY 11757For SaleMLS ID #1058538, Henry R. Cardello GRI, Listing by: New Island Realty. OneKey® MLS as distributed by MLS GRID
- $549,0003 bd1 ba959 sqft629 East Drive, Lindenhurst, NY 11757For SaleMLS ID #1060790, Francis Jurs II, Listing by: Signature Premier Properties. OneKey® MLS as distributed by MLS GRID
- $649,9993 bd2 ba1.6k sqft121 W Lake Drive, Lindenhurst, NY 11757For SaleMLS ID #1056977, Tina Williams, Listing by: New Island Realty. OneKey® MLS as distributed by MLS GRID
- $675,0004 bd2 ba1.4k sqft607 N Monroe Avenue, Lindenhurst, NY 11757For SaleMLS ID #1060207, Donna M. Alvino SRES, Listing by: Exit Family Realty. OneKey® MLS as distributed by MLS GRID
- $699,9994 bd1 ba1k sqft319 N Fulton Avenue, Lindenhurst, NY 11757For SaleMLS ID #998624, Michelle Bechhoff, Listing by: Douglas Elliman Real Estate. OneKey® MLS as distributed by MLS GRID
- $699,0004 bd2 ba1.6k sqft34 Knoll Street, Lindenhurst, NY 11757For SaleMLS ID #1062885, Irene Siconolfi, Listing by: Douglas Elliman Real Estate. OneKey® MLS as distributed by MLS GRID
- $649,0004 bd3 ba1.5k sqft439 39th Street, Lindenhurst, NY 11757For SaleMLS ID #1054115, Anna Aprea ABR SFR SRES, Listing by: Coldwell Banker American Homes. OneKey® MLS as distributed by MLS GRID
- $619,9994 bd1 ba1.6k sqft1032 N Hamilton Avenue, Lindenhurst, NY 11757For SaleMLS ID #1041493, Nicole Schwartz, Listing by: RE/MAX Team. OneKey® MLS as distributed by MLS GRID
- $699,0005 bd2 ba1.3k sqft621 N Fulton Avenue, Lindenhurst, NY 11757For SaleMLS ID #1056784, Chris J. Boylan, Listing by: EXIT Realty Premier. OneKey® MLS as distributed by MLS GRID
- $685,0003 bd2 ba1.4k sqft833 N Fulton Avenue, Lindenhurst, NY 11757For SaleMLS ID #1053176, Nicholas A. Pappas, Listing by: Coldwell Banker American Homes. OneKey® MLS as distributed by MLS GRID
- $649,9904 bd1 ba1.5k sqft361 S Clinton Avenue, Lindenhurst, NY 11757For SaleMLS ID #1048896, Robert M. Meade CBR, Listing by: Century 21 AA Realty. OneKey® MLS as distributed by MLS GRID
- $599,9903 bd1 ba1k sqft64 Frank Street, Lindenhurst, NY 11757For SaleMLS ID #1052793, Christopher Dellaccio CBR, Listing by: Century 21 AA Realty. OneKey® MLS as distributed by MLS GRID
