Experience the best of waterfront living in this stunning three bedroom, three bathroom floating home with slip ownership in the sought after Tomahawk Moorage. Enjoy breathtaking sunsets and sunrises, abundant natural light and stylish engineered flooring throughout this spacious Cape Cod-style home that is made for entertaining. Each bedroom is a private suite, complete with its own en suite bathroom, offering the ultimate comfort and convenience. This pet friendly, gated moorage is a friendly community, offering a serene retreat and a unique primary residence where you can enjoy being lucky enough to live on the river. The floating home faces South, so you will enjoy both sunrise and sunset, as well as beautiful light and sun all day. The retractible awning over the deck offers shade on a warm day. All you need is a root beer float!! Other amenities are all- weather decking, outside storage room, watering system for your garden planters, a separate utility room with a sink and an exterior entrance. HVAC system (heat and central air conditioning) is new in 2024. New wall to wall carpet on the second floor, engineered wood flooring on the main floor. Great storage. Kitchen island, gas cook stove, luxe finishes. Float is rated a #4. Dock your sail or power boat right at your back door! Furnishing can be included if you desire. Price includes undivided interest of ownershp in moorage.
Sold
$540,000
380 N Tomahawk Island Dr, Portland, OR 97217
3beds
1,800sqft
Residential
Built in 2008
-- sqft lot
$537,000 Zestimate®
$300/sqft
$2,981 Estimated rent
Home value
$537,000
$499,000 - $580,000
$2,981/mo
Zestimate® history
Owner options
List your home for rent
$2,981/mo
Rent Zestimate®
Find your next renter with Zillow Rental Manager. Plus, with online applications, you can quickly screen prospective tenants – for free.
$2,981/mo
Rent Zestimate®
Refinance and save
$3,751/mo
Est. payment
Refinancing to a lower rate could help reduce your monthly payments and save thousands over the life of the loan.
$3,751/mo
Est. payment
Explore your selling options
Work with a Zillow partner agent
Leverage their expertise and Zillow's premium Showcase listings to get your home seen by more buyers.
Get startedList with your own agent
Get your home in front of millions of buyers by listing it on Zillow.
Learn how to do itSell it yourself
Take full control of how buyers see your home on Zillow by listing For Sale by Owner (FSBO).
List your homeWhat's special
Waterfront livingLuxe finishesEn suite bathroomPrivate suiteSeparate utility roomAbundant natural lightEngineered wood flooring
Zillow last checked:
Listing updated:
Listed by:
Karla Divine 503-819-6923,
Divine NW Realty
Bought with:
John McPherson, 201213231
Premiere Property Group, LLC
Source: RMLS (OR),MLS#: 584100881
Facts & features
Interior
Bedrooms & bathrooms
- Bedrooms: 3
- Bathrooms: 3
- Full bathrooms: 3
- Main level bathrooms: 1
Rooms
- Room types: Utility Room, Bedroom 2, Bedroom 3, Dining Room, Family Room, Kitchen, Living Room, Primary Bedroom
Primary bedroom
- Features: Balcony, Bathroom, Fireplace, Closet, Double Closet, Wallto Wall Carpet
- Level: Upper
- Area: 320
- Dimensions: 16 x 20
Bedroom 2
- Features: Bathroom, Closet, Wallto Wall Carpet
- Level: Upper
Bedroom 3
- Features: Bathroom, Closet, Wallto Wall Carpet
- Level: Main
- Area: 130
- Dimensions: 13 x 10
Dining room
- Features: Exterior Entry, Living Room Dining Room Combo, Engineered Hardwood, High Ceilings
- Level: Main
Kitchen
- Features: Dishwasher, Disposal, Gas Appliances, Island, Microwave, Engineered Hardwood, Free Standing Refrigerator
- Level: Main
- Area: 170
- Width: 17
Living room
- Features: Beamed Ceilings, Builtin Features, Deck, Exterior Entry, Fireplace, Engineered Hardwood
- Level: Main
- Area: 432
- Dimensions: 27 x 16
Heating
- Forced Air, Fireplace(s)
Cooling
- Central Air
Appliances
- Included: Appliance Garage, Cooktop, Disposal, Down Draft, Free-Standing Refrigerator, Gas Appliances, Stainless Steel Appliance(s), Washer/Dryer, Dishwasher, Microwave, Gas Water Heater, Tank Water Heater
- Laundry: Laundry Room
Features
- Sink, Bathroom, Closet, Living Room Dining Room Combo, High Ceilings, Kitchen Island, Beamed Ceilings, Built-in Features, Balcony, Double Closet
- Flooring: Engineered Hardwood, Wall to Wall Carpet
- Windows: Vinyl Frames
- Number of fireplaces: 2
- Fireplace features: Electric, Gas
- Furnished: Yes
Interior area
- Total structure area: 1,800
- Total interior livable area: 1,800 sqft
Property
Parking
- Parking features: Off Street, Secured
Features
- Levels: Two
- Stories: 2
- Patio & porch: Deck, Porch
- Exterior features: Dock, Exterior Entry, Balcony
- Has view: Yes
- View description: River
- Has water view: Yes
- Water view: River
- Waterfront features: River Front
Lot
- Features: Flood Zone, Gated, SqFt 0K to 2999
Details
- Additional structures: Dock, ToolShed, Furnished
- Parcel number: Not Found
Construction
Type & style
- Home type: SingleFamily
- Architectural style: Bungalow
- Property subtype: Residential
Materials
- Cement Siding, Shingle Siding
- Foundation: Other
- Roof: Metal
Condition
- Resale
- New construction: No
- Year built: 2008
Utilities & green energy
- Gas: Gas
- Sewer: Community, Public Sewer
- Water: Public
- Utilities for property: Cable Connected
Community & HOA
Community
- Security: Security Gate
- Subdivision: Hayden Island
HOA
- Has HOA: Yes
- Amenities included: Commons, Gated, Maintenance Grounds, Sewer, Trash, Water
- HOA fee: $400 monthly
Location
- Region: Portland
Financial & listing details
- Price per square foot: $300/sqft
- Annual tax amount: $7,252
- Date on market: 2/17/2025
- Listing terms: Cash,Conventional
- Road surface type: Paved
Price history
| Date | Event | Price |
|---|---|---|
| 9/29/2025 | Sold | $540,000-1.8%$300/sqft |
Source:  RMLS (OR) #584100881 Report a problem RMLS (OR) #584100881 Report a problem | ||
| 8/28/2025 | Pending sale | $549,900$306/sqft |
Source: RMLS (OR) #584100881 Report a problem | ||
| 6/28/2025 | Price change | $549,900-1.8%$306/sqft |
Source: RMLS (OR) #584100881 Report a problem | ||
| 6/26/2025 | Listed for sale | $560,000$311/sqft |
Source: RMLS (OR) #584100881 Report a problem | ||
| 6/10/2025 | Pending sale | $560,000$311/sqft |
Source: RMLS (OR) #584100881 Report a problem | ||
| 4/16/2025 | Price change | $560,000-6.2%$311/sqft |
Source: RMLS (OR) #584100881 Report a problem | ||
| 2/18/2025 | Listed for sale | $597,000+29.8%$332/sqft |
Source: RMLS (OR) #584100881 Report a problem | ||
| 5/6/2013 | Sold | $460,000-3.2%$256/sqft |
Source: RMLS (OR) #12339833 Report a problem | ||
| 1/18/2012 | Listed for sale | $475,000$264/sqft |
Source: Divine NW Realty Report a problem | ||
Public tax history
Tax history is unavailable.
Neighborhood: Hayden Island
Nearby homes
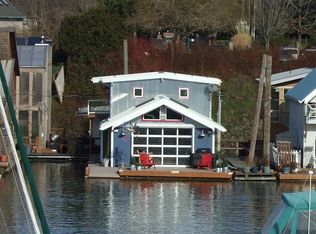
- $449,5001 bd2 ba1.3k sqft350 N Tomahawk Island Dr, Portland, OR 97217Off Market
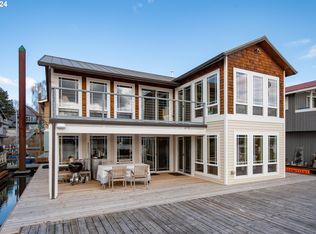
- $745,0003 bd3 ba1.7k sqft500 N Tomahawk Island Dr, Portland, OR 97217Sold
- $---- bd-- ba-- sqft340 N Tomahawk Island Dr, Portland, OR 97217Off Market
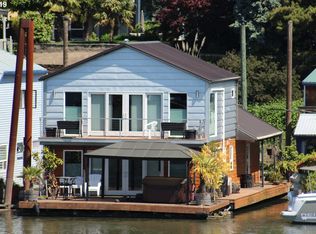
- $568,3002 bd2 ba1.8k sqft400 N Tomahawk Island Dr, Portland, OR 97217Off Market
- $---- bd-- ba-- sqft354 N Tomahawk Island Dr, Portland, OR 97217Off Market
- $430,0001 bd2 ba920 sqft376 N Tomahawk Island Dr, Portland, OR 97217For Sale
- $247,7002 bd1 ba800 sqft374 N Tomahawk Island Dr, Portland, OR 97217Off Market
- $392,1002 bd2 ba2.2k sqft320 N Tomahawk Island Dr, Portland, OR 97217Off Market
Nearby schools
GreatSchools rating
- 6/10Faubion Elementary SchoolGrades: PK-8Distance: 2.9 mi
- 5/10Jefferson High SchoolGrades: 9-12Distance: 3 mi
- 2/10Roosevelt High SchoolGrades: 9-12Distance: 3.5 mi
Schools provided by the listing agent
- Elementary: Faubion
- Middle: Faubion
- High: Jefferson
Source: RMLS (OR). This data may not be complete. We recommend contacting the local school district to confirm school assignments for this home.
Get a cash offer in 3 minutes
Find out how much your home could sell for in as little as 3 minutes with a no-obligation cash offer.
Estimated market value
$537,000
Get a cash offer in 3 minutes
Find out how much your home could sell for in as little as 3 minutes with a no-obligation cash offer.
Estimated market value
$537,000
- Oregon
- Multnomah County
- Portland
- 97217
- Hayden Island
- 380 N Tomahawk Island Dr
Nearby cities
Nearby neighborhoods
Nearby zip codes
Other Portland Topics
