Welcome to a true waterfront retreat where timeless craftsmanship, riverfront living, and long-term peace of mind come together.This custom built home offers 3 bdrms & 3 full baths, a rare find on the water. Inside, plank & beam ceilings, rich wood floors, and custom millwork create a warm, lodge-style feel. The living room is anchored by a a striking river rock gas fireplace with built-ins, while expansive windows frame peaceful river views. A main-level bdrm and full bath provide flexible living options. Upstairs, the spacious primary suite features a walk-in closet, ensuite bath, with deck access. A second bedroom, full hallway bath, and large laundry room with abundant storage complete the upper level. Each bedroom opens to a deck, seamlessly connecting indoor living with the water outside. The kitchen is designed for both everyday living and entertaining, featuring a gas cooktop, granite countertops, SS appliances, and an eat-at island. MAJOR VALUE UPDATE: The home is currently receiving a BRAND NEW FLOAT, including new logs & steel stringers, fully permitted & engineered -being rebuilt by Riverbank, LLC, a respected floating home and marine construction specialist. The sellers’ investment exceeds $160,000. Once complete, the float will receive a score of 4+, offering enhanced stability, insurability, and long-term value—offering buyers a rare opportunity to step into a floating home with its most important system already upgraded. The current price reflects only a portion of this significant improvement. Slip ownership is included. Enjoy direct river access for kayaking, boating, & wildlife watching and Portland’s iconic Xmas Ship Parade. Just 10 mins to dwntwn Portland & 15 mins to PDX. Pet-friendly moorage. Garage available by waitlist. BONUS: This moorage is an official yacht club, offering reciprocal privileges at yacht clubs around the world — extending your waterfront lifestyle well beyond Portland!
Sold
$745,000
500 N Tomahawk Island Dr, Portland, OR 97217
3beds
1,720sqft
Residential
Built in 1969
2,700 Square Feet Lot
$744,900 Zestimate®
$433/sqft
$2,974 Estimated rent
Home value
$744,900
$708,000 - $782,000
$2,974/mo
Zestimate® history
Owner options
List your home for rent
$2,974/mo
Rent Zestimate®
Find your next renter with Zillow Rental Manager. Plus, with online applications, you can quickly screen prospective tenants – for free.
$2,974/mo
Rent Zestimate®
Refinance and save
$5,087/mo
Est. payment
Refinancing to a lower rate could help reduce your monthly payments and save thousands over the life of the loan.
$5,087/mo
Est. payment
Explore your selling options
Work with a Zillow partner agent
Leverage their expertise and Zillow's premium Showcase listings to get your home seen by more buyers.
Get startedList with your own agent
Get your home in front of millions of buyers by listing it on Zillow.
Learn how to do itSell it yourself
Take full control of how buyers see your home on Zillow by listing For Sale by Owner (FSBO).
List your homeWhat's special
Eat-at islandWalk-in closetCustom millworkSpacious primary suiteRich wood floorsPlank and beam ceilingsEnsuite bath
Zillow last checked:
Listing updated:
Listed by:
Karla Divine 503-819-6923,
Divine NW Realty,
Kelly Monfort 360-721-4703,
Keller Williams Premier Partners
Bought with:
Alissa Westmoreland, 201254369
Divine NW Realty
Source: RMLS (OR),MLS#: 24372622
Facts & features
Interior
Bedrooms & bathrooms
- Bedrooms: 3
- Bathrooms: 3
- Full bathrooms: 3
- Main level bathrooms: 1
Rooms
- Room types: Wine Cellar, Laundry, Bedroom 2, Bedroom 3, Dining Room, Family Room, Kitchen, Living Room, Primary Bedroom
Primary bedroom
- Features: Balcony, Bathroom, Walkin Closet, Walkin Shower, Wallto Wall Carpet
- Level: Upper
Bedroom 2
- Features: Deck, Closet, Wallto Wall Carpet
- Level: Upper
Bedroom 3
- Features: Deck, Exterior Entry, Hardwood Floors, Closet
- Level: Main
Kitchen
- Features: Builtin Features, Deck, Disposal, Eat Bar, Eating Area, Gas Appliances, Island
- Level: Main
Heating
- Forced Air, Heat Pump
Cooling
- Central Air, Heat Pump
Appliances
- Included: Built In Oven, Cooktop, Dishwasher, Disposal, Down Draft, Free-Standing Refrigerator, Gas Appliances, Stainless Steel Appliance(s), Washer/Dryer, Gas Water Heater, Tank Water Heater
- Laundry: Laundry Room
Features
- Granite, Built-in Features, Sink, Closet, Eat Bar, Eat-in Kitchen, Kitchen Island, Balcony, Bathroom, Walk-In Closet(s), Walkin Shower
- Flooring: Hardwood, Wall to Wall Carpet, Wood
- Windows: Vinyl Frames
- Number of fireplaces: 1
- Fireplace features: Gas
Interior area
- Total structure area: 1,720
- Total interior livable area: 1,720 sqft
Property
Parking
- Parking features: Off Street, Secured, Detached
Features
- Levels: Two
- Stories: 2
- Patio & porch: Covered Deck, Deck
- Exterior features: Dock, Exterior Entry, Balcony
- Has view: Yes
- View description: Mountain(s), River
- Has water view: Yes
- Water view: River
- Waterfront features: River Front
- Body of water: Columbia
Lot
- Size: 2,700 Square Feet
- Dimensions: 45 x 60
- Features: Commons, Flood Zone, Gated, SqFt 0K to 2999
Details
- Additional structures: CoveredArena, Dock
- Parcel number: Not Found
Construction
Type & style
- Home type: SingleFamily
- Architectural style: Craftsman
- Property subtype: Residential
Materials
- Board & Batten Siding, Shingle Siding
- Foundation: Other
- Roof: Metal
Condition
- Updated/Remodeled
- New construction: No
- Year built: 1969
Utilities & green energy
- Gas: Gas
- Sewer: Community, Public Sewer
- Water: Public
- Utilities for property: Cable Connected, Satellite Internet Service
Community & HOA
Community
- Security: Security Gate
- Subdivision: Hayden Island
HOA
- Has HOA: Yes
- Amenities included: Commons, Gated, Sewer, Trash, Water
- HOA fee: $430 monthly
Location
- Region: Portland
Financial & listing details
- Price per square foot: $433/sqft
- Annual tax amount: $7,746
- Date on market: 2/22/2024
- Listing terms: Call Listing Agent,Cash,Conventional
- Road surface type: Paved
Price history
| Date | Event | Price |
|---|---|---|
| 6/15/2026 | Sold | $745,000-1.3%$433/sqft |
Source:  RMLS (OR) #24372622 Report a problem RMLS (OR) #24372622 Report a problem | ||
| 3/13/2026 | Pending sale | $755,000$439/sqft |
Source: RMLS (OR) #24372622 Report a problem | ||
| 2/6/2026 | Price change | $755,000+11.9%$439/sqft |
Source: RMLS (OR) #24372622 Report a problem | ||
| 12/29/2024 | Listed for sale | $675,000$392/sqft |
Source: RMLS (OR) #24372622 Report a problem | ||
Public tax history
Tax history is unavailable.
Neighborhood: Hayden Island
Nearby homes
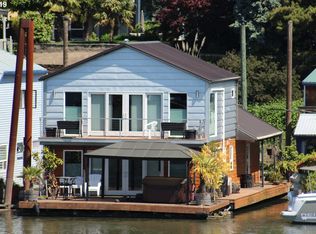
- $571,8002 bd2 ba1.8k sqft400 N Tomahawk Island Dr, Portland, OR 97217Off Market
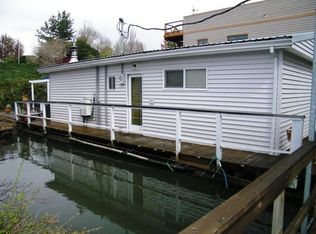
- $247,7002 bd1 ba800 sqft374 N Tomahawk Island Dr, Portland, OR 97217Off Market
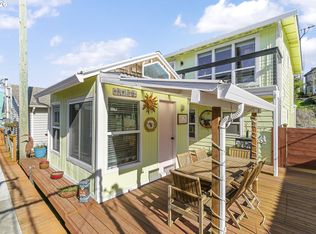
- $430,0001 bd2 ba920 sqft376 N Tomahawk Island Dr, Portland, OR 97217For Sale
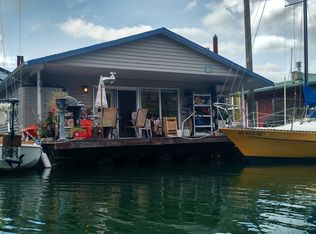
- $322,3002 bd1 ba1k sqft386 N Tomahawk Island Dr, Portland, OR 97217Off Market
- $357,900-- bd-- ba-- sqft394 N Tomahawk Island Dr, Portland, OR 97217Off Market
- $540,0003 bd3 ba1.8k sqft380 N Tomahawk Island Dr, Portland, OR 97217Sold
- $269,6001 bd2 ba1.2k sqft430 N Tomahawk Island Dr, Portland, OR 97217Off Market
- $449,5001 bd2 ba1.3k sqft350 N Tomahawk Island Dr, Portland, OR 97217Off Market
Nearby schools
GreatSchools rating
- 6/10Faubion Elementary SchoolGrades: PK-8Distance: 2.9 mi
- 5/10Jefferson High SchoolGrades: 9-12Distance: 3 mi
- 2/10Roosevelt High SchoolGrades: 9-12Distance: 3.5 mi
Schools provided by the listing agent
- Elementary: Faubion
- Middle: Faubion
- High: Jefferson,Roosevelt
Source: RMLS (OR). This data may not be complete. We recommend contacting the local school district to confirm school assignments for this home.
Get a cash offer in 3 minutes
Find out how much your home could sell for in as little as 3 minutes with a no-obligation cash offer.
Estimated market value
$744,900
Get a cash offer in 3 minutes
Find out how much your home could sell for in as little as 3 minutes with a no-obligation cash offer.
Estimated market value
$744,900
- Oregon
- Multnomah County
- Portland
- 97217
- Hayden Island
- 500 N Tomahawk Island Dr
Nearby cities
Nearby neighborhoods
Nearby zip codes
Other Portland Topics
