Absolutely Stunning! 2020 Custom Build 2 bedroom 2 full custom ADA bath ranch stand alone condo in the picturesque Nantucket Woods development. The cozy gas fireplace in the den, luxury vinyl plank flooring throughout and soft carpet in select areas. As you walk into this home, you notice the vaulted ceilings, upgraded light fixtures and fans, and recessed lighting. In the kitchen, there are these beautiful stone counter tops--including the large kitchen island, a farm house sink, all the newer appliances: the dishwasher, stove, refrigerator. This is a perfect house for entertaining or cooking more intimate meals. This home has all the upgrades. More newer appliances are the washer, dryer, tankless water heater and whole house water filter. There is newer whole house A/C and is ADA accessible in both bathrooms. Take the sliding glass door out onto your covered concrete patio area. Every detail was thoughtfully planned, down to the upgraded blinds throughout. The icing on the cake is the attached 2 car garage with extra storage. Schedule your showing today!
Closed
$265,000
380 Nantucket Dr, Geneva, OH 44041
2beds
--sqft
Condominium
Built in 2020
-- sqft lot
$278,000 Zestimate®
$--/sqft
$1,953 Estimated rent
Home value
$278,000
$203,000 - $378,000
$1,953/mo
Zestimate® history
Owner options
List your home for rent
$1,953/mo
Rent Zestimate®
Find your next renter with Zillow Rental Manager. Plus, with online applications, you can quickly screen prospective tenants – for free.
$1,953/mo
Rent Zestimate®
Refinance and save
$1,938/mo
Est. payment
Refinancing to a lower rate could help reduce your monthly payments and save thousands over the life of the loan.
$1,938/mo
Est. payment
Explore your selling options
Work with a Zillow partner agent
Leverage their expertise and Zillow's premium Showcase listings to get your home seen by more buyers.
Get startedList with your own agent
Get your home in front of millions of buyers by listing it on Zillow.
Learn how to do itSell it yourself
Take full control of how buyers see your home on Zillow by listing For Sale by Owner (FSBO).
List your homeWhat's special
Farmhouse sinkWhole house water filterVaulted ceilingsUpgraded light fixturesNewer appliancesStone countertopsLarge kitchen island
Zillow last checked:
Listing updated:
Listed by:
Tiffany A Miller 440-466-1191 millerrealty@windstream.net,
The Miller Realty Co.
Bought with:
Tiffany A Miller, 2020005251
The Miller Realty Co.
Source: MLS Now,MLS#: 5150161 Originating MLS: Ashtabula County REALTORS
Originating MLS: Ashtabula County REALTORSFacts & features
Interior
Bedrooms & bathrooms
- Bedrooms: 2
- Bathrooms: 2
- Full bathrooms: 2
- Main level bathrooms: 2
- Main level bedrooms: 2
Heating
- Fireplace(s), Gas, Heat Pump
Cooling
- Central Air, Ceiling Fan(s)
Appliances
- Included: Dryer, Dishwasher, Disposal, Range, Refrigerator, Washer
- Laundry: Main Level
Features
- Ceiling Fan(s), High Ceilings, Kitchen Island, Primary Downstairs, Recessed Lighting, Vaulted Ceiling(s), Walk-In Closet(s)
- Basement: None
- Number of fireplaces: 1
- Fireplace features: Gas Log, Living Room, Gas
Property
Parking
- Total spaces: 2
- Parking features: Attached, Concrete, Direct Access, Electricity, Garage, Garage Door Opener, Storage
- Attached garage spaces: 2
Accessibility
- Accessibility features: Accessible Full Bath, Visitor Bathroom
Features
- Levels: One
- Stories: 1
- Patio & porch: Covered, Patio
Lot
- Size: 0.36 Acres
Details
- Parcel number: 200340038000
Construction
Type & style
- Home type: Condo
- Architectural style: Ranch
- Property subtype: Condominium
Materials
- Vinyl Siding
- Roof: Asphalt,Fiberglass
Condition
- Year built: 2020
Utilities & green energy
- Sewer: Public Sewer
- Water: Public
Green energy
- Energy efficient items: Appliances, Water Heater
Community & HOA
Community
- Subdivision: Nantucket Woods
HOA
- Has HOA: Yes
- Services included: Common Area Maintenance, Maintenance Grounds, Reserve Fund, Roof, Snow Removal
- HOA fee: $227 monthly
- HOA name: Nantucket Woods
- Second HOA fee: Has HOA fee
Location
- Region: Geneva
Financial & listing details
- Tax assessed value: $147,200
- Annual tax amount: $2,371
- Date on market: 8/21/2025
- Cumulative days on market: 10 days
Price history
| Date | Event | Price |
|---|---|---|
| 9/23/2025 | Sold | $265,000 |
Source:  MLS Now #5150161 Report a problem MLS Now #5150161 Report a problem | ||
| 8/30/2025 | Pending sale | $265,000 |
Source: MLS Now #5150161 Report a problem | ||
| 8/21/2025 | Listed for sale | $265,000+2.4% |
Source: MLS Now #5150161 Report a problem | ||
| 8/13/2020 | Sold | $258,748 |
Source: Public Record Report a problem | ||
Public tax history
| Year | Property taxes | Tax assessment |
|---|---|---|
| 2024 | $2,371 -6.4% | $51,530 |
| 2023 | $2,534 +32.3% | $51,530 +34.8% |
| 2022 | $1,915 -0.3% | $38,230 |
| 2021 | $1,921 +2227.3% | $38,230 +2217% |
| 2020 | $83 | $1,650 |
Find assessor info on the county website
Neighborhood: 44041
Nearby homes
- $255,5003 bd2 ba1.6k sqft385 Nantucket, Geneva, OH 44041Sold

- $225,0843 bd2 ba1.6k sqft385 Nantucket Dr #2, Geneva, OH 44041Sold
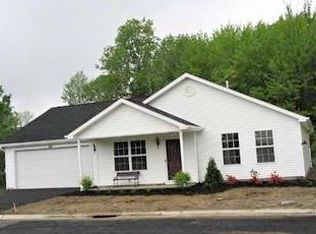
- $230,7003 bd2 ba2.3k sqft112 Nantucket Dr, Geneva, OH 44041Off Market

- $256,1002 bd2 ba1.3k sqft370 Nantucket Dr, Geneva, OH 44041Off Market
- $237,5002 bd2 ba1.1k sqft370 Nantucket Dr #16, Geneva, OH 44041Off Market
- $205,4002 bd2 ba1.1k sqft365 Nantucket #4, Geneva, OH 44041Off Market
- $217,6004 bd2 ba1.6k sqft122 Nantucket Dr, Geneva, OH 44041Off Market
- $165,9002 bd1 ba1k sqft751 S Eagle St, Geneva, OH 44041Off Market
Nearby schools
GreatSchools rating
- 4/10Geneva Middle SchoolGrades: 4-8Distance: 0.5 mi
- 6/10Geneva High SchoolGrades: 8-12Distance: 1.2 mi
- 7/10Geneva Platt R. Spencer Elementary SchoolGrades: K-5Distance: 1.8 mi
Schools provided by the listing agent
- District: Geneva Area CSD - 404
Source: MLS Now. This data may not be complete. We recommend contacting the local school district to confirm school assignments for this home.
Get a cash offer in 3 minutes
Find out how much your home could sell for in as little as 3 minutes with a no-obligation cash offer.
Estimated market value
$278,000
Get a cash offer in 3 minutes
Find out how much your home could sell for in as little as 3 minutes with a no-obligation cash offer.
Estimated market value
$278,000
- Ohio
- Ashtabula County
- Geneva
- 44041
- 380 Nantucket Dr
Nearby cities
Nearby zip codes
Other Geneva Topics
