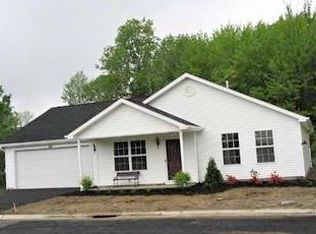
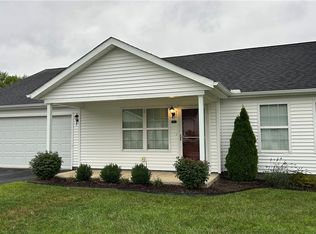
This spacious 3 Bedroom condominium is one of a kind in Nantucket
Woods! A 1653 square foot free standing ranch. This beautiful condominium was finished in late 2024 and occupied in 2025 everything is still brand new. Including top of the line stainless GE Profile appliances including French Door Bottom Freezer refrigerator, electric range and very quiet dishwasher. This home also features a Lennox gas furnace with an AprilAire system and a Generac whole house standby generator so you never have to worry about power outages. The large living room is 16.8”X13.4 “. The Den is 20”X12”, The spacious kitchen is 12’x14’ and has a 36”X48” center island. The dinette area is 10”X9”. The owner's suit is 15’X16’ with a walk-in closet and a secondary closet, along with a private bath with a shower. The other 2 bedrooms are nicely sized at 13’X10’. There is also a bonus room / office that measures 13’X7’. There is a sliding glass door that opens to a private patio. Your garage is a 2 car 22.8’X22’ with ample storage area.
Closed
Zillow last checked:
Listing updated:
Bought with:
Elliot A Stone, 2015002735
Century 21 Homestar
Michelle Whipple, 2022002894
Century 21 Homestar
Source: MLS Now,MLS#: 5182740 Originating MLS: Lake Geauga Area Association of REALTORS
Originating MLS: Lake Geauga Area Association of REALTORSPrice history
| Date | Event | Price |
|---|---|---|
| 4/15/2026 | Sold | $255,500-5.3%$155/sqft |
Source:  MLS Now #5182740 Report a problem MLS Now #5182740 Report a problem | ||
| 3/17/2026 | Pending sale | $269,900$163/sqft |
Source: MLS Now #5182740 Report a problem | ||
| 2/16/2026 | Price change | $269,900-1.8%$163/sqft |
Source: MLS Now #5182740 Report a problem | ||
| 1/22/2026 | Listed for sale | $274,900+10%$166/sqft |
Source: MLS Now #5182740 Report a problem | ||
| 5/19/2025 | Sold | $249,900$151/sqft |
Source: MLS Now #5089333 Report a problem | ||
| 1/20/2025 | Pending sale | $249,900$151/sqft |
Source: MLS Now #5089333 Report a problem | ||
| 1/13/2025 | Contingent | $249,900$151/sqft |
Source: MLS Now #5089333 Report a problem | ||
| 12/20/2024 | Price change | $249,900-3.8%$151/sqft |
Source: MLS Now #5089333 Report a problem | ||
| 12/9/2024 | Listed for sale | $259,900$157/sqft |
Source: MLS Now #5089333 Report a problem | ||

Get a cash offer in 3 minutes
Find out how much your home could sell for in as little as 3 minutes with a no-obligation cash offer.
Estimated market value
$264,400
