**This is a single wide with addition put on** Charming 3 bedroom, 2 full bath home nestled on just over an acre, surrounded by natural privacy and mature trees. This property offers a peaceful, “tucked away” feel while still being convenient to local amenities. Inside, you’ll find a comfortable layout with a bright living area, functional kitchen and dining space, and three nicely sized bedrooms that provide flexibility for guests, an office, or hobbies.
Outside, the oversized detached 2-car garage is a standout feature, offering plenty of space for vehicles, a workshop, and extra storage. An additional shed on the property provides even more room for equipment and outdoor gear. With ample yard space for gardening, play, or relaxing around a fire pit, this property is ideal for anyone seeking more elbow room and privacy. Come see what life on your own private acre can feel like. **This is a single wide with addition put on**
Contingent
$100,000
380 Oliver Blvd #3, Uniontown, PA 15401
3beds
--sqft
:
Get pre-qualified$687/mo
Single Family Residence
Built in 1978
1.34 Acres Lot
$-- Zestimate®
$--/sqft
$-- HOA
What's special
Private acreThree nicely sized bedrooms
- 64 days |
- 174 |
- 1 |
Likely to sell faster than
Zillow last checked:
Listing updated:
Listed by:
Timothy Phillips 724-941-9400,
Keller Williams Realty 724-941-9400
Source: WPMLS,MLS#: 1754819 Originating MLS: West Penn Multi-List
Originating MLS: West Penn Multi-ListFacts & features
Interior
Bedrooms & bathrooms
- Bedrooms: 3
- Bathrooms: 2
- Full bathrooms: 2
Primary bedroom
- Level: Main
- Dimensions: 10x11
Bedroom 2
- Level: Main
- Dimensions: 10x11
Bedroom 3
- Level: Main
- Dimensions: 9x11
Bonus room
- Level: Main
- Dimensions: 7x11
Dining room
- Level: Main
- Dimensions: 11x12
Entry foyer
- Level: Main
- Dimensions: 11x26
Kitchen
- Level: Main
- Dimensions: 11x15
Living room
- Level: Main
- Dimensions: 20x11
Heating
- Forced Air, Propane
Cooling
- Central Air
Appliances
- Included: Some Electric Appliances, Dryer, Dishwasher, Microwave, Refrigerator, Stove, Washer
Features
- Flooring: Carpet
- Basement: Unfinished,Walk-Out Access
Property
Parking
- Total spaces: 2
- Parking features: Detached, Garage, Garage Door Opener
- Has garage: Yes
Lot
- Size: 1.34 Acres
- Dimensions: 1.34
Details
- Parcel number: 25090030
Construction
Type & style
- Home type: SingleFamily
- Architectural style: Other
- Property subtype: Single Family Residence
Materials
- Brick, Frame
- Roof: Asphalt
Condition
- Resale
- Year built: 1978
Utilities & green energy
- Sewer: Public Sewer
- Water: Public
Community & HOA
Location
- Region: Uniontown
Financial & listing details
- Tax assessed value: $35,740
- Annual tax amount: $1,075
- Date on market: 5/21/2026
Estimated market value
Not available
Estimated sales range
Not available
Not available
Price history
| Date | Event | Price |
|---|---|---|
| 6/23/2026 | Contingent | $100,000 |
Source:  WPMLS #1754819 Report a problem WPMLS #1754819 Report a problem | ||
| 5/26/2026 | Pending sale | $100,000 |
Source: WPMLS #1754819 Report a problem | ||
| 5/21/2026 | Listed for sale | $100,000+212.5% |
Source: WPMLS #1754819 Report a problem | ||
| 2/13/1998 | Sold | $32,000 |
Source: Agent Provided Report a problem | ||
Public tax history
| Year | Property taxes | Tax assessment |
|---|---|---|
| 2025 | $1,015 | $35,740 |
| 2024 | $1,015 +7.1% | $35,740 |
| 2023 | $948 | $35,740 |
| 2022 | $948 +1% | $35,740 |
| 2021 | $939 +2.9% | $35,740 |
| 2020 | $913 +9% | $35,740 +100% |
| 2018 | $837 | $17,870 |
| 2017 | -- | $17,870 |
| 2016 | -- | $17,870 |
| 2015 | -- | $17,870 -50% |
| 2014 | -- | $35,740 |
| 2013 | -- | -- |
| 2012 | -- | -- |
| 2011 | -- | -- |
| 2010 | -- | -- |
| 2009 | -- | -- |
| 2007 | -- | -- |
| 2006 | -- | -- |
| 2005 | -- | -- |
| 2004 | -- | -- |
| 2003 | -- | -- |
| 2002 | -- | -- |
| 2000 | -- | -- |
Find assessor info on the county website
Monthly payment
Est. payment
Payment breakdown
Explore the cost of this home by adjusting the details. Changes won't be saved.Climate risks
Neighborhood: 15401
Nearby schools
GreatSchools rating
- 7/10Marshall El SchoolGrades: K-5Distance: 1.6 mi
- 6/10Laurel Highlands Middle SchoolGrades: 6-8Distance: 3 mi
- 4/10Laurel Highlands Senior High SchoolGrades: 9-12Distance: 1.1 mi
Schools provided by the listing agent
- District: Laurel High
Source: WPMLS. This data may not be complete. We recommend contacting the local school district to confirm school assignments for this home.
- $191,2004 bd2 ba1.6k sqft368 Oliver Blvd #3, Uniontown, PA 15401Off Market
- $205,7004 bd2 ba-- sqft368 Upper Oliver 3, Uniontown, PA 15401Off Market
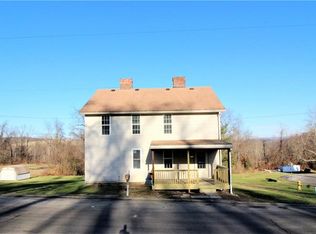
- $21,966-- bd-- ba-- sqftLexington Ave, Uniontown, PA 15401Off Market
- $7,196-- bd-- ba-- sqftOliver Rd, Uniontown, PA 15401Off Market
- $180,2003 bd1 ba1.2k sqft307 Bute Rd, Uniontown, PA 15401Off Market
- $238,6003 bd1 ba1.2k sqft19 Lexington Ave, Uniontown, PA 15401Off Market
- $31,234-- bd-- ba-- sqftLexington Ave, Uniontown, PA 15401Off Market
- $289,3004 bd3 ba2.8k sqft186 Oliver Rd, Uniontown, PA 15401Off Market
A local agent can set up tours, give advice and negotiate with sellers.
A local lender can help you make sure your offer is ready when you are.
Similar homes
- $99,9003 bd1 ba1.1k sqft778 Penn Ave, Lemont Furnace, PA 15456For Sale
 MLS ID #1765614, Michael Pohlot. WPMLS
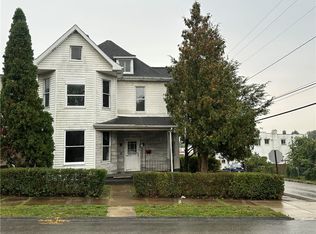
 - $89,9993 bd1 ba1.9k sqft200 Evans St, Uniontown, PA 15401For Sale
 MLS ID #1722757, Dawn Molek. WPMLS
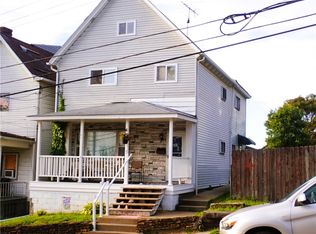
 - $83,0003 bd2 ba1.4k sqft155 Walnut St, Uniontown, PA 15401For Sale
 MLS ID #1759225, Claudette Franks. WPMLS
 - $110,0002 bd1 ba-- sqft27 Community Ave, Uniontown, PA 15401For Sale
 MLS ID #1759936, Renee Kadar. WPMLS
 - $120,0003 bd2 ba1.1k sqft145 Easy St, Uniontown, PA 15401For SaleMLS ID #1751999, Renee Kadar. WPMLS
- $94,0002 bd1 ba975 sqft131 E Askren St, Uniontown, PA 15401For SaleMLS ID #1754060, Cory Cavinee. WPMLS
- $89,0003 bd1 ba1.2k sqft12 Connor St, Uniontown, PA 15401For SaleMLS ID #1749219, Cheryl Yeardie. WPMLS
- $119,0003 bd1 ba2k sqft114 Union St, Uniontown, PA 15401For SaleMLS ID #1757247, Lindsay Wood. WPMLS
- $124,9992 bd2 ba720 sqft70 N Gordon St, Uniontown, PA 15401For SaleMLS ID #1763612, Gina Liptak. WPMLS
- $127,5002 bd2 ba1.3k sqft120 E Coffee St, Uniontown, PA 15401For SaleMLS ID #1762646, Jade Devore. WPMLS
- $130,0003 bd2 ba1.7k sqft58 E Wine St, Uniontown, PA 15401For SaleMLS ID #1740821, David Molchan. WPMLS
- $115,0003 bd2 ba1.6k sqft314 Washington St, Hopwood, PA 15445For SaleMLS ID #1760568, Shelley McClain. WPMLS
- $99,9003 bd1 ba1.5k sqft624 Front St, Brownsville, PA 15417For SaleMLS ID #1766041, Bonnie Hyslop. WPMLS
- $108,9003 bd1 ba1.5k sqft239 Main Dickerson, Dunbar, PA 15431For SaleMLS ID #1739377, George Stash. WPMLS
- $99,9003 bd2 ba1.2k sqft9 Church St, Dunbar, PA 15431For SaleMLS ID #1724308, Paul Bortz. WPMLS
- $141,9003 bd2 ba1.7k sqft747 Frbk Herbert Rd, New Salem, PA 15468For SaleMLS ID #1753573, Rachel Agostini. WPMLS
- $105,0002 bd2 ba1.3k sqft213 McGill Ave, Dawson, PA 15428For SaleMLS ID #1762840, Joseph DeClemente. WPMLS
- $93,9002 bd2 ba2.1k sqft35 Beallsville Rd, Fredericktown, PA 15333For SaleMLS ID #1746766, Misty Hiltabidel. WPMLS
- $89,0002 bd1 ba1.1k sqft123 New Hill Rd, Grindstone, PA 15442For SaleMLS ID #1763386, Ron Lovelace. WPMLS
- $74,9003 bd2 ba1.2k sqft225 Lynn Rd, Brownsville, PA 15417For SaleMLS ID #1749666, Jesse Swaney. WPMLS
