Highly sought after West Cobb neighborhood at Parkside Meadows community. Step into this beautifully designed traditional brick-front home with an elegant natural stone accent entry, offering both curb appeal and timeless charm. Boasting an open floor plan with 10-foot high ceilings on the main level, this home provides a perfect blend of spaciousness and style. The oversized master suite is a true retreat, complete with a large walk-in closet and a spa-like ensuite featuring ahis and her vanity, large separate soaking tub, and standing shower. Additional bedrooms are generously sized, while the media room offers the perfect space for entertainment or relaxation. The chef's kitchen is a dream, featuring solid surface counters, a large island, a pantry, and beautifully stained cabinets. High-end appliances include a gas cooktop, electric oven, microwave, and dishwasher, making meal prep effortless. The separate dining room is ideal for hosting gatherings, while the luxury vinyl flooring adds both elegance and durability throughout. Spacious fenced backyard with home grown fruit trees, large space that is great for your family pets to roam around and enjoy. Enjoy your weekend BBQ under the large covered patio porch.
Closed
$768,000
380 Parkside Meadow Dr SW, Marietta, GA 30064
5beds
4,242sqft
Single Family Residence, Residential
Built in 2020
0.29 Acres Lot
$767,800 Zestimate®
$181/sqft
$3,958 Estimated rent
Home value
$767,800
$722,000 - $822,000
$3,958/mo
Zestimate® history
Owner options
List your home for rent
$3,958/mo
Rent Zestimate®
Find your next renter with Zillow Rental Manager. Plus, with online applications, you can quickly screen prospective tenants – for free.
$3,958/mo
Rent Zestimate®
Refinance and save
$5,468/mo
Est. payment
Refinancing to a lower rate could help reduce your monthly payments and save thousands over the life of the loan.
$5,468/mo
Est. payment
Explore your selling options
Work with a Zillow partner agent
Leverage their expertise and Zillow's premium Showcase listings to get your home seen by more buyers.
Get startedList with your own agent
Get your home in front of millions of buyers by listing it on Zillow.
Learn how to do itSell it yourself
Take full control of how buyers see your home on Zillow by listing For Sale by Owner (FSBO).
List your homeWhat's special
Zillow last checked:
Listing updated:
Listed by:
Phi Nguyen,
Ascend Realty Group, LLC 770-532-9557
Bought with:
Julia McFarland, 421439
Keller Williams Realty Signature Partners
Source: FMLS GA,MLS#: 7729227
Facts & features
Interior
Bedrooms & bathrooms
- Bedrooms: 5
- Bathrooms: 4
- Full bathrooms: 4
- Main level bathrooms: 1
- Main level bedrooms: 1
Rooms
- Room types: Media Room
Primary bedroom
- Features: Oversized Master
- Level: Oversized Master
Bedroom
- Features: Oversized Master
Primary bathroom
- Features: Double Vanity, Separate Tub/Shower
Dining room
- Features: Dining L
Kitchen
- Features: Solid Surface Counters, Pantry Walk-In
Heating
- Natural Gas, Forced Air
Cooling
- Electric, Ceiling Fan(s), Central Air
Appliances
- Included: Dishwasher, Disposal, Gas Cooktop, Range Hood
- Laundry: Laundry Room
Features
- High Ceilings 10 ft Main
- Flooring: Carpet, Luxury Vinyl, Tile
- Windows: Double Pane Windows
- Basement: None
- Number of fireplaces: 1
- Fireplace features: Gas Log
- Common walls with other units/homes: No Common Walls
Interior area
- Total structure area: 4,242
- Total interior livable area: 4,242 sqft
- Finished area above ground: 4,242
Property
Parking
- Total spaces: 2
- Parking features: Garage
- Garage spaces: 2
Accessibility
- Accessibility features: None
Features
- Levels: Two
- Stories: 2
- Patio & porch: None
- Exterior features: Private Yard
- Pool features: None
- Spa features: None
- Fencing: Fenced
- Has view: Yes
- View description: Neighborhood
- Waterfront features: None
- Body of water: None
Lot
- Size: 0.29 Acres
- Dimensions: 75x166x75x167
- Features: Level
Details
- Additional structures: None
- Parcel number: 20033500640
- Other equipment: None
- Horse amenities: None
Construction
Type & style
- Home type: SingleFamily
- Architectural style: Traditional
- Property subtype: Single Family Residence, Residential
Materials
- Brick Front, HardiPlank Type
- Foundation: Slab
- Roof: Composition
Condition
- Resale
- New construction: No
- Year built: 2020
Utilities & green energy
- Electric: 110 Volts
- Sewer: Public Sewer
- Water: Public
- Utilities for property: Sewer Available
Green energy
- Energy efficient items: Thermostat, Windows
- Energy generation: None
Community & HOA
Community
- Features: Clubhouse
- Security: None
- Subdivision: Parkside Meadows
HOA
- Has HOA: No
- HOA fee: $875 annually
Location
- Region: Marietta
Financial & listing details
- Price per square foot: $181/sqft
- Annual tax amount: $9,690
- Date on market: 3/4/2026
- Cumulative days on market: 183 days
- Ownership: Fee Simple
- Road surface type: Asphalt
Price history
| Date | Event | Price |
|---|---|---|
| 5/22/2026 | Sold | $768,000-0.9%$181/sqft |
Source:  FMLS GA #7729227 Report a problem FMLS GA #7729227 Report a problem | ||
| 4/15/2026 | Pending sale | $775,000$183/sqft |
Source:  GAMLS #10724141 Report a problem GAMLS #10724141 Report a problem | ||
| 10/7/2025 | Listed for sale | $775,000-1.3%$183/sqft |
Source: GAMLS #10620486 Report a problem | ||
| 10/1/2025 | Listing removed | $785,000$185/sqft |
Source: GAMLS #10568509 Report a problem | ||
| 7/21/2025 | Listed for sale | $785,000-1.3%$185/sqft |
Source: GAMLS #10568509 Report a problem | ||
| 7/16/2025 | Listing removed | $795,000$187/sqft |
Source: GAMLS #10516741 Report a problem | ||
| 5/7/2025 | Listed for sale | $795,000$187/sqft |
Source: FMLS GA #7574995 Report a problem | ||
| 5/1/2025 | Listing removed | $795,000$187/sqft |
Source: FMLS GA #7521691 Report a problem | ||
| 2/8/2025 | Listed for sale | $795,000+79.2%$187/sqft |
Source: FMLS GA #7521691 Report a problem | ||
| 12/28/2020 | Sold | $443,550$105/sqft |
Source: Agent Provided Report a problem | ||
Public tax history
Tax history is unavailable.
Neighborhood: 30064
Nearby homes
- $---- bd-- ba-- sqft4202 Dallas Hwy SW, Marietta, GA 30064Off Market
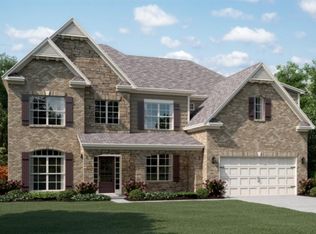
- $710,5005 bd5 ba3.6k sqft4284 Crestworth Ln, Marietta, GA 30064Off Market
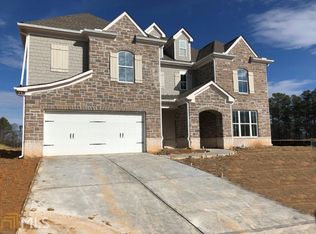
- $692,9005 bd5 ba3.7k sqft4280 Crestworth Ln, Marietta, GA 30064Off Market
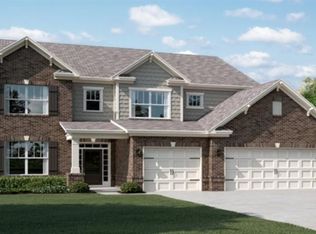
- $809,6005 bd4 ba3.1k sqft4263 Hansford Loop, Marietta, GA 30064Off Market
- $774,0005 bd4 ba3.9k sqft4288 Crestworth Ln SW, Marietta, GA 30064Sold
- $736,0005 bd4 ba3.8k sqft4259 Hansford Loop SW, Marietta, GA 30064Sold
- $766,300-- bd-- ba-- sqft4292 Crestworth Ln SW, Marietta, GA 30064Off Market
- $710,2005 bd5 ba-- sqft4256 Hansford Loop, Marietta, GA 30064Off Market
Nearby schools
GreatSchools rating
- 9/10Due West Elementary SchoolGrades: PK-5Distance: 1.6 mi
- 7/10Lost Mountain Middle SchoolGrades: 6-8Distance: 1.7 mi
- 9/10Harrison High SchoolGrades: 9-12Distance: 1.4 mi
Schools provided by the listing agent
- Elementary: Due West
- Middle: Lost Mountain
- High: Harrison
Source: FMLS GA. This data may not be complete. We recommend contacting the local school district to confirm school assignments for this home.
Get a cash offer in 3 minutes
Find out how much your home could sell for in as little as 3 minutes with a no-obligation cash offer.
Estimated market value
$767,800
Get a cash offer in 3 minutes
Find out how much your home could sell for in as little as 3 minutes with a no-obligation cash offer.
Estimated market value
$767,800
- Georgia
- Cobb County
- Marietta
- 30064
- 380 Parkside Meadow Dr SW
Nearby cities
Nearby neighborhoods
Nearby zip codes
Other Marietta Topics
