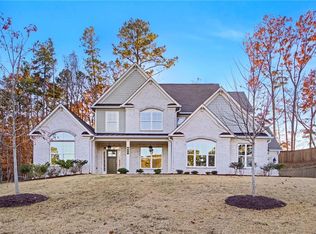
Are you tired of looking at old renovated homes, but can't afford a newly build one in Marietta? THIS IS THE PERFECT home for you! JUST BUILT in 2020, this home gives you that new feel without the price tag. Perfectly positioned on a beautifully landscaped corner lot, 4292 Crestworth Lane delivers an impressive 3,795 square feet of thoughtfully designed living space that blends comfort, function, and everyday luxury. From the striking brick-front exterior to the moment you step inside, you’ll feel the difference. Natural light pours in, the layout flows effortlessly, and every room feels intentional. With five spacious bedrooms and four full baths, there’s room for everyone to live, work, and unwind without compromise. Whether you’re hosting gatherings, creating a home office, or simply enjoying quiet evenings, this home rises to meet your lifestyle. Zoned for highly sought-after schools such as Due West Elementary, Lost Mountain Middle, and Harrison High, this location checks one of the most important boxes for today’s buyers. And just beyond your doorstep, you’ll find some of the area’s best shopping, dining, and everyday conveniences, making life here as seamless as it is enjoyable. Opportunities like this combining size, location, and presence are rare. If you’ve been searching for a home that truly stands out, this is your chance to experience it before someone else does. Schedule your tour today!
Active
$775,000
4292 Crestworth Ln SW, Marietta, GA 30064
5beds
3,795sqft
Single Family Residence, Residential
Built in 2020
0.3 Acres Lot
$764,800 Zestimate®
$204/sqft
$75/mo HOA
What's special
Natural light pours inStriking brick-front exteriorBeautifully landscaped corner lotLayout flows effortlesslyFive spacious bedrooms
- 86 days |
- 227 |
- 10 |
Zillow last checked:
Listing updated:
Listed by:
Tesharra Alexander,
Maximum One Greater Atlanta Realtors 770-919-8825
Source: FMLS GA,MLS#: 7754924
Loading...
Facts & features
Interior
Bedrooms & bathrooms
- Bedrooms: 5
- Bathrooms: 4
- Full bathrooms: 4
- Main level bathrooms: 1
- Main level bedrooms: 1
Rooms
- Room types: Great Room
Primary bedroom
- Features: In-Law Floorplan, Oversized Master
- Level: In-Law Floorplan, Oversized Master
Bedroom
- Features: In-Law Floorplan, Oversized Master
Primary bathroom
- Features: Separate Tub/Shower, Soaking Tub
Dining room
- Features: Butlers Pantry, Separate Dining Room
Kitchen
- Features: Cabinets White, Eat-in Kitchen, Kitchen Island, Pantry Walk-In, View to Family Room
Heating
- Central
Cooling
- Central Air
Appliances
- Included: Dishwasher, Disposal, Gas Range
- Laundry: Laundry Room, Upper Level
Features
- Crown Molding, Entrance Foyer 2 Story, Walk-In Closet(s)
- Flooring: Carpet, Luxury Vinyl
- Windows: None
- Basement: None
- Number of fireplaces: 1
- Fireplace features: Family Room, Gas Starter, Living Room
- Common walls with other units/homes: No Common Walls
Interior area
- Total structure area: 3,795
- Total interior livable area: 3,795 sqft
Video & virtual tour
Property
Parking
- Total spaces: 2
- Parking features: Attached, Garage
- Attached garage spaces: 2
Accessibility
- Accessibility features: None
Features
- Levels: Two
- Stories: 2
- Patio & porch: Covered, Front Porch, Patio
- Exterior features: Private Yard
- Pool features: None
- Spa features: None
- Fencing: Back Yard,Wood
- Has view: Yes
- View description: Neighborhood
- Waterfront features: None
- Body of water: None
Lot
- Size: 0.3 Acres
- Features: Back Yard, Corner Lot, Front Yard, Landscaped, Level, Private
Details
- Additional structures: None
- Parcel number: 20033500600
- Other equipment: None
- Horse amenities: None
Construction
Type & style
- Home type: SingleFamily
- Architectural style: Traditional
- Property subtype: Single Family Residence, Residential
Materials
- Brick Front, HardiPlank Type
- Foundation: Slab
- Roof: Composition
Condition
- Resale
- New construction: No
- Year built: 2020
Utilities & green energy
- Electric: 110 Volts
- Sewer: Public Sewer
- Water: Public
- Utilities for property: Electricity Available
Green energy
- Energy efficient items: None
- Energy generation: None
Community & HOA
Community
- Features: Playground, Pool
- Security: Smoke Detector(s)
- Subdivision: Parkside Meadows
HOA
- Has HOA: Yes
- HOA fee: $900 annually
Location
- Region: Marietta
Financial & listing details
- Price per square foot: $204/sqft
- Annual tax amount: $8,646
- Date on market: 4/17/2026
- Cumulative days on market: 163 days
- Electric utility on property: Yes
- Road surface type: Asphalt
Estimated market value
$764,800
$727,000 - $803,000
$3,979/mo
Price history
| Date | Event | Price |
|---|---|---|
| 4/17/2026 | Listed for sale | $775,000$204/sqft |
Source:  FMLS GA #7754924 Report a problem FMLS GA #7754924 Report a problem | ||
| 4/16/2026 | Listing removed | $775,000$204/sqft |
Source:  GAMLS #10682464 Report a problem GAMLS #10682464 Report a problem | ||
| 3/25/2026 | Price change | $775,000-1.3%$204/sqft |
Source: FMLS GA #7710963 Report a problem | ||
| 1/29/2026 | Listed for sale | $785,000+2.2%$207/sqft |
Source: FMLS GA #7710963 Report a problem | ||
| 7/27/2022 | Sold | $768,000-3.4%$202/sqft |
Source: FMLS GA #7046009 Report a problem | ||
| 5/14/2022 | Pending sale | $795,000$209/sqft |
Source: FMLS GA #7046009 Report a problem | ||
| 5/12/2022 | Listed for sale | $795,000$209/sqft |
Source: GAMLS #10046721 Report a problem | ||
Public tax history
Tax history is unavailable.
Monthly payment
Est. payment$--/mo
Payment breakdown
Explore the cost of this home by adjusting the details. Changes won't be saved.All calculations are estimates and provided by Zillow, Inc. for informational purposes only. Actual amounts may vary.
HOA fees may include property taxes on listings classified as Co-Ops. Contact the listing agent and/or owner for fee details.
Mortgage interest rates are dependent on a number of factors, including credit score, down payment, and repayment length. Interest rate data provided by Zillow Group Marketplace, Inc. as of 1/1/1970 from various mortgage lenders with which we have lead or other similar arrangements; the Estimated Payment is an average of those rates.
See how much you could borrow to make a competitive offer.
Climate risks
Neighborhood: 30064
Nearby schools
GreatSchools rating
- 9/10Due West Elementary SchoolGrades: PK-5Distance: 1.6 mi
- 7/10Lost Mountain Middle SchoolGrades: 6-8Distance: 1.7 mi
- 9/10Harrison High SchoolGrades: 9-12Distance: 1.4 mi
Schools provided by the listing agent
- Elementary: Due West
- Middle: Lost Mountain
- High: Harrison
Source: FMLS GA. This data may not be complete. We recommend contacting the local school district to confirm school assignments for this home.
- $722,6005 bd5 ba-- sqft4256 Hansford Loop, Marietta, GA 30064Off Market
- $774,0005 bd4 ba3.9k sqft4288 Crestworth Ln SW, Marietta, GA 30064Sold

- $837,1005 bd4 ba3.1k sqft4263 Hansford Loop, Marietta, GA 30064Off Market
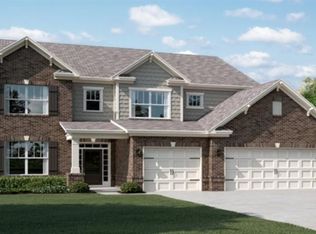
- $740,0005 bd4 ba3.4k sqft4268 Hansford Loop SW, Marietta, GA 30064Sold
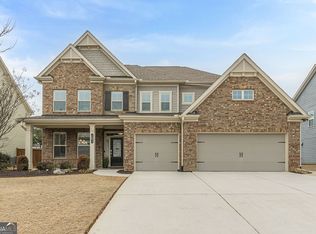
- $735,9005 bd5 ba3.6k sqft4284 Crestworth Ln, Marietta, GA 30064Off Market
- $736,0005 bd4 ba3.8k sqft4259 Hansford Loop SW, Marietta, GA 30064Sold
- $739,7003 bd3 ba2.6k sqft4287 Crestworth Ln, Marietta, GA 30064Off Market
- $768,0005 bd4 ba4.2k sqft380 Parkside Meadow Dr SW, Marietta, GA 30064Sold
A local agent can set up tours, give advice and negotiate with sellers.
Similar homes
- $699,9505 bd4 ba3.2k sqft1990 Waycross Pass SW, Marietta, GA 30064For Sale
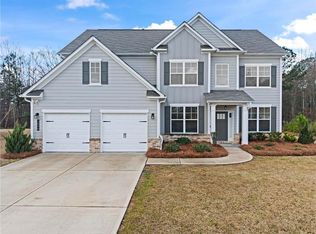
 MLS ID #7778547, ESTHER AYUK, Bess Realty Professionals. FMLS GA
 - $699,9006 bd3 ba3.3k sqft2453 Oxenwood Dr, Marietta, GA 30064For Sale
 MLS ID #7790725, Ivan Savant, Compass. FMLS GA
 - $800,0005 bd5 ba3.1k sqft4172 Gunnerson Ln, Kennesaw, GA 30152For Sale
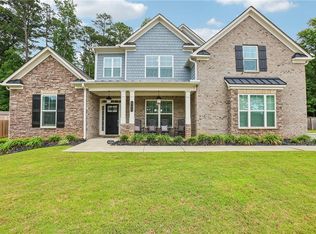 MLS ID #7789746, Shari Mosteller, Redfin Corporation. FMLS GA
 - $825,0004 bd4 ba4.1k sqft813 Entrenchment Ridge Ct, Kennesaw, GA 30152For Sale
 MLS ID #7685553, Falguni Chaudhari, Keller Williams North Atlanta. FMLS GA
 - $734,9006 bd4 ba3.3k sqft1145 Waters Way, Kennesaw, GA 30152For SaleMLS ID #7786503, Thomas Friberg, Atlanta Communities. FMLS GA
- $760,0003 bd4 ba2.7k sqft5029 Rathwood Cir SW, Powder Springs, GA 30127For SaleMLS ID #7797014, Michael Butera, Atlanta Fine Homes Sotheby's International. FMLS GA
- $667,9994 bd4 ba2.8k sqft313 Senna St, Marietta, GA 30064For SaleMLS ID #7785096, Surya Namburi, Keller Williams Buckhead. FMLS GA
- $699,0005 bd4 ba3.1k sqft1308 Levine Ln NW, Kennesaw, GA 30152For SaleMLS ID #7784450, KENYA GREEN, Keller Williams Realty Cityside. FMLS GA
- $685,0004 bd4 ba3.4k sqft1118 Turnwell Pl NW, Kennesaw, GA 30152For SaleMLS ID #7779667, LoraLee Duerr, Atlanta Communities. FMLS GA
- $675,0004 bd4 ba3.5k sqft2284 Stroller Dr, Powder Springs, GA 30127For SaleMLS ID #7760101, Rex B Adams, Coldwell Banker Realty. FMLS GA
- $675,0005 bd4 ba3.8k sqft2000 Garvin Rd, Acworth, GA 30101For SaleMLS ID #7796127, THOMAS CRONE, Keller Williams Realty Signature Partners. FMLS GA
- $703,2795 bd4 ba3.9k sqft4737 Cooling Water Cir SW, Powder Springs, GA 30127New ConstructionFMLS GA
- $640,0004 bd3 ba3.3k sqft1170 Parkview Ln NW, Kennesaw, GA 30152For SaleMLS ID #7785880, Wendy Gravlin Chambers, Chambers Select Realty. FMLS GA
- $874,5005 bd4 ba3.4k sqft6080 Simone St, Acworth, GA 30101For SaleMLS ID #7771083, Jared Fagan, EXP Realty, LLC.. FMLS GA
- $960,0007 bd5 ba4.5k sqft1889 Streamlet Xing, Kennesaw, GA 30152For SaleMLS ID #7779401, ROBERT MASOUDPOUR, Atlanta Communities. FMLS GA
- $899,0006 bd5 ba4.3k sqft6290 Granbury Walk NW, Acworth, GA 30101For SaleMLS ID #7788411, DEBI SMITH, Atlanta Communities. FMLS GA
- $530,0005 bd4 ba3.4k sqft312 Garnet Dr, Acworth, GA 30101For SaleMLS ID #7793806, Anill Somani, Coldwell Banker Realty. FMLS GA
- $569,9005 bd4 ba3.6k sqft1025 Flagstone Way, Acworth, GA 30101For SaleMLS ID #7799723, Morgan Reed, Morgan Reed Realty. FMLS GA
- $565,0003 bd3 ba2.2k sqft418 Frasier St SE, Marietta, GA 30060For SaleMLS ID #7800459, Olivia Sekerak, Dorsey Alston Realtors. FMLS GA
- $409,9005 bd3 ba3.2k sqft198 Huntleigh Shores Ln, Dallas, GA 30132For SaleMLS ID #7791432, JENNIFER HENNINGER, List For 1%. FMLS GA
- Georgia
- Cobb County
- Marietta
- 30064
- 4292 Crestworth Ln SW
Nearby cities
Nearby neighborhoods
Nearby zip codes
Other Marietta Topics
