Skip main navigation
Sold for $1,200,000
  • $1,200,000

    380 Poillon Avenue, Staten Island, NY 10312

    4beds
    --sqft
    Duplex, Multi Family
    Built in 1987
    -- sqft lot
    $1,288,700 Zestimate®
    $--/sqft
    $2,831 Estimated rent

    Home value

    $1,288,700

    $1.16M - $1.43M

    $2,831/mo

    Zestimate® history
    Loading
    Loading...

    Owner options

    List your home for rent

    $2,831/mo

    Rent Zestimate®

    Find your next renter with Zillow Rental Manager. Plus, with online applications, you can quickly screen prospective tenants – for free.

    Learn more

    $2,831/mo

    Rent Zestimate®

    Refinance and save

    $7,269/mo

    Est. payment

    Refinancing to a lower rate could help reduce your monthly payments and save thousands over the life of the loan.

    See today's rates

    $7,269/mo

    Est. payment

    Explore your selling options

    Work with a Zillow partner agent

    Leverage their expertise and Zillow's premium Showcase listings to get your home seen by more buyers.

    Get started

    List with your own agent

    Get your home in front of millions of buyers by listing it on Zillow.

    Learn how to do it

    Sell it yourself

    Take full control of how buyers see your home on Zillow by listing For Sale by Owner (FSBO).

    List your home

    What's special

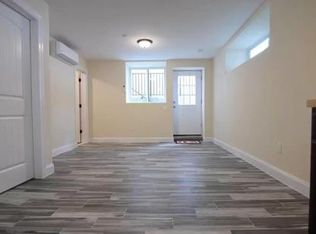
    Welcome to this wonderful 4 total bedroom home featuring a range of desirable amenities. The property includes a basement with a four-piece bathroom including an air jetted tub, making for a relaxing and spa-like experience. The basement also houses a summer kitchen with a sink, microwave, providing a convenient space for preparing meals or entertaining guests. Sliding doors from family room provide easy access to the outdoors and an enhanced $ 250,000 customized oasis for your pleasure and delight. A 14x28 salt water pool generous lounge area for sun bathing plus hot tub to wash away the tension of the day. Additionally there is a full outdoor kitchen, breakfast bar and entertainment center along with private lounge area featuring a gas fueled firepit. But wait there is more..... The home is sitting Approximately 50 feet above sea level, with a short walk to the ocean. In the evening you can sit in your hot tub and hear the ocean waves lapping at the shoreline. The windows at the back of the house have been replaced approximately five years ago, offering improved energy efficiency and aesthetics. The kitchen boasts granite countertops, large windows overlooking your rear yard oasis which enhances your kitchen experience and adds elegance and durability to the space. A pantry closet and kitchen island provide ample storage and workspace, making cooking and organizing a breeze. Hardwood floors throughout the house create a warm and inviting atmosphere, while crown molding and two-panel doors add a touch of sophistication. The family room features a gas insert fireplace, perfect for cozy gatherings. Additionally, a half bath on this level adds convenience for guests. This home also includes a kitchen, dining room, and living room with wood floors. The stove and fridge are included. An apartment on the second floor, located over the garage, offers versatility and potential as additional living space / income producer. This home checks all the boxes.

    Zillow last checked:

    Listing updated:

    Listed by:

    Francine A. Reali 718-442-5200,

    Safari Realty 718-442-5200

    Bought with:

    Non Member-MLS

    Buyer Representation Office

    Source: OneKey® MLS as distributed by MLS GRID,MLS#: L3489073MLS Logo

    Facts & features

    Interior

    Bedrooms & bathrooms
    • Bedrooms: 4
    • Bathrooms: 3
    • Full bathrooms: 2
    • 1/2 bathrooms: 1
    Bedroom 1
    • Description: 2nd floor
    • Level: Second
    Bedroom 2
    • Description: 2nd floor
    • Level: Second
    Bathroom 1
    • Description: 2nd floor
    • Level: Second
    Bathroom 2
    • Description: 2nd floor
    • Level: Second
    Dining room
    • Description: off the kitchen
    • Level: First
    Family room
    • Description: Fireplace
    • Level: First
    Kitchen
    • Description: With Pantry
    • Level: First
    Living room
    • Description: fireplace
    • Level: First
    Heating
    • Hot Water
    Cooling
    • Central Air
    Features
    • Ceiling Fan(s), Eat-in Kitchen, Granite Counters, Pantry, Formal Dining
    • Flooring: Hardwood
    • Basement: Finished,Full
    • Attic: Pull Stairs
    • Number of fireplaces: 1

    Property

    Parking
    • Parking features: Attached, Private
    Features
    • Levels: Two
    • Exterior features: Gas Grill
    • Pool features: In Ground
    • Has spa: Yes
    Lot
    • Size: 5,353 Square Feet
    • Dimensions: 60 x 88
    Details
    • Parcel number: 064550015

    Construction

    Type & style
    • Home type: MultiFamily
    • Architectural style: Colonial
    • Property subtype: Duplex, Multi Family
    Materials
    • Vinyl Siding
    Condition
    • Year built: 1987

    Utilities & green energy

    • Gas: Separate Gas Meters: 2
    • Water: Public
    • Utilities for property: Cable Available

    Community & HOA

    HOA
    • Has HOA: No
    Location
    • Region: Staten Island

    Financial & listing details

    • Tax assessed value: $898,000
    • Annual tax amount: $9,458
    • Date on market: 11/22/2024
    • Cumulative days on market: 440 days
    • Listing agreement: Exclusive Right To Sell

    Price history

    DateEventPrice
    12/19/2024Sold$1,200,000+0%
    Source: OneKey® MLS as distributed by MLS GRID #L3489073 Report a problem
    9/17/2024Pending sale$1,199,999
    Source: SIBOR #1162898 Report a problem
    9/1/2024Contingent$1,199,999
    Source: SIBOR #1162898 Report a problem
    8/28/2024Listed for sale$1,199,999
    Source: SIBOR #1162898 Report a problem
    7/26/2024Contingent$1,199,999
    Source: SIBOR #1162898 Report a problem
    7/15/2024Price change$1,199,999-6.8%
    Source: SIBOR #1162898 Report a problem
    6/7/2024Price change$1,288,000-7.2%
    Source: SIBOR #1162898 Report a problem
    5/6/2024Price change$1,388,000-4.3%
    Source: SIBOR #1162898 Report a problem
    1/22/2024Price change$1,450,000-2.7%
    Source: SIBOR #1162898 Report a problem
    7/5/2023Listed for sale$1,490,000+344.8%
    Source: OneKey® MLS as distributed by MLS GRID #3489073 Report a problem
    6/26/1996Sold$335,000
    Source: Public Record Report a problem

    Public tax history

    YearProperty taxesTax assessment
    2025$11,333 +6%$53,880 -3.8%
    2024$10,691 $55,980 -7.7%
    2023-- $60,660 +10.6%
    2022-- $54,840 -5.1%
    2021-- $57,780 +12.4%
    2020$9,953 +6%$51,420
    2019$9,389 $51,420 +22.9%
    2018-- $41,848 +6%
    2017$8,048 +0%$39,480 -5.5%
    2016$8,046 $41,797 +6%
    2015$8,046 +17.7%$39,432 +6%
    2014$6,834 $37,200 +0.6%
    2013-- $36,960 +4.1%
    2012-- $35,520 +0.7%
    2011-- $35,280 -1.3%
    2010-- $35,760 -0.3%
    2009-- $35,880 -3.3%
    2008-- $37,120 +6%
    2007-- $35,020 +0%
    2006-- $35,005 +6%
    2005-- $33,024 +2.7%
    2004-- $32,160 +4%
    2003-- $30,934 +6%
    2002-- $29,184 +0%
    2001-- $29,171 +6%
    2000-- $27,520
    Find assessor info on the county website

    Neighborhood: Huguenot

    Nearby schools

    GreatSchools rating
    Schools provided by the listing agent
    • Elementary: Ps 5 Huguenot
    • Middle: Is 7 Elias Bernstein
    • High: Tottenville High School

    Source: OneKey® MLS as distributed by MLS GRID. This data may not be complete. We recommend contacting the local school district to confirm school assignments for this home.

    Get a cash offer in 3 minutes
    Find out how much your home could sell for in as little as 3 minutes with a no-obligation cash offer.
    Estimated market value
    $1,288,700
    Get a cash offer in 3 minutes
    Find out how much your home could sell for in as little as 3 minutes with a no-obligation cash offer.
    Estimated market value
    $1,288,700