Skip main navigation
Sold for $1,820,000
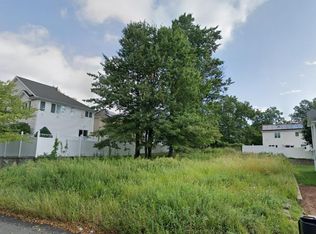
Street View
  • $1,820,000

    425 Philip Ave, Staten Island, NY 10312

    6beds
    5,250sqft
    Duplex
    Built in 2026
    -- sqft lot
    $1,936,300 Zestimate®
    $347/sqft
    $4,967 Estimated rent

    Home value

    $1,936,300

    $1.84M - $2.03M

    $4,967/mo

    Zestimate® history
    Loading
    Loading...

    Owner options

    List your home for rent

    $4,967/mo

    Rent Zestimate®

    Find your next renter with Zillow Rental Manager. Plus, with online applications, you can quickly screen prospective tenants – for free.

    Learn more

    $4,967/mo

    Rent Zestimate®

    Refinance and save

    $12,290/mo

    Est. payment

    Refinancing to a lower rate could help reduce your monthly payments and save thousands over the life of the loan.

    See today's rates

    $12,290/mo

    Est. payment

    Explore your selling options

    Work with a Zillow partner agent

    Leverage their expertise and Zillow's premium Showcase listings to get your home seen by more buyers.

    Get started

    List with your own agent

    Get your home in front of millions of buyers by listing it on Zillow.

    Learn how to do it

    Sell it yourself

    Take full control of how buyers see your home on Zillow by listing For Sale by Owner (FSBO).

    List your home

    What's special

    Southeast Annadale | Luxury New Construction | 6-over-6| 2-Family | 60'x100' Lot | Living Space: 5,250 sq ft Set on an oversized 60' x 90' lot on a quiet, private street just half a block from the ocean, this exceptional new construction two-family six-over-six offers approximately 5,250 square feet of total living space with 6 bedrooms, 6 bathrooms, and 2 private basements. From the moment you arrive, the home makes an impression with its impressive width, refined curb appeal, and balanced design. From the front, it presents more like a custom center hall colonial than a traditional two-family, offering the elegance of a high-end single-family home with the flexibility and value of a legal two-family residence. Measuring approximately 45' x 40', each residence features a spacious 3-bedroom, 3-bathroom layout, including a private primary suite. The added width creates a more open, functional, and comfortable floor plan than what is typically found in most 6/6 homes, giving both units a larger and more luxurious feel. A standout feature is the duplex-style basement configuration. Both the first-floor and second-floor units have access to their own private basement level, and each basement includes a separate entrance, offering exceptional flexibility for extended living, recreation, a home office, gym, guest space, or private use. When combining the main level and basement portion, each unit offers approximately 2,700 square feet of living space. Each unit is finished with gas fireplaces, gas stoves, Cafe kitchen appliances, oversized 8-foot kitchen islands, vaulted ceilings, custom wainscoting, Delta plumbing fixtures, Pella windows, and TOTO toilets. Perfectly positioned near the shoreline in one of Staten Island's most desirable waterfront-adjacent neighborhoods, this rare offering blends size, style, flexibility, and coastal appeal. Schedule your private showing today.

    Zillow last checked:

    Listing updated:

    Listed by:

    John Polignone 917-577-8785,

    Re/Max Advisors

    Bought with:

    Yan Xing, 10401301559

    Robert DeFalco Realty, Inc.

    Source: SIBOR,MLS#: 2601991MLS Logo

    Facts & features

    Interior

    Bedrooms & bathrooms
    • Bedrooms: 6
    • Bathrooms: 6
    • Full bathrooms: 2
    • 3/4 bathrooms: 4
    Heating
    • Natural Gas, Forced Air
    Cooling
    • Central Air
    Features
    • Walk-In Closet(s)
    • Basement: Finished,Full
    Interior area
    • Total structure area: 5,250
    • Total interior livable area: 5,250 sqft

    Property

    Parking
    • Total spaces: 1.5
    • Parking features: Garage, Driveway
    • Garage spaces: 1.5
    Features
    • Levels: Two
    • Stories: 2
    Lot
    • Size: 5,400 Square Feet
    • Dimensions: 60 x 90
    • Features: Back Yard
    Details
    • Parcel number: 645556
    • Zoning: R3-X

    Construction

    Type & style
    • Home type: MultiFamily
    • Architectural style: Other
    • Property subtype: Duplex
    Materials
    • Stone, Stucco, Vinyl Siding
    Condition
    • Excellent,New Construction
    • New construction: Yes
    • Year built: 2026

    Utilities & green energy

    • Electric: 220 Volts
    • Sewer: Public Sewer

    Community & HOA

    HOA
    • Has HOA: No
    Location
    • Region: Staten Island

    Financial & listing details

    • Price per square foot: $347/sqft
    • Annual tax amount: $12,000
    • Date on market: 4/16/2026
    • Listing agreement: Exclusive Right To Sell

    Price history

    DateEventPrice
    10/20/2026Sold$1,820,000-8.8%$347/sqft
    Source: SIBOR #2601991 Report a problem
    6/15/2026Pending sale$1,995,000$380/sqft
    Source: SIBOR #2601991 Report a problem
    4/16/2026Listed for sale$1,995,000+22.4%$380/sqft
    Source: SIBOR #2601991 Report a problem
    3/28/2025Listing removed--
    Source: Owner Report a problem
    3/26/2025Listed for sale$1,629,888$310/sqft
    Source: Owner Report a problem

    Public tax history

    Tax history is unavailable.

    Neighborhood: Huguenot

    Nearby schools

    GreatSchools rating
    Get a cash offer in 3 minutes
    Find out how much your home could sell for in as little as 3 minutes with a no-obligation cash offer.
    Estimated market value
    $1,936,300
    Get a cash offer in 3 minutes
    Find out how much your home could sell for in as little as 3 minutes with a no-obligation cash offer.
    Estimated market value
    $1,936,300