Welcome home to this beautifully maintained, sun-drenched 3-bedroom, 2.5-bathroom split-level residence located in the heart of desirable New Milford. As you step inside the welcoming entry, the main level invites you into a spacious, bright living room that flows naturally into a formal dining room ideal for hosting gatherings. The adjacent eat-in kitchen features ample cabinet space and easy access to the living areas. Upstairs, the private quarters include a serene primary bedroom complete with its own dedicated en-suite bathroom, along with two additional generously sized bedrooms and a full hallway bath. The ground level features an expansive, versatile family room or den with convenient access to a modern powder room, the attached garage, and sliding glass doors that lead out to a private patio and an oversized backyard. An additional finished lower basement level provides excellent bonus square footage, perfect for a home office, recreation room, or extra storage. Complete with central air conditioning and beautiful hardwood floors, this home is situated just moments away from beautiful local parks, premium shopping, and effortless New York City transit.
Under contract
$859,000
380 Shea Dr, New Milford Boro, NJ 07646
3beds
--sqft
:
Get pre-qualified$5,420/mo
Single Family Residence
Built in 1950
0.26 Acres Lot
$-- Zestimate®
$--/sqft
$-- HOA
What's special
Attached garageFinished lower basement levelCentral air conditioningFull hallway bathDedicated en-suite bathroomBeautiful hardwood floorsAdjacent eat-in kitchen
- 33 days |
- 884 |
- 30 |
Zillow last checked:
Listing updated:
Listed by:
Jaclyn D. Walker 201-934-0600,
Terrie O'connor Realtors
Source: GSMLS,MLS#: 4036859
Facts & features
Interior
Bedrooms & bathrooms
- Bedrooms: 3
- Bathrooms: 3
- Full bathrooms: 2
- 1/2 bathrooms: 1
Primary bedroom
- Description: Full Bath
Bedroom 1
- Level: Second
Bedroom 2
- Level: Second
Bedroom 3
- Level: Second
Primary bathroom
- Features: Stall Shower
Dining room
- Features: Formal Dining Room
- Level: First
Family room
- Level: Ground
Kitchen
- Features: Eat-in Kitchen
- Level: First
Living room
- Level: First
Basement
- Features: Laundry Room, Utility Room
Heating
- 1 Unit, Forced Air, Natural Gas
Cooling
- 2 Units, Central Air
Appliances
- Included: Carbon Monoxide Detector, Gas Cooktop, Dishwasher, Dryer, Microwave, Refrigerator, Self Cleaning Oven, Wall Oven(s) - Electric, Washer
- Laundry: Laundry Room, In Basement
Features
- Flooring: Carpet, Laminate, Wood
- Basement: Yes,Finished,Full
- Has fireplace: No
Property
Parking
- Total spaces: 1
- Parking features: Asphalt, Attached Garage
- Attached garage spaces: 1
Features
- Levels: Multi/Split,Split Level
- Patio & porch: Deck, Patio
- Exterior features: Curbs, Sidewalk
Lot
- Size: 0.26 Acres
- Dimensions: 108 x IRR
- Features: Irregular Lot
Details
- Parcel number: 1138017030000000200000
Construction
Type & style
- Home type: SingleFamily
- Property subtype: Single Family Residence
Materials
- Vinyl Siding
- Roof: Asphalt Shingle
Condition
- Year built: 1950
Utilities & green energy
- Gas: Gas-Natural
- Sewer: Public Sewer
- Water: Public
- Utilities for property: Electricity Connected, Natural Gas Connected
Community & HOA
Community
- Security: Carbon Monoxide Detector
Location
- Region: New Milford
Financial & listing details
- Tax assessed value: $721,800
- Annual tax amount: $15,720
- Date on market: 6/25/2026
- Exclusions: Personal items, Sauna, Kitchen Sink Water Filtration System
- Ownership type: Fee Simple
- Electric utility on property: Yes
Estimated market value
Not available
Estimated sales range
Not available
Not available
Price history
| Date | Event | Price |
|---|---|---|
| 7/21/2026 | Pending sale | $859,000 |
Source:  GSMLS #4036859 Report a problem GSMLS #4036859 Report a problem | ||
| 6/25/2026 | Listed for sale | $859,000+65.2% |
Source:  NJMLS #26023181 Report a problem NJMLS #26023181 Report a problem | ||
| 7/14/2017 | Sold | $520,000-1.9% |
Source: Public Record Report a problem | ||
| 3/20/2017 | Listing removed | $529,900 |
Source: Coldwell Banker Residential Brokerage - Pascack Valley Regional Sales Office #1709059 Report a problem | ||
| 3/11/2017 | Listed for sale | $529,900 |
Source: Coldwell Banker, Hillsdale #1709059 Report a problem | ||
Public tax history
| Year | Property taxes | Tax assessment |
|---|---|---|
| 2025 | $29,125 +84% | $721,800 +84% |
| 2024 | $15,829 +3.1% | $392,300 |
| 2023 | $15,359 +5.2% | $392,300 |
| 2022 | $14,605 +2.1% | $392,300 |
| 2021 | $14,311 +3% | $392,300 |
| 2020 | $13,899 +2.7% | $392,300 |
| 2019 | $13,534 | $392,300 |
| 2018 | $13,534 +3.9% | $392,300 |
| 2017 | $13,032 +2.1% | $392,300 |
| 2016 | $12,769 +3.1% | $392,300 |
| 2015 | $12,389 +2.3% | $392,300 |
| 2014 | $12,106 +5.8% | $392,300 -18.3% |
| 2013 | $11,448 | $480,000 |
| 2012 | $11,448 +3.9% | $480,000 |
| 2011 | $11,021 +5.2% | $480,000 |
| 2010 | $10,478 +4.2% | $480,000 |
| 2009 | $10,061 | $480,000 |
| 2007 | -- | $480,000 |
| 2006 | -- | $480,000 -3.9% |
| 2005 | -- | $499,700 +84.9% |
| 2004 | -- | $270,300 |
| 2003 | -- | $270,300 |
| 2002 | -- | $270,300 |
| 2001 | -- | $270,300 |
Find assessor info on the county website
Monthly payment
Est. payment
Payment breakdown
Explore the cost of this home by adjusting the details. Changes won't be saved.Climate risks
Neighborhood: 07646
Nearby schools
GreatSchools rating
- 7/10Bertram F. Gibbs Elementary SchoolGrades: PK-5Distance: 0.3 mi
- 6/10David E Owens Middle SchoolGrades: PK,6-8Distance: 0.8 mi
- 7/10New Milford High SchoolGrades: 9-12Distance: 0.9 mi
Schools provided by the listing agent
- Elementary: B.f. Gibbs
- Middle: David E Owens
- High: New Milford Hs
Source: GSMLS. This data may not be complete. We recommend contacting the local school district to confirm school assignments for this home.
- $751,600-- bd-- ba1.7k sqft379 Shea Dr, New Milford, NJ 07646Off Market
- $810,000-- bd-- ba-- sqft377 Shea Dr, New Milford, NJ 07646Sold
- $741,0003 bd3 ba-- sqft375 Shea Dr, New Milford, NJ 07646Sold

- $810,5003 bd3 ba1.7k sqft382 Shea Dr, New Milford, NJ 07646Off Market
- $737,500-- bd-- ba1.5k sqft140 Concord St, New Milford, NJ 07646Off Market
- $936,0003 bd3 ba2.3k sqft378 Shea Dr, New Milford, NJ 07646Off Market
- $742,500-- bd-- ba1.5k sqft382 Lacey Dr, New Milford, NJ 07646Off Market
- $876,8003 bd3 ba1.7k sqft144 Concord St, New Milford, NJ 07646Off Market
A local agent can set up tours, give advice and negotiate with sellers.
A local lender can help you make sure your offer is ready when you are.
Similar homes
- $864,9004 bd3 ba-- sqft74 George St, Harrington Park Boro, NJ 07640For Sale
 MLS ID #4042457, Joseph Simone, Howard Hanna Rand Realty. GSMLS
 - $799,9994 bd2 ba-- sqft33 Van Buren Ave, Westwood Boro, NJ 07675For Sale
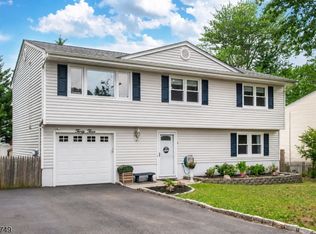 MLS ID #4039825, Matthew O Hare, Coldwell Banker Realty. GSMLS
 - $875,0004 bd4 ba-- sqft512 Lyster Ave, Saddle Brook Twp., NJ 07663For Sale
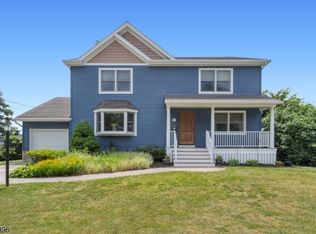 MLS ID #4034963, James Klimko, Real. GSMLS
 - $749,0004 bd3 ba-- sqft148 John St, Englewood City, NJ 07631For Sale
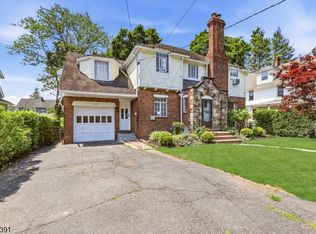 MLS ID #4039461, Lidia Reyes, Coldwell Banker Realty. GSMLS
 - $865,0004 bd4 ba-- sqft116 Pasadena Ave, Hasbrouck Heights Boro, NJ 07604For SaleMLS ID #4038570, Frank Della Femina Iii, Hallmark Realtors. GSMLS
- $849,0004 bd3 ba-- sqft19 Falcon Pl, Wayne Twp., NJ 07470For SaleMLS ID #4034775, Blerime Sabani, United Real Estate. GSMLS
- $649,9994 bd2 ba-- sqft55 Stillman Ave, Bergenfield Boro, NJ 07621For SaleMLS ID #4036743, Peter Boutros, Exp Realty, Llc. GSMLS
- $899,0005 bd4 ba3.5k sqft467 Summit Ave, Hackensack City, NJ 07601For SaleMLS ID #4034275, Gustavo Adolfo Reyes, Keller Williams Village Square. GSMLS
- $800,0004 bd3 ba-- sqft62 Parkway, Rochelle Park Twp., NJ 07662For SaleMLS ID #4035368, Karen Glowacki, Bhhs Gross And Jansen Realtors. GSMLS
- $499,0003 bd2 ba-- sqft35 Park Ave, Dumont Boro, NJ 07628For SaleMLS ID #4042282, Melinda Cronk, Coldwell Banker Realty. GSMLS
- $795,0003 bd3 ba2.1k sqft37 Oakley Ter, Nutley Twp., NJ 07110For SaleMLS ID #4042557, Renee Daniels, Keller Williams Village Square. GSMLS
- $849,0004 bd3 ba-- sqft11 Yellow Brick Rd, Wayne Twp., NJ 07470For SaleMLS ID #4032258, Todd Behnken, Realty Executives Exceptional. GSMLS
- $829,0003 bd3 ba-- sqft21 Ravine Ave, Nutley Twp., NJ 07110For SaleMLS ID #4036975, Nicholas Moscara, Lattimer Realty. GSMLS
- $849,9004 bd3 ba-- sqft17 Leonard Terrace, Wayne Twp., NJ 07470For SaleMLS ID #4034788, Shawn Anen, Keller Williams Prosperity Realty. GSMLS
- $649,9003 bd2 ba-- sqft1641 Ardsley Ct, Teaneck Twp., NJ 07666For SaleMLS ID #4039074, Patricia Davis, Coldwell Banker Realty. GSMLS
- $1,075,0004 bd4 ba15k sqft237 Cedar Ln, River Vale Twp., NJ 07675For SaleMLS ID #4033187, Sheri Vanhouten-marino, Keller Williams Valley Realty. GSMLS
- $849,0004 bd3 ba-- sqft2 Carol Rd, Kinnelon Boro, NJ 07405For SaleMLS ID #4028743, Nader Rezai, Prominent Properties Sir. GSMLS
- $699,0003 bd2 ba-- sqft69 Highland Ave, Midland Park Boro, NJ 07432For SaleMLS ID #4033088, Joanmarie Monton, Coldwell Banker Realty. GSMLS
- $995,0004 bd4 ba-- sqft48 Ackerman St, Waldwick Boro, NJ 07463For SaleMLS ID #4037001, Sean Farley, Terrie O'connor Realtors. GSMLS
- $1,099,0004 bd4 ba2k sqft124 Crain Rd, Paramus Boro, NJ 07652For SaleMLS ID #4026273, Yemily Lopez-pena, Redfin Corporation. GSMLS
