Prepare to fall in love with this classic Dutch colonial. This charming home is light and bright throughout. Featuring: Fresh neutral paint palette, gleaming hardwood floors, wood-burning fireplace and (90 x 207) park-like property. First floor offers an open floor plan that is great for entertaining. Formal dining room is adjacent to kitchen with sliding glass doors to large deck overlooking private yard. Sunroom serves as a perfect home office or family room. 2nd Floor offers 3 comfortably sized bedrooms with great closet space, updated full bath and pull-down access to large attic. Basement boasts large recreation room, laundry and storage. Side door gives access to amazing rear yard with plenty of room to play. This lovely home is conveniently located close to top-rated schools, library, downtown shops, restaurants and NYC trans. 2-car garage Garage is absolutely "As-is . It has termite/structural damage. House and garage are under termite policy with FORCE PEST CONTROL transferable to new owners. Deck also "as-is . Deck is structurally sound and needs new decking and railing. Back on the market due to Buyer inability to financially perform.
Under contract
$699,000
69 Highland Ave, Midland Park Boro, NJ 07432
3beds
--sqft
:
Get pre-qualified$5,072/mo
Single Family Residence
Built in 1941
0.43 Acres Lot
$717,700 Zestimate®
$--/sqft
$-- HOA
What's special
- 65 days |
- 2,106 |
- 109 |
Zillow last checked:
Listing updated:
Listed by:
Joanmarie Monton 201-280-1736,
Coldwell Banker Realty
Source: GSMLS,MLS#: 4033088
Facts & features
Interior
Bedrooms & bathrooms
- Bedrooms: 3
- Bathrooms: 2
- Full bathrooms: 1
- 1/2 bathrooms: 1
Bedroom 1
- Level: Second
- Area: 126
- Dimensions: 14 x 9
Bedroom 2
- Level: Second
- Area: 120
- Dimensions: 10 x 12
Bedroom 3
- Level: Second
- Area: 99
- Dimensions: 11 x 9
Dining room
- Level: First
- Area: 143
- Dimensions: 13 x 11
Family room
- Level: First
Kitchen
- Features: Eat-in Kitchen
- Level: First
- Area: 176
- Dimensions: 11 x 16
Living room
- Level: First
- Area: 264
- Dimensions: 24 x 11
Basement
- Features: Laundry Room, Rec Room, Utility Room, Walkout
Heating
- 1 Unit, Radiators - Steam, Natural Gas
Appliances
- Included: Dishwasher, Range/Oven-Gas, Gas Water Heater
- Laundry: In Basement
Features
- Rec Room, Bathroom
- Flooring: Tile, Wood
- Basement: Yes,Finished,Full,Walk-Out Access
- Number of fireplaces: 1
- Fireplace features: Living Room, Wood Burning
Property
Parking
- Total spaces: 6
- Parking features: 2 Car Width, Asphalt, Off Street, Detached Garage
- Garage spaces: 2
- Uncovered spaces: 6
Features
- Patio & porch: Deck
Lot
- Size: 0.43 Acres
- Dimensions: 90 x 207
- Features: Level
Details
- Parcel number: 1135000130000000120000
Construction
Type & style
- Home type: SingleFamily
- Architectural style: Colonial
- Property subtype: Single Family Residence
Materials
- Vinyl Siding
- Roof: Asphalt Shingle
Condition
- Year built: 1941
Utilities & green energy
- Gas: Gas-Natural
- Sewer: Public Sewer
- Water: Public
- Utilities for property: Electricity Connected, Natural Gas Connected, Cable Available, Fiber Optic Available, Garbage Included
Community & HOA
Location
- Region: Midland Park
Financial & listing details
- Tax assessed value: $443,100
- Annual tax amount: $16,341
- Date on market: 6/12/2026
- Ownership type: Fee Simple
- Electric utility on property: Yes
Estimated market value
$717,700
$682,000 - $754,000
$4,352/mo
Price history
| Date | Event | Price |
|---|---|---|
| 8/12/2026 | Pending sale | $699,000 |
Source:  NJMLS #26019040 Report a problem NJMLS #26019040 Report a problem | ||
| 7/28/2026 | Listed for sale | $699,000 |
Source:  GSMLS #4033088 Report a problem GSMLS #4033088 Report a problem | ||
| 7/1/2026 | Pending sale | $699,000 |
Source: NJMLS #26019040 Report a problem | ||
| 6/8/2026 | Listed for sale | $699,000+39.8% |
Source: NJMLS #26019040 Report a problem | ||
| 12/21/2006 | Sold | $500,000+117.5% |
Source: Public Record Report a problem | ||
| 12/12/1996 | Sold | $229,900 |
Source: Public Record Report a problem | ||
Public tax history
| Year | Property taxes | Tax assessment |
|---|---|---|
| 2025 | $15,420 | $443,100 |
| 2024 | $15,420 +2.9% | $443,100 |
| 2023 | $14,981 +4% | $443,100 |
| 2022 | $14,410 +1.8% | $443,100 |
| 2021 | $14,161 +5.1% | $443,100 |
| 2020 | $13,479 +1.8% | $443,100 |
| 2019 | $13,235 | $443,100 |
| 2018 | $13,235 +4.3% | $443,100 |
| 2017 | $12,695 +1.9% | $443,100 |
| 2016 | $12,456 +4.5% | $443,100 |
| 2015 | $11,924 -1% | $443,100 |
| 2014 | $12,048 +0.9% | $443,100 |
| 2013 | $11,936 | $443,100 |
| 2012 | $11,936 +2.6% | $443,100 +16.4% |
| 2011 | $11,635 +3.3% | $380,600 |
| 2010 | $11,262 +3.6% | $380,600 |
| 2009 | $10,866 | $380,600 |
| 2007 | -- | $380,600 |
| 2006 | -- | $380,600 |
| 2005 | -- | $380,600 |
| 2004 | -- | $380,600 |
| 2003 | -- | $380,600 |
| 2002 | -- | $380,600 +90.5% |
| 2001 | -- | $199,800 |
Find assessor info on the county website
Monthly payment
Est. payment
Payment breakdown
Explore the cost of this home by adjusting the details. Changes won't be saved.Climate risks
Neighborhood: 07432
Nearby schools
GreatSchools rating
- 8/10Highland Avenue Elementary SchoolGrades: 3-6Distance: 0.1 mi
- 7/10Midland Park High SchoolGrades: 7-12Distance: 0.7 mi
- NAGodwin Elementary SchoolGrades: PK-2Distance: 0.2 mi
Schools provided by the listing agent
- Elementary: Highland
- Middle: Midland Pk
- High: Midland Pk
Source: GSMLS. This data may not be complete. We recommend contacting the local school district to confirm school assignments for this home.
- $597,500-- bd-- ba-- sqftHighland Ave, Midland park, NJ 07432Off Market
- $840,0004 bd2 ba-- sqft70 Highland Ave, Midland Park, NJ 07432Sold
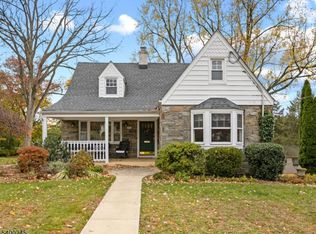
- $673,0002 bd2 ba2k sqft76 Highland Ave, Midland Park, NJ 07432Off Market

- $807,800-- bd-- ba1.8k sqft72 Highland Ave, Midland Park, NJ 07432Off Market
- $955,8003 bd3 ba2.1k sqft62 Highland Ave, Midland Park, NJ 07432Off Market
- $856,6003 bd2 ba2.2k sqft63 Highland Ave, Midland Park, NJ 07432Off Market
- $1,038,3005 bd2 ba2.5k sqft77 Highland Ave, Midland Park, NJ 07432Off Market
- $965,500-- bd-- ba2.6k sqft56 Highland Ave, Midland Park, NJ 07432Off Market
A local agent can set up tours, give advice and negotiate with sellers.
A local lender can help you make sure your offer is ready when you are.
Similar homes
- $789,0003 bd3 ba2.5k sqft47 Fairview Ave, Glen Rock Boro, NJ 07452For Sale
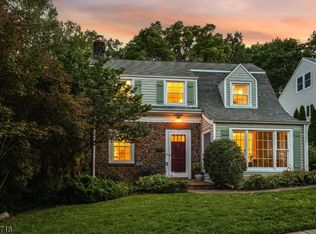 MLS ID #4045938, Nena Colligan, Keller Williams Village Square. GSMLS
 - $699,0003 bd2 ba-- sqft56 Summer St, Hawthorne Boro, NJ 07506For Sale
 MLS ID #4041369, Franciel Campusano, Lifestyle International Realty. GSMLS
 - $698,0003 bd2 ba-- sqft17 Hilldale Rd, Montville Twp., NJ 07058For Sale
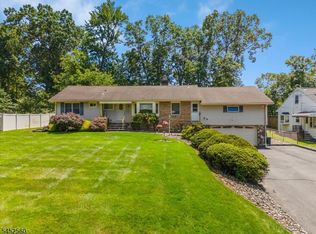 MLS ID #4045796, Angela Capriola, Century 21 Venture Real Estate. GSMLS
 - $669,9993 bd3 ba1.6k sqft185 Washington Ave, Hawthorne Boro, NJ 07506For Sale
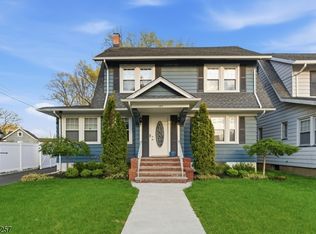 MLS ID #4022459, Karina R Quinto Fanola, Realty One Group Sunrise. GSMLS
 - $675,0006 bd6 ba2.7k sqft301 3Rd St, Clifton City, NJ 07011For SaleMLS ID #4045406, Oscar Nunez-paz, Keller Williams City Views Realty. GSMLS
- $690,0004 bd3 ba-- sqft297 Pines Lake Dr E, Wayne Twp., NJ 07470For SaleMLS ID #4028939, Cheryl Fiduccia Semanczuk, Prominent Properties Sir. GSMLS
- $699,9006 bd2 ba-- sqft4 Fitzgerald Ave, Clifton City, NJ 07011For SaleMLS ID #4043839, Nicholas Tselepis, Nicholas Real Estate Agency. GSMLS
- $639,0003 bd1 ba-- sqft74 Minnehaha Blvd, Oakland Boro, NJ 07436For SaleMLS ID #4042422, Laurie Hensen, Coldwell Banker Realty. GSMLS
- $695,0004 bd3 ba2.4k sqft14 Pudding Stone Ln, Jefferson Twp., NJ 07438For SaleMLS ID #4045006, Anna Lynette Kelly, Weichert Realtors. GSMLS
- $674,9003 bd2 ba1.9k sqft111 Van Winkle Ave, Hawthorne Boro, NJ 07506For SaleMLS ID #4042767, Lorilynn Harvey, Coldwell Banker Realty. GSMLS
- $674,9004 bd2 ba-- sqft26 Dewey Ave, Totowa Boro, NJ 07512For SaleMLS ID #4045135, Alma Billings, Weichert Realtors. GSMLS
- $715,0003 bd2 ba-- sqft304 Brook Ave, Passaic City, NJ 07055For SaleMLS ID #4045167, Shaindel Silberberg, Aron Realty, Llc.. GSMLS
- $700,0003 bd2 ba-- sqft20 Moos Ln, Bergenfield Boro, NJ 07621For SaleMLS ID #4044933, Kimberly Brechka, Weichert Realtors Corp Hq. GSMLS
- $739,8883 bd2 ba-- sqft47-49 Furnace Ave, Wanaque Boro, NJ 07465For SaleMLS ID #4026140, Peter Kontrafouris, Exp Realty, Llc. GSMLS
- $699,9004 bd2 ba-- sqft81 W Gouverneur Ave, Rutherford Boro, NJ 07070For SaleMLS ID #4042123, Frank Capoano, Exp Realty, Llc. GSMLS
- $649,9003 bd2 ba-- sqft20 Linnea Pl, Ringwood Boro, NJ 07456For SaleMLS ID #4043177, Christine Burger, Bhgre Green Team. GSMLS
- $719,9004 bd3 ba-- sqft377 Hollywood Ave, Fairfield Twp., NJ 07004For SaleMLS ID #4036041, Joseph Simone, Howard Hanna Rand Realty. GSMLS
- $675,0003 bd2 ba-- sqft124 Hazley Ave, Rochelle Park Twp., NJ 07662For SaleMLS ID #4002373, Jose Cardenes, Bhgre Elite. GSMLS
- $589,9003 bd2 ba1.5k sqft110 Truman Blvd, Oakland Boro, NJ 07436For SaleMLS ID #4043556, Valerie Tramontozzi, Keller Williams Prosperity Realty. GSMLS
- $699,0004 bd3 ba-- sqft37 Rolling Ridge Rd, West Milford Twp., NJ 07480For SaleMLS ID #4034797, Julia Gaffney, Keller Williams Prosperity Realty. GSMLS
