Nestled in the prestigious Summit Village, this stunning home offers an unmatched location just moments from The Summit at The Greenbrier Sporting Club. Boasting over 3,700 square feet of meticulously designed living space, this residence combines rustic charm with modern comfort, making it the perfect mountain retreat. The expansive westward views of the surrounding mountains and the picturesque Greenbrier Valley offer breathtaking sunsets and a serene backdrop for everyday living. Inside, you'll find three spacious bedrooms, each with its own en-suite bath, providing privacy and comfort for family and guests. Two additional half-baths cater to the convenience of your gatherings. The open-concept layout seamlessly connects the living, dining, and kitchen areas, ideal for entertaining or relaxing. Key features of the home include the warm, rustic elegance of antique beams, reclaimed barn wood paneling, and two grand stone fireplaces that create a cozy and inviting atmosphere. The heart of the home is undoubtedly the large, rear deck, which spans the entire length of the house. Perfect for outdoor entertaining or simply enjoying the natural beauty around you, the deck offers plenty of space for dining, lounging, and soaking in the fresh mountain air. Below the deck, a stone patio enhances the outdoor living experience, complete with a hot tub for ultimate relaxation and a gas fire pit for evening gatherings. Whether you're unwinding after a day of adventure or hosting friends, this space provides a perfect blend of luxury and tranquility. This exceptional home in Summit Village is a rare find, offering both the natural beauty of its surroundings and the sophisticated comforts of upscale living.
For sale
$1,800,000
380 Summit Village Trl, White Sulphur Springs, WV 24986
3beds
3,774sqft
:
Get pre-qualified$10,597/mo
Single Family Residence
Built in 2012
0.83 Acres Lot
$-- Zestimate®
$477/sqft
$262/mo HOA
What's special
Two additional half-bathsReclaimed barn wood paneling
- 131 days |
- 345 |
- 16 |
Zillow last checked:
Listing updated:
Listed by:
Hayes Beard 304-646-8428,
Greenbrier Hotel Corporation
Source: My State MLS,MLS#: 11343515
Facts & features
Interior
Bedrooms & bathrooms
- Bedrooms: 3
- Bathrooms: 5
- Full bathrooms: 3
- 1/2 bathrooms: 2
Rooms
- Room types: Dining Room, En Suite, First Floor Bathroom, First Floor Master Bedroom, Great Room, Kitchen, Living Room, Master Bedroom, Private Guest Room, Walk-in Closet
Kitchen
- Features: Open, Granite Counters
Basement
- Area: 0
Heating
- Has Heating (Unspecified Type)
Features
- Flooring: Hardwood, Carpet, Tile
- Has basement: No
- Number of fireplaces: 1
Interior area
- Total structure area: 3,774
- Total interior livable area: 3,774 sqft
- Finished area above ground: 3,774
Property
Features
- Stories: 2
- Has view: Yes
- View description: Mountain, Scenic, Wooded
Lot
- Size: 0.83 Acres
Details
- Lease amount: $0
Construction
Type & style
- Home type: SingleFamily
- Property subtype: Single Family Residence
Materials
- Frame, Cement Siding, Stone Siding
- Roof: Metal
Condition
- New construction: No
- Year built: 2012
Utilities & green energy
- Electric: Amps(0)
- Sewer: Municipal
- Water: Municipal
Community & HOA
HOA
- Has HOA: Yes
- HOA fee: $262 monthly
Location
- Region: White Sulphur Springs
Financial & listing details
- Price per square foot: $477/sqft
- Date on market: 3/30/2026
- Date available: 09/16/2024
- Listing agreement: Exclusive
Estimated market value
Not available
Estimated sales range
Not available
$3,376/mo
Price history
| Date | Event | Price |
|---|---|---|
| 3/3/2025 | Price change | $1,800,000-9.8%$477/sqft |
Source: My State MLS #11343515 Report a problem | ||
| 7/25/2022 | Listed for sale | $1,995,000+14%$529/sqft |
Source:  GVMLS #22-1075 Report a problem GVMLS #22-1075 Report a problem | ||
| 10/23/2017 | Listing removed | $1,750,000$464/sqft |
Source: Greenbrier Hotel Corporation #16-637 Report a problem | ||
| 5/16/2016 | Listed for sale | $1,750,000+3.2%$464/sqft |
Source: Greenbrier Hotel Corporation #16-637 Report a problem | ||
| 12/5/2013 | Listing removed | $1,695,000$449/sqft |
Source: Greenbrier Hotel Corporation #12-803 Report a problem | ||
| 5/25/2013 | Listed for sale | $1,695,000$449/sqft |
Source: Greenbrier Hotel Corporation #12-803 Report a problem | ||
Public tax history
Tax history is unavailable.
Monthly payment
Est. payment
Payment breakdown
Explore the cost of this home by adjusting the details. Changes won't be saved.Climate risks
Neighborhood: 24986
Getting around
0 / 100
Car-DependentNearby schools
GreatSchools rating
- NAThe Achievement CenterGrades: K-12Distance: 4.8 mi
- 6/10White Sulphur Elementary SchoolGrades: PK-5Distance: 3.3 mi
- $1,974,4004 bd4 ba3k sqftGbr Summit Village Phase 1, White sulphur springs, WV 24986Off Market
- $250,000-- bd-- ba-- sqftGbr Summit Vill Phase 1, White sulphur springs, WV 24986Off Market
- $197,000-- bd-- ba-- sqftGbr Summit Village Phase 1, White sulphur springs, WV 24986Off Market
- $275,000-- bd-- ba-- sqftGbr Summit Village Phase 1, White sulphur springs, WV 24986Off Market
- $275,000-- bd-- ba-- sqftGbr Summit Village Phase 1, White sulphur springs, WV 24986Off Market
- $275,000-- bd-- ba-- sqftGbr Summit Village Phase 1, White sulphur springs, WV 24986Off Market
- $157,500-- bd-- ba-- sqftSummit Village Trl, White sulphur springs, WV 24986Off Market
- $150,0000.85 acres326 Summit Village Trl, White Sulphur Springs, WV 24986Lot/Land
A local agent can set up tours, give advice and negotiate with sellers.
A local lender can help you make sure your offer is ready when you are.
Similar homes
- $2,195,0004 bd5 ba3.8k sqft572 Sugar Creek Holw, White Sulphur Springs, WV 24986For Sale
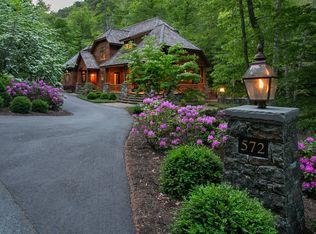 MLS ID #11471541, Hayes Beard, Greenbrier Hotel Corporation. My State MLS
 - $2,300,0004 bd4 ba4.3k sqft132 Walnut Pl, White Sulphur Springs, WV 24986For Sale
 MLS ID #11610620, Hayes Beard, Greenbrier Hotel Corporation. My State MLS
 - $1,895,0004 bd5 ba2.8k sqft298 Old Stage Rd, White Sulphur Springs, WV 24986For Sale
 MLS ID #11836676, Hayes Beard, Greenbrier Hotel Corporation. My State MLS
 - $2,495,0005 bd7 ba4.8k sqft382 White Sulphur Hill Rd, White Sulphur Springs, WV 24986For Sale
 MLS ID #11878317, Hayes Beard, Greenbrier Hotel Corporation. My State MLS
 - $995,0005 bd3 ba4.9k sqft38496 Midland Trl E, Caldwell, WV 24925For Sale
 MLS ID #26-476, Tom H. Johnson, Coldwell Banker Stuart and Watts Real Estate. GVMLS
 - $1,495,0003 bd2 ba2.3k sqft3627 Sampson Rd, Lewisburg, WV 24901For SaleMLS ID #26-800, Jill Allman, Greenbrier Real Estate Service. GVMLS
- $999,0004 bd5 ba4.3k sqft356 White Rock Trl, Caldwell, WV 24925For SaleMLS ID #25-524, Sonya Fullen, Lillywood Realty. GVMLS
- $1,175,0004 bd3 ba3.9k sqft1274 Washington St, Lewisburg, WV 24901For SaleMLS ID #26-726, Martha T. Hilton, Fathom Realty, LLC. GVMLS
- $1,175,0004 bd4 ba4.8k sqft322 James River Rd, Lewisburg, WV 24901For SaleMLS ID #26-617, Jill Allman, Greenbrier Real Estate Service. GVMLS
- $1,215,0003 bd3 ba2.6k sqft1517 Old Powell Rd, Lewisburg, WV 24901For SaleMLS ID #26-765, W. Paul Grist, Grist Real Estate Associates, Inc. GVMLS
- $985,0005 bd4 ba3.3k sqft152 Harris St, Lewisburg, WV 24901For SaleMLS ID #26-214, Liz Wickline, Country Road Realty, LLC. GVMLS
- $1,100,0003 bd4 ba3.7k sqft212 Dellhaven Rd, Frankford, WV 24938For SaleMLS ID #26-657, Douglas W. Persinger, Hometown Appraisals and Realty. GVMLS
- $950,0004 bd4 ba4k sqft829 Low Gap Rd, Lewisburg, WV 24901For SaleMLS ID #26-887, Alinda Lee Perrine, RE/MAX LIFESTYLE REALTY. GVMLS
- $1,590,0005 bd3 ba5k sqft665 Scott Holw, Peterstown, WV 24976For SaleMLS ID #57113, OLIVIA ANTON, BROKER. Mercer-Tazewell County BOR
