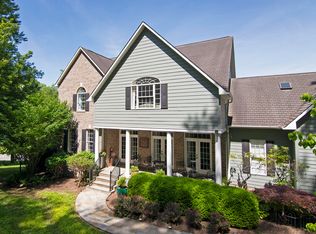
A stunning example of a Home built in the 1800s that has been maintained and cherished! The front entry of this home features beautiful woodwork that not only has storage but functionality as well! Height of ceilings is over 12', hardwood floors throughout as well as wine cellar if so desired in the basement! Front & back staircases lead to the 4 Bds upstairs - if needed, a 1st floor sitting room could be an additional bedroom. Formal living and dining areas, Breakfast area off the lg. kitchen that features abundant cabinets, center island as well as a wood stove! Property is also income producing with a 1 BD garage apt or a great work space should it be needed. Rear yard is a retreat for a bit of outdoor enjoyment & fenced for a tad of privacy.
For sale
$1,175,000
1274 Washington St, Lewisburg, WV 24901
4beds
3,976sqft
Single Family Residence
Built in 1834
0.67 Acres Lot
$1,090,800 Zestimate®
$296/sqft
$-- HOA
What's special
Front and back staircasesHardwood floors throughout
- 41 days |
- 503 |
- 17 |
Zillow last checked:
Listing updated:
Listed by:
Martha T. Hilton 304-645-7700,
Fathom Realty, LLC
Source: GVMLS,MLS#: 26-726
Facts & features
Interior
Bedrooms & bathrooms
- Bedrooms: 4
- Bathrooms: 3
- Full bathrooms: 2
- 1/2 bathrooms: 1
Heating
- Radiant Heat
Cooling
- Central Air
Appliances
- Included: Microwave
Features
- Ceiling Fan(s)
- Flooring: Ceramic Tile, Hardwood
- Windows: Window Treatments
Interior area
- Total structure area: 3,976
- Total interior livable area: 3,976 sqft
Property
Parking
- Total spaces: 1
- Parking features: Garage
- Garage spaces: 1
Features
- Has view: Yes
- View description: Village
Lot
- Size: 0.67 Acres
Details
- Parcel number: 89
- Zoning: No
Construction
Type & style
- Home type: SingleFamily
- Property subtype: Single Family Residence
Materials
- Clapboard
- Foundation: Block, Rock
- Roof: Shingle
Condition
- Year built: 1834
Utilities & green energy
- Water: City
Community & HOA
Location
- Region: Lewisburg
Financial & listing details
- Price per square foot: $296/sqft
- Annual tax amount: $3,615
- Date on market: 6/11/2026
- Inclusions: Income producing
Estimated market value
$1,090,800
$1.04M - $1.15M
$3,085/mo
Price history
| Date | Event | Price |
|---|---|---|
| 6/11/2026 | Listed for sale | $1,175,000$296/sqft |
Source:  GVMLS #26-726 Report a problem GVMLS #26-726 Report a problem | ||
Public tax history
Tax history is unavailable.
Monthly payment
Est. payment
Payment breakdown
Explore the cost of this home by adjusting the details. Changes won't be saved.Climate risks
Neighborhood: 24901
Nearby schools
GreatSchools rating
- NAThe Achievement CenterGrades: K-12Distance: 0.3 mi
Schools provided by the listing agent
- Elementary: Lewisburg
- Middle: East Greenbrier Jr.
- High: Greenbrier East
Source: GVMLS. This data may not be complete. We recommend contacting the local school district to confirm school assignments for this home.
- $590,8003 bd2 ba3.1k sqft1248 Washington St E, Lewisburg, WV 24901Off Market
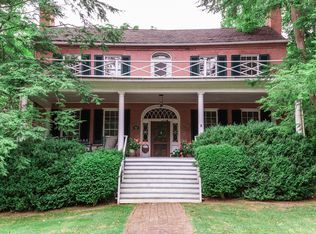
- $636,8004 bd2 ba4.2k sqft1298 Washington St, Lewisburg, WV 24901Off Market
- $540,1004 bd2 ba3k sqft405 Washington St E, Lewisburg, WV 24901Off Market
- $380,9004 bd3 ba1.9k sqft402 Foster St, Lewisburg, WV 24901Off Market
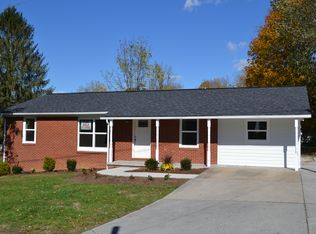
- $291,2003 bd2 ba1.5k sqft402 E Foster St, Lewisburg, WV 24901Off Market
- $373,300-- bd1 ba4.1k sqft1312 Washington St E, Lewisburg, WV 24901Off Market
- $363,5004 bd3 ba2.4k sqft531 Foster St, Lewisburg, WV 24901Sold
- $379,6005.27 Acres400 E Washington St, Lewisburg, WV 24901Off Market
A local agent can set up tours, give advice and negotiate with sellers.
Similar homes
- $1,175,0004 bd4 ba4.8k sqft322 James River Rd, Lewisburg, WV 24901For Sale
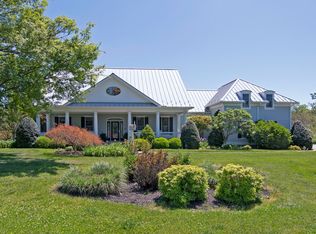
 MLS ID #26-617, Jill Allman, Greenbrier Real Estate Service. GVMLS
 - $985,0005 bd4 ba3.3k sqft152 Harris St, Lewisburg, WV 24901For Sale
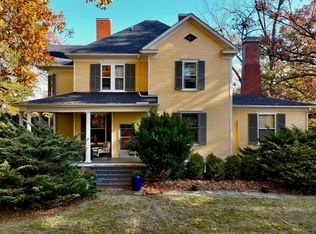 MLS ID #26-214, Liz Wickline, Country Road Realty, LLC. GVMLS
 - $589,0004 bd3 ba3.3k sqft172 Old White Dr, Lewisburg, WV 24901For Sale
 MLS ID #26-743, Alisha M. Patterson, Patterson & Co. Luxury Real Estate. GVMLS
 - $800,0005 bd5 ba4k sqft597 Dwyer Ln, Lewisburg, WV 24901For Sale
 MLS ID #26-777, Martha T. Hilton, Fathom Realty, LLC. GVMLS
 - $950,0005 bd4 ba4.4k sqft1335 Washington St E, Lewisburg, WV 24901For SaleMLS ID #25-448, Martha T. Hilton, Fathom Realty, LLC. GVMLS
- $1,215,0003 bd3 ba2.6k sqft1517 Old Powell Rd, Lewisburg, WV 24901For SaleMLS ID #26-765, W. Paul Grist, Grist Real Estate Associates, Inc. GVMLS
- $950,0004 bd4 ba4k sqft829 Low Gap Rd, Lewisburg, WV 24901For SaleMLS ID #26-887, Alinda Lee Perrine, RE/MAX LIFESTYLE REALTY. GVMLS
- $1,495,0003 bd2 ba2.3k sqft3627 Sampson Rd, Lewisburg, WV 24901For SaleMLS ID #26-800, Jill Allman, Greenbrier Real Estate Service. GVMLS
- $789,0005 bd5 ba3.6k sqft129 Deerfield Rd, Caldwell, WV 24925For SaleMLS ID #25-1462, W. Paul Grist, Grist Real Estate Associates, Inc. GVMLS
- $1,024,0004 bd5 ba4.3k sqft356 White Rock Trl, Caldwell, WV 24925For SaleMLS ID #25-524, Sonya Fullen, Lillywood Realty. GVMLS
- $995,0005 bd3 ba4.9k sqft38496 Midland Trl E, Caldwell, WV 24925For SaleMLS ID #26-476, Tom H. Johnson, Coldwell Banker Stuart and Watts Real Estate. GVMLS
- $1,100,0003 bd4 ba3.7k sqft212 Dellhaven Rd, Frankford, WV 24938For SaleMLS ID #26-657, Douglas W. Persinger, Hometown Appraisals and Realty. GVMLS
- $895,0003 bd2 ba3.1k sqft1500 One Pass Dr, White Sulphur Springs, WV 24986For SaleMLS ID #26-894, Jill Allman, Greenbrier Real Estate Service. GVMLS
- $1,590,0005 bd3 ba5k sqft665 Scott Holw, Peterstown, WV 24976For SaleMLS ID #57113, OLIVIA ANTON, BROKER. Mercer-Tazewell County BOR
- $649,8004 bd3 ba2.6k sqft2871 Grassy Meadows Rd, Alderson, WV 24910For SaleMLS ID #25-1128, Alinda Lee Perrine, RE/MAX LIFESTYLE REALTY. GVMLS
- $699,9993 bd3 ba2.5k sqft51 Russlyn Ridge Ln, Union, WV 24983For SaleMLS ID #25-1127, Robin D Hancock, Old Spruce Realty. GVMLS
