Custom Spec home with many upgrades and features to ensure uncompromised value for your investment. H&H Developers go beyond standard spec building. The crawlspace is encapsulated and enclosed with block and brick which elevates the insulation factor. Hardiboard siding was meticulously installed with board and batten to create the true craftsman style of this home. Hardiboard soffit and black, upgraded windows complement the white siding. The exterior perimeter is completely landscaped. You'll appreciate the top-tier interior finishes- white shiplap surrounding a natural gas fireplace, family room with oversized windows, custom kitchen with island and walk-in pantry, stainless steel appliances, and the flexibility of two large rooms on the second level. New construction at its finest!
For sale
$729,000
375 James River Rd, Lewisburg, WV 24901
4beds
2,875sqft
Single Family Residence
Built in 2026
0.29 Acres Lot
$-- Zestimate®
$254/sqft
$-- HOA
What's special
- 11 days
- 421
- 7
Likely to sell faster than
Zillow last checked:
Listing updated:
Listed by:
Lynn Hinkle 304-645-7700,
Fathom Realty, LLC
Source: GVMLS,MLS#: 26-1395
Facts & features
Interior
Bedrooms & bathrooms
- Bedrooms: 4
- Bathrooms: 3
- Full bathrooms: 3
Primary bedroom
- Level: Main
Bedroom 2
- Level: Main
Bedroom 3
- Level: Main
Bedroom 4
- Level: Upper
Primary bathroom
- Level: Main
Bathroom 2
- Level: Main
Bathroom 3
- Level: Upper
Bonus room
- Level: Upper
Family room
- Level: Main
Foyer
- Level: Main
Other
- Level: Main
Other
- Level: Main
Utility room
- Level: Main
Heating
- Has Heating (Unspecified Type)
Cooling
- Central Air
Appliances
- Included: Disposal, Microwave, Refrigerator
Features
- Recessed Lighting
- Flooring: Ceramic Tile, Hardwood
Interior area
- Total structure area: 2,875
- Total interior livable area: 2,875 sqft
Property
Parking
- Total spaces: 2
- Parking features: Garage - Attached
- Attached garage spaces: 2
Features
- Has view: Yes
- View description: Panoramic, Pastoral View
Lot
- Size: 0.29 Acres
Details
- Parcel number: 3
- Zoning: No
Construction
Type & style
- Home type: SingleFamily
- Property subtype: Single Family Residence
Materials
- Brick, Fiber Cement
- Foundation: Block
- Roof: Metal,Shingles - Architect
Condition
- Year built: 2026
Community & HOA
Community
- Security: Smoke Detector(s), Carbon Monoxide Detector(s)
- Subdivision: Sweet Grass Village
Location
- Region: Lewisburg
Financial & listing details
- Price per square foot: $254/sqft
- Date on market: 11/6/2026
Estimated market value
Not available
Estimated sales range
Not available
Not available
Price history
| Date | Event | Price |
|---|---|---|
| 11/6/2026 | Listed for sale | $729,000$254/sqft |
Source:  GVMLS #26-1395 Report a problem | ||
| 7/1/2026 | Listing removed | $729,000$254/sqft |
Source: GVMLS #25-1545 Report a problem | ||
| 1/6/2026 | Listed for sale | $729,000$254/sqft |
Source: GVMLS #25-1545 Report a problem | ||
| 1/1/2026 | Listing removed | $729,000$254/sqft |
Source: GVMLS #25-601 Report a problem | ||
| 5/22/2025 | Listed for sale | $729,000$254/sqft |
Source: GVMLS #25-601 Report a problem | ||
Public tax history
Tax history is unavailable.
Monthly payment
Est. payment
Payment breakdown
Explore the cost of this home by adjusting the details. Changes won't be saved.Climate risks
Neighborhood: 24901
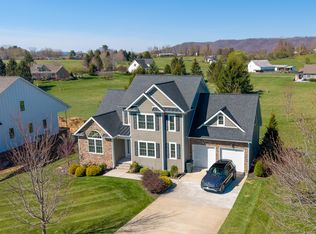
Similar homes
- $669,0003 bd3 ba2.3k sqft162 Randolph St W, Lewisburg, WV 24901For Sale

 MLS ID #26-1350, Liz Wickline, Country Road Realty, LLC. GVMLS
- $564,0004 bd3 ba2.7k sqft250 Sunshine Dr, Lewisburg, WV 24901For Sale
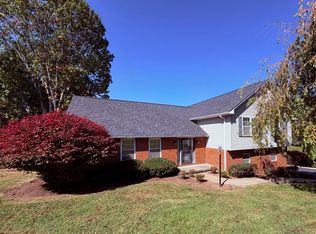 MLS ID #26-1349, Liz Wickline, Country Road Realty, LLC. GVMLS
- $425,0005 bd3 ba3.3k sqft8789 S Seneca Trl, Lewisburg, WV 24901For Sale
 MLS ID #95804, Thomas Johnson, COLDWELL BANKER STUART & WATTS. Beckley BOR
- $415,0004 bd3 ba3.4k sqft233 Summit Ave, Lewisburg, WV 24901For Sale
 MLS ID #26-1379, Marie R Goodwin, Greenbrier Real Estate Service. GVMLS
- $519,0004 bd3 ba3.2k sqft445 Lamplighter Dr, Lewisburg, WV 24901For SaleMLS ID #26-1284, Liz Wickline, Country Road Realty, LLC. GVMLS
- $475,0004 bd3 ba3.3k sqft172 Old White Dr, Lewisburg, WV 24901For SaleMLS ID #26-1222, Martha T. Hilton, Fathom Realty, LLC. GVMLS
- $985,0005 bd4 ba3.3k sqft152 Harris St, Lewisburg, WV 24901For SaleMLS ID #26-214, Liz Wickline, Country Road Realty, LLC. GVMLS
- $888,8004 bd4 ba4k sqft829 Low Gap Rd, Lewisburg, WV 24901For SaleMLS ID #26-887, Alinda Lee Perrine, RE/MAX LIFESTYLE REALTY. GVMLS
- $425,0005 bd3 ba3.3k sqft8789 S Seneca Trl, Ronceverte, WV 24970For SaleMLS ID #26-1434, Tom H. Johnson, Coldwell Banker Stuart and Watts Real Estate. GVMLS
- $375,0005 bd3 ba3.8k sqft1130 Jefferson St N, Lewisburg, WV 24901For SaleMLS ID #25-404, Alinda Lee Perrine, RE/MAX LIFESTYLE REALTY. GVMLS
- $728,0003 bd3 ba2.3k sqft568 Horizon Pkwy, Caldwell, WV 24925For SaleMLS ID #26-653, Alinda Lee Perrine, RE/MAX LIFESTYLE REALTY. GVMLS
- $949,0004 bd5 ba4.3k sqft356 White Rock Trl, Caldwell, WV 24925For SaleMLS ID #26-1398, Sonya Fullen, Lillywood Realty. GVMLS
- $578,0003 bd3 ba2.5k sqft474 Monroe Draft, Ronceverte, WV 24970For SaleMLS ID #26-1001, Marie R Goodwin, Greenbrier Real Estate Service. GVMLS
- $494,0002 bd2 ba2.4k sqft402 Singing Frog Holw, Lewisburg, WV 24901For SaleMLS ID #26-1129, Gregory E. Allman, Greenbrier Real Estate Service. GVMLS
- $649,8004 bd3 ba2.6k sqft2871 Grassy Meadows Rd, Alderson, WV 24910For SaleMLS ID #25-1128, Alinda Lee Perrine, RE/MAX LIFESTYLE REALTY. GVMLS
- $999,9995 bd3 ba2.8k sqft295 Shawmideleca Trl, Caldwell, WV 24925For SaleMLS ID #26-1188, Gregory E. Allman, Greenbrier Real Estate Service. GVMLS
- $605,0003 bd3 ba2.6k sqft350 Deer Point Rd, Frankford, WV 24938For SaleMLS ID #26-1289, Debbie Echols, Coldwell Banker Stuart and Watts Real Estate. GVMLS
- $475,0004 bd3 ba2.8k sqft435 Willow Bend Ln, Maxwelton, WV 24957For SaleMLS ID #26-1285, Gregory E. Allman, Greenbrier Real Estate Service. GVMLS
