This Historical home meets modern comfort in this beautifully updated two-story log home. Two story Porch on front. Nestled on a 3.73 m/l acre,this unique property offers a rare blend of privacy, mountain views, and character you won't find elsewhere.
Steeped in history, the heart of this residence is its original log structure dating back to 1790, lovingly maintained and thoughtfully updated for today's lifestyle. Featuring 3 spacious bedrooms and 3 full bathrooms, this home is designed for both relaxed family living and gracious entertaining.
The gourmet kitchen is a chef's delight, boasting professional-grade appliances, large inviting island, and a formal dining area perfect for gatherings. Sunlight pours into the adjacent sunroom, creating an ideal spot to enjoy. Some heated f **Birthplace of James Hubert Price-Governor of Virginia 1938-1942, 23rd Lieutenant Governor of Virginia 1930- 1938, member of Virginia house of delegates 1916-1930.
Restoration of log portion of house- sanded and stained logs. Replaced rotten logs and sealed holes. Repaired chinking
-Repointed kitchen chimney. Added a chimney liner and a wood stove insert Installed chimney cap to both chimneys
-Radon mitigation system installed
-Built a barn, chicken coop, woodshed, and built dog fence in front yard and hillside
-Cleared hillside.
-installed new boiler system)
-Added whole house water filtration and UV light system.
-Installed new water pressure tank
-Poured concrete flooring in the garage
-replaced garage windows and walk-in doors
-Installed new electrical service, lighting and insulation to garage
-New garage siding
-Refreshed existing landscaping,adding additional plantings and mulch
-Removed dead trees by house
-Stained porches
-Installed screen doors
-Updated bedroom, kitchen and bathroom light fixtures
-Refinished living room floors
-Fresh paint to all interior
-500 gallon propane tank
-Dry locked(waterproof masonry paint) the basement
For sale
Price cut: $17K (9/7)
$578,000
474 Monroe Draft, Ronceverte, WV 24970
3beds
2,575sqft
Single Family Residence
Built in ----
3.73 Acres Lot
$538,100 Zestimate®
$224/sqft
$-- HOA
What's special
Chicken coopMountain viewsWood stove insertLarge inviting islandStained porchesInstalled screen doorsGourmet kitchen
- 46 days
- 544
- 63
Zillow last checked:
Listing updated:
Listed by:
Marie R Goodwin 304-667-4456,
Greenbrier Real Estate Service
Source: GVMLS,MLS#: 26-1001
Facts & features
Interior
Bedrooms & bathrooms
- Bedrooms: 3
- Bathrooms: 3
- Full bathrooms: 3
Sunroom
- Level: Main
Heating
- Hot Water, Radiant Heat
Cooling
- None
Appliances
- Included: Dishwasher, Range/Oven, Refrigerator
Features
- Ceiling Fan(s), Cathedral Ceiling(s), Vaulted Ceiling(s)
- Flooring: Ceramic Tile, Hardwood
- Has fireplace: Yes
- Fireplace features: Wood Burning Stove
Interior area
- Total structure area: 2,575
- Total interior livable area: 2,575 sqft
- Finished area below ground: 1,400
Property
Parking
- Total spaces: 2
- Parking features: Garage
- Garage spaces: 2
Features
- Has view: Yes
- View description: Mountain(s), Sunset / Western, Sunrise / Eastern
Lot
- Size: 3.73 Acres
Details
- Parcel number: 0036
- Zoning: No
Construction
Type & style
- Home type: SingleFamily
- Property subtype: Single Family Residence
Materials
- Log, Clapboard
- Foundation: Block
- Roof: Wood,Metal
Community & HOA
Location
- Region: Ronceverte
Financial & listing details
- Price per square foot: $224/sqft
- Annual tax amount: $656
- Date on market: 8/4/2026
Estimated market value
$538,100
$511,000 - $565,000
$1,939/mo
Price history
| Date | Event | Price |
|---|---|---|
| 9/7/2026 | Price change | $578,000-2.9%$224/sqft |
Source:  GVMLS #26-1001 Report a problem GVMLS #26-1001 Report a problem | ||
| 8/4/2026 | Listed for sale | $595,000$231/sqft |
Source: GVMLS #26-1001 Report a problem | ||
Public tax history
Tax history is unavailable.
Monthly payment
Est. payment
Payment breakdown
Explore the cost of this home by adjusting the details. Changes won't be saved.Climate risks
Neighborhood: 24970
Similar homes
- $530,0004 bd3 ba3.3k sqft172 Old White Dr, Lewisburg, WV 24901For Sale

 MLS ID #26-1222, Martha T. Hilton, Fathom Realty, LLC. GVMLS
 - $349,0004 bd2 ba2.2k sqft179 Edgar Ave, Ronceverte, WV 24970For Sale
 MLS ID #26-1030, Alinda Lee Perrine, RE/MAX LIFESTYLE REALTY. GVMLS
 - $648,0005 bd2 ba3.4k sqft365 Caldwell Hill Loop, Caldwell, WV 24925For Sale
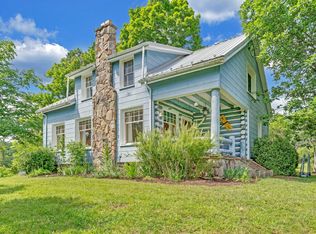 MLS ID #11919020, Richard Grist, Foxfire Realty. My State MLS
 - $728,0003 bd3 ba2.3k sqft568 Horizon Pkwy, Caldwell, WV 24925For Sale
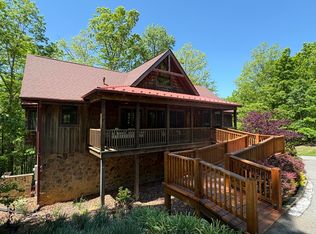 MLS ID #26-653, Alinda Lee Perrine, RE/MAX LIFESTYLE REALTY. GVMLS
 - $568,0003 bd4 ba2.8k sqft1871 Wayside Talcott Rd, Wayside, WV 24985For SaleMLS ID #26-1053, Lisa L. Circle, Greenbrier Real Estate Service. GVMLS
- $525,0004 bd3 ba3.5k sqft295 Woodhaven Cir, Lewisburg, WV 24901For SaleMLS ID #26-945, Summer B. Patterson, Patterson & Co. Luxury Real Estate. GVMLS
- $525,0004 bd3 ba3.2k sqft445 Lamplighter Dr, Lewisburg, WV 24901For SaleMLS ID #26-969, Liz Wickline, Country Road Realty, LLC. GVMLS
- $374,0005 bd3 ba2.2k sqft420 Fort Springs Rd, Sinks Grove, WV 24976For SaleMLS ID #26-837, Ralph M Harvey III, ListWithFreedom.com. GVMLS
- $525,0003 bd3 ba2.7k sqft360 Rainbow Ln, Asbury, WV 24916For SaleMLS ID #26-978, Gregory E. Allman, Greenbrier Real Estate Service. GVMLS
- $549,0002 bd3 ba1.8k sqft265 S Emerald Isle, Alderson, WV 24910For SaleMLS ID #26-307, Robin L Perrine, RE/MAX LIFESTYLE REALTY. GVMLS
- $325,0003 bd2 ba1.6k sqft8747 Seneca Trl S, Ronceverte, WV 24970For SaleMLS ID #26-807, Marie R Goodwin, Greenbrier Real Estate Service. GVMLS
- $349,0003 bd2 ba2.1k sqft608 Anderson Rd, Lewisburg, WV 24901For SaleMLS ID #26-1134, Alinda Lee Perrine, RE/MAX LIFESTYLE REALTY. GVMLS
- $679,0003 bd3 ba2.5k sqft51 Russlyn Ridge Ln, Union, WV 24983For SaleMLS ID #25-1127, Robin D Hancock, Old Spruce Realty. GVMLS
- $349,0003 bd2 ba1.4k sqft524 Broken Star Acres Rd, Lewisburg, WV 24901For SaleMLS ID #26-813, Christi O Lynch, Greenbrier Real Estate Service. GVMLS
- $445,0003 bd3 ba3.7k sqft627 Crowfield Cir, Lewisburg, WV 24901For SaleMLS ID #26-1033, Leah M Spence, Patterson & Co. Luxury Real Estate. GVMLS
- $449,9003 bd2 ba1.7k sqft235 Longview Dr, Union, WV 24983For SaleMLS ID #26-1100, Trish Hoover, EXP Realty. GVMLS
- $420,0004 bd3 ba3.4k sqft233 Summit Ave, Lewisburg, WV 24901For SaleMLS ID #26-496, Marie R Goodwin, Greenbrier Real Estate Service. GVMLS
- $494,0002 bd2 ba2.4k sqft402 Singing Frog Holw, Lewisburg, WV 24901For SaleMLS ID #26-1129, Gregory E. Allman, Greenbrier Real Estate Service. GVMLS
- $329,0003 bd2 ba1.7k sqft377 Mackle Point, Lewisburg, WV 24901For SaleMLS ID #26-1186, Linda Rodgers, Better Homes and Gardens Real Estate Central. GVMLS
