Retreat at The Retreat. Luxury 3 BR, 3 bath custom mountain house on 2 levels located in superior subdivision. Highlights: cathedral and vaulted ceilings, custom kitchen with stone hood, dual fireplace for living and primary bedroom, stunning hardwood floors, window seats, custom arched front door. House design is well planned and meticulous. Front entrance has attractive offset ramp; the 2 car garage entrance is level; the first floor provides complete entertaining and living space with 400 sq ft deck. Lower level: 2 BR, a bath, laundry area, and garage entrance.
Every room has a view. Front covered 33'4''X7'7'' porch provides easterly view and morning sunshine. Back deck: westerly views and sunsets. Built in 2007, house is well maintained. Roof (2025). Amenities: Clubhouse, pool, patio Retreat at The Retreat.
This property is perfect for a family residence, vacation retreat, or vacation rental. Located in beautiful Greenbrier County and minutes to Lewisburg, the popular tourist area and county seat, and White Sulphur Springs, home of The Greenbrier Resort, known for golf, spas, and superior hotel accommodations. Greenbrier County is a recreational mecca with swimming and kayaking on the Greenbrier River and bicycling and hiking on the Greenbrier River Trail and Greenbrier State Forest.
Built in 2007, the house exemplifies quality, cohesiveness, and class. The house was positioned on the front of the 1.06-acre lot providing a excellent semicircular driveway with offset ramp and an easy garage entrance. This position allows for potential long range views or a forestry haven.
The grand room is a lovely combination of living, dining, kitchen with 2 sets of French doors leading to the 20' X 20' back deck. The room is surrounded with multiple paned windows, customized with window seats, a dual fireplace, and a 20+ ft ceiling enhanced with large upper windows providing cheerful sunlight and peaceful twilights. The kitchen boasts custom cabinetry, a 4 seater bar, gas range, stone hood- all designed with an open floor plan, yet privacy for the chef. The dining area is lovely, with a vaulted ceiling, window seats, antler chandelier, and views from every direction. A powder room, (half bath,) is located conveniently on the first level. The primary ensuite bedroom features a cathedral ceiling, window seats, dual fireplace, and paned windows. The ensuite bathroom includes a tiled shower, curtained vanity, and beautiful cast iron tub. On the lower level, enjoy 2 bedrooms, laundry, a flex/ sitting area, and entrance to the oversize garage.
Don't' forget to relax on the covered 253 sq ft porch, enjoy the front porch swing or take a nap on the swing bed.
Highlights and features:
1. New warranted architectural shingle roof August 2025. Atlas Signature Select Roofing System. 50 year transferrable Warranty. Atlas Pinnacle with Ice and Water shield. This roofing option integrates the robustness and visual appeal of Atlas Pinnacle Shingles with specialized protection of an Ice and Water Shield. Specifically designed to fortify eaves and valleys, this option ensures enhanced durability and superior resistance to weather elements.
2. Anderson windows and doors
3. When house built, owners increased insulation in all areas. Attic, crawl space, walls. R17 insulation used. ~3 years ago , owners installed new moisture barrier and added additional insulation in crawl space.
4. Septic pumped 2025
5. Exterior Cedar siding and Cedar Shingles
6. Generator
7. Natural Gas Range, Natural Gas hot water heater
8. Electric heat pump and Gas furnace
9. Mature landscapes provides privacy, color, and completeness
10. Vintage wood phone booth is tucked in corner of living room creating a "conversational piece." Phone booth is from Federal Correctional Institute
11. Excellent storage throughout the house.
12. Canoe and canoe equipment, existing furniture including sofas, bunkbeds, lamps, linens, etc convey with sale. Snowblower and pressure washer convey.
13. Leaf Filter Gutter Protection system.7.25.2024 The warranty transfers with the house, not the owners. Paperwork available.
14. Battery Smoke detectors
15. ~2023, additional layer of pavement applied.
16. Kitchen: Corian counters with Corian built in sink
17. All interior doors are wood.
18. Master Bedroom accommodates King bed, night stands, etc. excellent closet area and fireplace.
For sale
Price cut: $20.8K (8/13)
$728,000
568 Horizon Pkwy, Caldwell, WV 24925
3beds
2,366sqft
Single Family Residence
Built in 2007
1.06 Acres Lot
$694,500 Zestimate®
$308/sqft
$-- HOA
What's special
Gas rangeCathedral and vaulted ceilingsExcellent semicircular drivewayStunning hardwood floorsMultiple paned windowsAnderson windows and doorsAttractive offset ramp
- 78 days |
- 238 |
- 9 |
Zillow last checked:
Listing updated:
Listed by:
Alinda Lee Perrine 304-667-3334,
RE/MAX LIFESTYLE REALTY
Source: GVMLS,MLS#: 26-653
Facts & features
Interior
Bedrooms & bathrooms
- Bedrooms: 3
- Bathrooms: 3
- Full bathrooms: 2
- 1/2 bathrooms: 1
Primary bedroom
- Level: Main
Bedroom 2
- Level: Lower
Bedroom 3
- Level: Lower
Primary bathroom
- Level: Main
Bathroom 2
- Description: half bath
- Level: Main
Bathroom 3
- Level: Lower
Other
- Level: Main
Living room
- Level: Main
Other
- Description: flex space/hall
- Level: Lower
Other
- Description: Laundry
- Level: Lower
Heating
- Forced Air, Electric Heat Pump
Cooling
- Central Air
Appliances
- Included: Dishwasher, Disposal, Microwave, Range/Oven, Refrigerator
Features
- Ceiling Fan(s), Cathedral Ceiling(s), Vaulted Ceiling(s), Recessed Lighting
- Flooring: Carpet, Ceramic Tile, Hardwood
- Windows: Window Treatments
Interior area
- Total structure area: 2,366
- Total interior livable area: 2,366 sqft
- Finished area below ground: 1,120
Property
Parking
- Total spaces: 2
- Parking features: Garage
- Garage spaces: 2
Features
- Pool features: Community
- Has view: Yes
- View description: Mountain(s), Wooded, Sunset / Western, Sunrise / Eastern, Street View
Lot
- Size: 1.06 Acres
Details
- Parcel number: 20
- Zoning: No
Construction
Type & style
- Home type: SingleFamily
- Property subtype: Single Family Residence
Materials
- Cedar, Shake/Shingle (wood)
- Foundation: Block
- Roof: Shingles - Architect
Condition
- Year built: 2007
Community & HOA
Community
- Subdivision: The Retreat
HOA
- Has HOA: Yes
Location
- Region: Caldwell
Financial & listing details
- Price per square foot: $308/sqft
- Annual tax amount: $1,762
- Date on market: 5/28/2026
Estimated market value
$694,500
$660,000 - $729,000
$2,120/mo
Price history
| Date | Event | Price |
|---|---|---|
| 8/13/2026 | Price change | $728,000-2.8%$308/sqft |
Source:  GVMLS #26-653 Report a problem GVMLS #26-653 Report a problem | ||
| 5/28/2026 | Listed for sale | $748,800$316/sqft |
Source: GVMLS #26-653 Report a problem | ||
Public tax history
Tax history is unavailable.
Monthly payment
Est. payment
Payment breakdown
Explore the cost of this home by adjusting the details. Changes won't be saved.Climate risks
Neighborhood: 24925
Getting around
0 / 100
Car-DependentNearby schools
GreatSchools rating
- NAThe Achievement CenterGrades: K-12Distance: 4.5 mi
Schools provided by the listing agent
- Middle: East Greenbrier Jr.
- High: Greenbrier East
Source: GVMLS. This data may not be complete. We recommend contacting the local school district to confirm school assignments for this home.
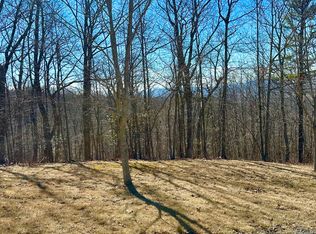
- $39,0001.16 acres91 White Rock Trl, Caldwell, WV 24925Lot/Land
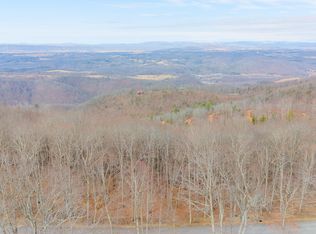
- $75,0002.07 acres81 White Rock Trl, Caldwell, WV 24925Lot/Land
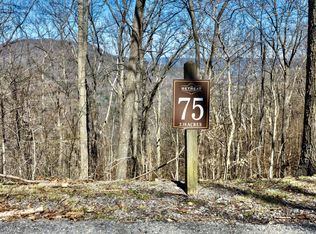
- $60,0002.03 acres75 White Rock Trl, Caldwell, WV 24925Lot/Land
- $20,000-- bd-- ba-- sqftEast Ridge, Caldwell, WV 24925Off Market
- $75,0002.19 acres83 White Rock Trl, Caldwell, WV 24925Lot/Land
- $25,000-- bd-- ba-- sqftEast Ridge, Caldwell, WV 24925Off Market
- $39,0001.07 acresLOT 92 White Rock Trl, Caldwell, WV 24925Lot/Land
- $755,0003 bd3 ba2.5k sqft492 Horizon Pkwy, Caldwell, WV 24925Sold
A local agent can set up tours, give advice and negotiate with sellers.
A local lender can help you make sure your offer is ready when you are.
Similar homes
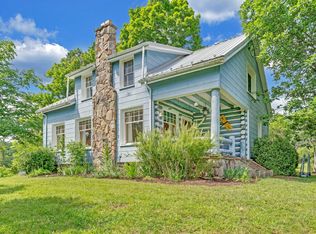
- $648,0005 bd2 ba3.4k sqft365 Caldwell Hill Loop, Caldwell, WV 24925For Sale
 MLS ID #11919020, Richard Grist, Foxfire Realty. My State MLS
 - $595,0003 bd3 ba2.5k sqft474 Monroe Draft, Ronceverte, WV 24970For Sale
 MLS ID #26-1001, Marie R Goodwin, Greenbrier Real Estate Service. GVMLS
 - $855,0003 bd2 ba1.1k sqft216 Bald Hills Farm Ln, Lewisburg, WV 24901For Sale
 MLS ID #26-597, Christi O Lynch, Greenbrier Real Estate Service. GVMLS
 - $699,9993 bd3 ba2.5k sqft51 Russlyn Ridge Ln, Union, WV 24983For Sale
 MLS ID #25-1127, Robin D Hancock, Old Spruce Realty. GVMLS
 - $525,0004 bd3 ba3.2k sqft445 Lamplighter Dr, Lewisburg, WV 24901For SaleMLS ID #26-969, Liz Wickline, Country Road Realty, LLC. GVMLS
- $535,0004 bd3 ba3.5k sqft295 Woodhaven Cir, Lewisburg, WV 24901For SaleMLS ID #26-945, Summer B. Patterson, Patterson & Co. Luxury Real Estate. GVMLS
- $375,0004 bd3 ba2.9k sqft148 Blackberry Way, Lewisburg, WV 24901For SaleMLS ID #26-728, Christi O Lynch, Greenbrier Real Estate Service. GVMLS
- $560,0004 bd3 ba3.3k sqft172 Old White Dr, Lewisburg, WV 24901For SaleMLS ID #26-743, Alisha M. Patterson, Patterson & Co. Luxury Real Estate. GVMLS
- $365,0003 bd2 ba1.4k sqft524 Broken Star Acres Rd, Lewisburg, WV 24901For SaleMLS ID #26-813, Christi O Lynch, Greenbrier Real Estate Service. GVMLS
- $937,5002 bd3 ba3.2k sqft471 Asbury Trce, Lewisburg, WV 24901For SaleMLS ID #26-1035, Summer B. Patterson, Patterson & Co. Luxury Real Estate. GVMLS
- $895,0003 bd2 ba3.1k sqft1500 One Pass Dr, White Sulphur Springs, WV 24986For SaleMLS ID #26-894, Jill Allman, Greenbrier Real Estate Service. GVMLS
- $535,0003 bd2 ba1.7k sqft500 Charles Booth Rd, Sinks Grove, WV 24976For SaleMLS ID #26-1009, Jill Allman, Greenbrier Real Estate Service. GVMLS
- $379,0003 bd2 ba1.8k sqft294 Willow Bend Ln, Maxwelton, WV 24957For SaleMLS ID #26-703, Robin L Perrine, RE/MAX LIFESTYLE REALTY. GVMLS
- $389,0004 bd2 ba2.2k sqft732 Lafayette St, Lewisburg, WV 24901For SaleMLS ID #26-572, Shannon Warren, Warren's Auction & Real Estate. GVMLS
- $435,0003 bd2 ba1.4k sqft317 Highland Cir, Lewisburg, WV 24901For Sale By Owner
- $525,0003 bd3 ba2.7k sqft360 Rainbow Ln, Asbury, WV 24916For SaleMLS ID #26-978, Gregory E. Allman, Greenbrier Real Estate Service. GVMLS
- $425,0004 bd3 ba3.4k sqft233 Summit Ave, Lewisburg, WV 24901For SaleMLS ID #26-496, Marie R Goodwin, Greenbrier Real Estate Service. GVMLS
- $549,0002 bd3 ba1.8k sqft265 S Emerald Isle, Alderson, WV 24910For SaleMLS ID #26-307, Robin L Perrine, RE/MAX LIFESTYLE REALTY. GVMLS
- $410,0003 bd3 ba2.2k sqft208 Health Center Dr, Union, WV 24983For SaleMLS ID #26-1029, Jerome Jackson, Oak & Stone Realty. GVMLS
- $985,0005 bd4 ba3.3k sqft152 Harris St, Lewisburg, WV 24901For SaleMLS ID #26-214, Liz Wickline, Country Road Realty, LLC. GVMLS
