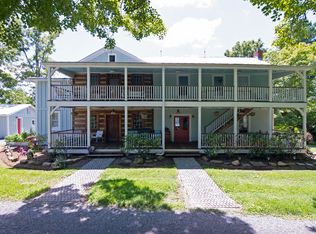
A century-old farmhouse has been completely reimagined on 14.8+/- private acres, offering a truly unique blend of historic character and modern comfort. This totally renovated home showcases beautifully refinished farmhouse details throughout, along with gleaming hardwood floors. The main level includes a living room, a bedroom currently used as an office, a full bath, and the spacious great room addition, while two additional bedrooms and a full bath are found upstairs. Measuring 18x25, the great room is the true showstopper. Cathedral ceilings, pickled pine finishes, and skylights fill the space with natural light, creating a bright and airy atmosphere perfect for gathering or entertaining. The great room is also home to the kitchen, featuring a large eat-at island, a farmhouse sink, and new appliances, making it as functional as it is beautiful. The space is warmed by a new Drolet wood stove and comfortably cooled with a mini split system, while the original farmhouse is heated with economical baseboard heat throughout. The home is also superbly insulated for year-round efficiency. Every major system has been replaced as well, including all new plumbing and electric, a new septic system, new gutters, French drains, and a 600' well.
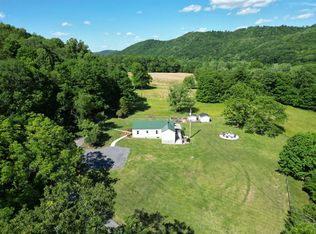
Outside, the front porch has been replaced to match the home's original design, and a newly planted orchard and thoughtfully updated landscaping enhance the property's natural beauty. A durable metal roof tops the home. The property also includes a huge Quonset workshop complete with a garage door, offering versatile space that could serve as a workshop, garage, or storage. A small antique red barn adds charm to the landscape.
Ideally located just 25 minutes from Lewisburg and 5 miles from Union, this one-of-a-kind property offers the perfect balance of privacy, comfort, and modern convenience.
Pending
$535,000
500 Charles Booth Rd, Sinks Grove, WV 24976
3beds
1,772sqft
Single Family Residence
Built in 1920
14.8 Acres Lot
$498,600 Zestimate®
$302/sqft
$-- HOA
What's special
Cathedral ceilingsSpacious great room additionPickled pine finishesBeautifully refinished farmhouse detailsBright and airy atmosphereThoughtfully updated landscapingFrench drains
- 48 days
- 506
- 45
Zillow last checked:
Listing updated:
Listed by:
Jill Allman 304-645-2255,
Greenbrier Real Estate Service
Source: GVMLS,MLS#: 26-1009
Facts & features
Interior
Bedrooms & bathrooms
- Bedrooms: 3
- Bathrooms: 2
- Full bathrooms: 2
Heating
- Electric Baseboard
Appliances
- Included: Range/Oven, Refrigerator
Features
- Ceiling Fan(s), Vaulted Ceiling(s)
- Flooring: Ceramic Tile, Hardwood
Interior area
- Total structure area: 1,772
- Total interior livable area: 1,772 sqft
Property
Features
- Has view: Yes
- View description: Pastoral View
Lot
- Size: 14.8 Acres
Details
- Parcel number: 19
- Zoning: No
Construction
Type & style
- Home type: SingleFamily
- Property subtype: Single Family Residence
Materials
- Foundation: Block
- Roof: Wood,Metal,Tin
Condition
- Year built: 1920
Community & HOA
Location
- Region: Sinks Grove
Financial & listing details
- Price per square foot: $302/sqft
- Annual tax amount: $460
- Date on market: 8/5/2026
Estimated market value
$498,600
$474,000 - $524,000
$1,367/mo
Price history
| Date | Event | Price |
|---|---|---|
| 9/15/2026 | Pending sale | $535,000$302/sqft |
Source:  GVMLS #26-1009 Report a problem GVMLS #26-1009 Report a problem | ||
| 8/5/2026 | Listed for sale | $535,000$302/sqft |
Source: GVMLS #26-1009 Report a problem | ||
Public tax history
Tax history is unavailable.
Monthly payment
Est. payment
Payment breakdown
Explore the cost of this home by adjusting the details. Changes won't be saved.Climate risks
Neighborhood: 24976
Similar homes
- $578,0003 bd3 ba2.5k sqft474 Monroe Draft, Ronceverte, WV 24970For Sale
 MLS ID #26-1001, Marie R Goodwin, Greenbrier Real Estate Service. GVMLS
 - $427,0003 bd2 ba1.1k sqft1999 Rockland Rd, Ronceverte, WV 24970For Sale
 MLS ID #26-700, Robin D Hancock, Old Spruce Realty. GVMLS
 - $349,0003 bd2 ba1.7k sqft2750 Seneca Trl N, Pickaway, WV 24976For Sale
 MLS ID #26-99, Alisha M. Patterson, Patterson & Co. Luxury Real Estate. GVMLS
 - $449,9003 bd2 ba1.7k sqft235 Longview Dr, Union, WV 24983For Sale
 MLS ID #26-1100, Trish Hoover, EXP Realty. GVMLS
 - $280,0003 bd2 ba1.6k sqft236 Grandview Dr, Ronceverte, WV 24970For SaleMLS ID #26-811, Jerome Jackson, Oak & Stone Realty. GVMLS
- $297,0002 bd1 ba922 sqft832 Palla Fair Rd, Ronceverte, WV 24970For SaleMLS ID #26-1140, Jill Allman, Greenbrier Real Estate Service. GVMLS
- $549,0002 bd3 ba1.8k sqft265 S Emerald Isle, Alderson, WV 24910For SaleMLS ID #26-307, Robin L Perrine, RE/MAX LIFESTYLE REALTY. GVMLS
- $494,0002 bd2 ba2.4k sqft402 Singing Frog Holw, Lewisburg, WV 24901For SaleMLS ID #26-1129, Gregory E. Allman, Greenbrier Real Estate Service. GVMLS
- $679,0003 bd3 ba2.5k sqft51 Russlyn Ridge Ln, Union, WV 24983For SaleMLS ID #25-1127, Robin D Hancock, Old Spruce Realty. GVMLS
- $450,0003 bd2 ba1.5k sqft2463 Willow Bend Rd, Lindside, WV 24951For SaleMLS ID #26-675, Keith S. Shaver, Coldwell Banker Stuart and Watts Real Estate. GVMLS
- $450,0003 bd1 ba1.2k sqft3513 War Ridge Rd, Wayside, WV 24985For SaleMLS ID #26-1139, Gregory E. Allman, Greenbrier Real Estate Service. GVMLS
- $349,0003 bd2 ba2.1k sqft608 Anderson Rd, Lewisburg, WV 24901For SaleMLS ID #26-1134, Alinda Lee Perrine, RE/MAX LIFESTYLE REALTY. GVMLS
- $349,0004 bd2 ba2.2k sqft179 Edgar Ave, Ronceverte, WV 24970For SaleMLS ID #26-1030, Alinda Lee Perrine, RE/MAX LIFESTYLE REALTY. GVMLS
- $349,0003 bd2 ba1.4k sqft524 Broken Star Acres Rd, Lewisburg, WV 24901For SaleMLS ID #26-813, Christi O Lynch, Greenbrier Real Estate Service. GVMLS
- $286,0003 bd1 ba1.4k sqft4327 Trout Run Rd, Waiteville, WV 24984For SaleMLS ID #26-973, Harold Cunningham, Coldwell Banker Stuart and Watts Real Estate. GVMLS
- $299,0002 bd1 ba1.6k sqft3 Raptor Way #Gap, Waiteville, WV 24984For SaleMLS ID #26-622, W. Paul Grist, Grist Real Estate Associates, Inc. GVMLS
- $329,0003 bd2 ba1.7k sqft377 Mackle Point, Lewisburg, WV 24901For SaleMLS ID #26-1186, Linda Rodgers, Better Homes and Gardens Real Estate Central. GVMLS
