Welcome to a charming home nestled in walking distance to downtown Lewisburg, where you can enjoy the convenience of nearby shops, restaurants, and entertainment. This 4 bedroom, 2.5 bathroom house presents the perfect combination of comfort and style. As you step inside, you're greeted by an open living area that effortlessly blends the living room, dining space, kitchen, and family room into a harmonious hub perfect for entertaining and everyday life. The airy one-level living design ensures ease and accessibility, while the large master suite becomes your private retreat, with an attached bath equipped with dual sinks and walk-in shower. Two additional bedrooms share a full bath on the main level, ensuring ample space for family and guests alike. The finished bonus room awaits in the lower level ideal for a home office or playroom, complete with a half bath and additional bedroom. The unfinished portion offers extensive storage solutions. Outside, the nice back patio invites you to unwind and entertain within the privacy of your fenced yard. The large outbuilding offers endless possibilities, from a workshop to storage for outdoor hobbies. This beautifully landscaped lawn is a gardener's dream.
Sold for $363,500
$363,500
531 Foster St, Lewisburg, WV 24901
4beds
2,485sqft
Single Family Residence
Built in 1966
-- sqft lot
$417,500 Zestimate®
$146/sqft
$2,644 Estimated rent
Home value
$417,500
$388,000 - $451,000
$2,644/mo
Zestimate® history
Owner options
List your home for rent
$2,644/mo
Rent Zestimate®
Find your next renter with Zillow Rental Manager. Plus, with online applications, you can quickly screen prospective tenants – for free.
$2,644/mo
Rent Zestimate®
Refinance and save
$2,144/mo
Est. payment
Refinancing to a lower rate could help reduce your monthly payments and save thousands over the life of the loan.
$2,144/mo
Est. payment
Explore your selling options
Work with a Zillow partner agent
Leverage their expertise and Zillow's premium Showcase listings to get your home seen by more buyers.
Get startedList with your own agent
Get your home in front of millions of buyers by listing it on Zillow.
Learn how to do itSell it yourself
Take full control of how buyers see your home on Zillow by listing For Sale by Owner (FSBO).
List your homeWhat's special
Zillow last checked:
Listing updated:
Listed by:
Jill Allman 304-645-2255,
Greenbrier Real Estate Service
Bought with:
Gregory E. Allman, WV 0003866
Source: GVMLS,MLS#: 24-724
Facts & features
Interior
Bedrooms & bathrooms
- Bedrooms: 4
- Bathrooms: 3
- Full bathrooms: 2
- 1/2 bathrooms: 1
Primary bedroom
- Level: Main
- Area: 207.9
- Dimensions: 10.8 x 19.25
Bedroom 2
- Description: Hardwood Floors
- Level: Main
- Area: 124.62
- Dimensions: 9.3 x 13.4
Bedroom 3
- Description: Hardwood Floors
- Level: Main
- Area: 177.55
- Dimensions: 13.25 x 13.4
Bedroom 4
- Level: Lower
- Area: 194.75
- Dimensions: 12.5 x 15.58
Primary bathroom
- Description: Tile floor, Dual Sinks
- Level: Main
- Area: 117.49
- Dimensions: 7.58 x 15.5
Bathroom 2
- Description: Full Bath, Tile Floor
- Level: Main
- Area: 66.03
- Dimensions: 6.67 x 9.9
Bathroom 3
- Description: Half Bath
- Level: Lower
- Area: 24.57
- Dimensions: 3.9 x 6.3
Bonus room
- Level: Lower
- Area: 280
- Dimensions: 12.5 x 22.4
Family room
- Description: Gas Fireplace, Built-in Shelves
- Level: Main
- Area: 473.1
- Dimensions: 19 x 24.9
Other
- Description: Hardwood Floors, Granite Counters, Tile Backsplash
- Level: Main
- Area: 274.29
- Dimensions: 12.3 x 22.3
Living room
- Description: Hardwood Floors
- Level: Main
- Area: 240.12
- Dimensions: 13.8 x 17.39
Mud room
- Level: Main
Other
- Description: Unfinished Area
- Level: Lower
- Area: 459.68
- Dimensions: 13.6 x 33.79
Other
- Description: Unfinished Area
- Level: Lower
- Area: 39
- Dimensions: 3.9 x 10
Heating
- Forced Air
Cooling
- Central Air
Appliances
- Included: Dishwasher, Disposal, Microwave, Range/Oven, Refrigerator
Features
- Ceiling Fan(s), Recessed Lighting
- Flooring: Ceramic Tile, Hardwood, Laminate
Interior area
- Total structure area: 2,485
- Total interior livable area: 2,485 sqft
- Finished area below ground: 500
Property
Features
- Has view: Yes
- View description: Street View
Details
- Parcel number: 178
- Zoning: No
Construction
Type & style
- Home type: SingleFamily
- Property subtype: Single Family Residence
Materials
- Brick
- Foundation: Block
- Roof: Wood,Shingles - Architect
Condition
- Year built: 1966
Community & HOA
Location
- Region: Lewisburg
Financial & listing details
- Price per square foot: $146/sqft
- Annual tax amount: $1,453
- Date on market: 6/5/2024
Price history
| Date | Event | Price |
|---|---|---|
| 7/22/2024 | Sold | $363,500+4.2%$146/sqft |
Source:  GVMLS #24-724 Report a problem GVMLS #24-724 Report a problem | ||
| 6/8/2024 | Pending sale | $349,000$140/sqft |
Source: GVMLS #24-724 Report a problem | ||
| 6/5/2024 | Listed for sale | $349,000+55.1%$140/sqft |
Source: GVMLS #24-724 Report a problem | ||
| 5/24/2017 | Sold | $225,000-2.1%$91/sqft |
Source: GVMLS #16-1615 Report a problem | ||
| 2/20/2017 | Price change | $229,900-6.9%$93/sqft |
Source: Greenbrier Real Estate Service #16-1615 Report a problem | ||
| 12/28/2016 | Listed for sale | $247,000$99/sqft |
Source: Greenbrier Real Estate Service #16-1615 Report a problem | ||
Public tax history
Tax history is unavailable.
Neighborhood: 24901
Nearby homes
- $372,7004 bd3 ba1.9k sqft402 Foster St, Lewisburg, WV 24901Off Market
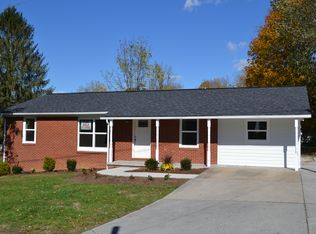
- $277,6003 bd2 ba1.5k sqft402 E Foster St, Lewisburg, WV 24901Off Market

- $284,5003 bd2 ba1.8k sqft410 Echols Ln, Lewisburg, WV 24901Off Market
- $384,500-- bd1 ba4.1k sqft1312 Washington St E, Lewisburg, WV 24901Off Market
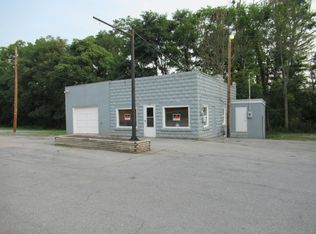
- $633,4004 bd2 ba4.2k sqft1298 Washington St, Lewisburg, WV 24901Off Market
- $1,175,0004 bd3 ba3.9k sqft1274 Washington St, Lewisburg, WV 24901For Sale
- $473,9008 bd5 ba4.1k sqft403 E Washington St, Lewisburg, WV 24901Off Market
- $335,3004 bd2 ba2.3k sqft409 Echols Ln, Lewisburg, WV 24901Off Market
Nearby schools
GreatSchools rating
- NAThe Achievement CenterGrades: K-12Distance: 0.4 mi
Schools provided by the listing agent
- Elementary: Lewisburg
- Middle: East Greenbrier Jr.
- High: Greenbrier East
Source: GVMLS. This data may not be complete. We recommend contacting the local school district to confirm school assignments for this home.


Get pre-qualified for a loan
At Zillow Home Loans, we can pre-qualify you in as little as 5 minutes with no impact to your credit score.An equal housing lender. NMLS #10287.
- West Virginia
- Greenbrier County
- Lewisburg
- 24901
- 531 Foster St
Nearby cities
Nearby zip codes
Other Lewisburg Topics
