This unique property is a once in a lifetime find! Just a short distance to downtown amenities, you'll be amazed at the room as well as the property itself! Over 2 acres houses not only a 5+ Bedroom home, you'll find a 2 BD Carriage house as well as a lovely log dwelling for those moments where you get take a breath! Home and carriage house have new roofs as well as updated under ground electric service to each - $50,000 allowance for interior update! Walk through the main house where you'll find high ceilings, etched front doors, 3 fireplaces - more may be uncovered, hardwood floors, built-in cabinetry, front and back staircases By the way, the property actually goes to Mathews St for a 2nd access! Truly a property for today's upgrades w/yesteryear's touch - read @ the history next.. Greenbrier Historical records show that this property was originally owned by John McClanahan as a land grant of 1,000 acres in the late 1700s. His son George W. L. McClanahan inherited land that included this property. From George McClanahan, the property went through several hands in the early 1800s until it finally was convey to Mason Mathews (thus the street name!) in 1845 and Mr. Mathews had the home that now resides at 1335 Washington St. E built on the property. As happens the property, was passed down through the families' generations to Eliza Patton Mathews. In 1963, the executor of Eliza Mathews' estate sold the property to Frank & Dorothy Thomas of Charleston, WV - the grandparents of the current owner.
Carriage House Measurements:
Full Bath: 13.2 x 7.3 vinyl flooring
Library: 11.7 x 10.3 Hardwood flooring
Bedroom: 13.4 x 13.9 hardwood gas fireplace
kitchen: 9.8 x 13.3 Vinyl with all appliances
Bedroom: 11.7 x 13.9 hardwood flooring
Sitting room: 10.3 x 8 Hardwood flooring
For sale
$950,000
1335 Washington St E, Lewisburg, WV 24901
5beds
4,442sqft
:
Get pre-qualified$5,767/mo
Single Family Residence
Built in 1860
2.31 Acres Lot
$-- Zestimate®
$214/sqft
$-- HOA
What's special
Front and back staircasesHigh ceilingsLovely log dwellingNew roofsHardwood floorsBuilt-in cabinetry
- 461 days |
- 622 |
- 23 |
Zillow last checked:
Listing updated:
Listed by:
Martha T. Hilton 304-645-7700,
Fathom Realty, LLC
Source: GVMLS,MLS#: 25-448
Facts & features
Interior
Bedrooms & bathrooms
- Bedrooms: 5
- Bathrooms: 4
- Full bathrooms: 3
- 1/2 bathrooms: 1
Primary bedroom
- Description: hardwood floors
- Level: Main
- Area: 336
- Dimensions: 21 x 16
Bedroom 2
- Description: hardwood floors
- Level: Upper
- Area: 295.68
- Dimensions: 15.4 x 19.2
Bedroom 3
- Description: hardwood floors, FP
- Level: Upper
- Area: 264.69
- Dimensions: 17.3 x 15.3
Bedroom 4
- Description: hardwood floors
- Level: Upper
- Area: 244.8
- Dimensions: 16 x 15.3
Bedroom 5
- Description: carpet
- Level: Upper
- Area: 234.08
- Dimensions: 15.4 x 15.2
Primary bathroom
- Description: vinyl
- Level: Main
- Area: 336
- Dimensions: 21 x 16
Bathroom 2
- Description: vinyl
- Level: Upper
- Area: 150.47
- Dimensions: 9.9 x 15.2
Bathroom 3
- Description: vinyl
- Level: Upper
- Area: 12.6
- Dimensions: 3 x 4.2
Bonus room
- Description: hardwood
- Level: Upper
- Area: 134.4
- Dimensions: 9.6 x 14
Dining room
- Description: hardwood floors, built-ins
- Level: Main
- Area: 223.3
- Dimensions: 14.5 x 15.4
Family room
- Description: hardwood floors, FP
- Level: Main
- Area: 288.8
- Dimensions: 19 x 15.2
Kitchen
- Description: hardwood floors
- Level: Main
- Area: 174.6
- Dimensions: 18 x 9.69
Living room
- Description: hardwood floors, FP
- Level: Main
- Area: 292.6
- Dimensions: 19 x 15.4
Utility room
- Description: hardwood floors
- Level: Main
- Area: 235.5
- Dimensions: 15 x 15.7
Heating
- Hot Water
Cooling
- None
Appliances
- Included: Dishwasher, Range/Oven, Refrigerator
Features
- Flooring: Carpet, Hardwood, Vinyl
Interior area
- Total structure area: 4,442
- Total interior livable area: 4,442 sqft
Property
Parking
- Total spaces: 3
- Parking features: Garage
- Garage spaces: 3
Lot
- Size: 2.31 Acres
Details
- Parcel number: 102
- Zoning: No
Construction
Type & style
- Home type: SingleFamily
- Property subtype: Single Family Residence
Materials
- Clapboard
- Foundation: Block, Stone
- Roof: Shingle
Condition
- Year built: 1860
Utilities & green energy
- Water: City
Community & HOA
Location
- Region: Lewisburg
Financial & listing details
- Price per square foot: $214/sqft
- Annual tax amount: $4,668
- Date on market: 1/2/2026
- Inclusions: Income producing
Estimated market value
Not available
Estimated sales range
Not available
$3,131/mo
Price history
| Date | Event | Price |
|---|---|---|
| 4/9/2026 | Price change | $950,000-2.6%$214/sqft |
Source:  GVMLS #25-448 Report a problem GVMLS #25-448 Report a problem | ||
| 6/3/2025 | Price change | $975,000-9.3%$219/sqft |
Source: GVMLS #25-448 Report a problem | ||
| 4/19/2025 | Listed for sale | $1,075,000$242/sqft |
Source: GVMLS #25-448 Report a problem | ||
Public tax history
Tax history is unavailable.
Monthly payment
Est. payment
Payment breakdown
Explore the cost of this home by adjusting the details. Changes won't be saved.Climate risks
Neighborhood: 24901
Nearby schools
GreatSchools rating
- NAThe Achievement CenterGrades: K-12Distance: 1.1 mi
Schools provided by the listing agent
- Elementary: Lewisburg
- Middle: East Greenbrier Jr.
- High: Greenbrier East
Source: GVMLS. This data may not be complete. We recommend contacting the local school district to confirm school assignments for this home.
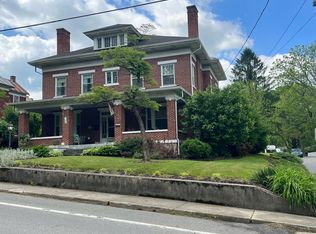
- $596,4005 bd4 ba4.2k sqft401 Washington St E, Lewisburg, WV 24901Off Market
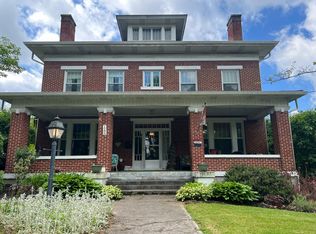
- $637,2005 bd4 ba4.2k sqft1298 Washington St E, Lewisburg, WV 24901Off Market
- $780,1003 bd4 ba2.8k sqft2207 Washington St E, Lewisburg, WV 24901Off Market
- $207,2002 bd1 ba816 sqft24015 Midland Trl E, Lewisburg, WV 24925Off Market
- $543,3004 bd3 ba3.1k sqft653 E Washington St, Lewisburg, WV 24901Off Market
- $77,8803 bd1 ba1.3k sqft530 E Washington St, Lewisburg, WV 24901Off Market
- $267,1003 bd1 ba1.3k sqft2183 Washington St E, Lewisburg, WV 24901Off Market
- $734,7004 bd2 ba3.8k sqft2141 Washington St, Lewisburg, WV 24901Off Market
A local agent can set up tours, give advice and negotiate with sellers.
A local lender can help you make sure your offer is ready when you are.
Similar homes
- $985,0005 bd4 ba3.3k sqft152 Harris St, Lewisburg, WV 24901For Sale
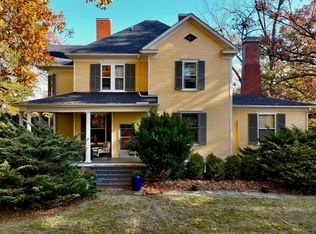
 MLS ID #26-214, Liz Wickline, Country Road Realty, LLC. GVMLS
 - $950,0004 bd4 ba4k sqft829 Low Gap Rd, Lewisburg, WV 24901For Sale
 MLS ID #26-887, Alinda Lee Perrine, RE/MAX LIFESTYLE REALTY. GVMLS
 - $789,0005 bd5 ba3.6k sqft129 Deerfield Rd, Caldwell, WV 24925For Sale
 MLS ID #25-1462, W. Paul Grist, Grist Real Estate Associates, Inc. GVMLS
 - $800,0005 bd5 ba4k sqft597 Dwyer Ln, Lewisburg, WV 24901For Sale
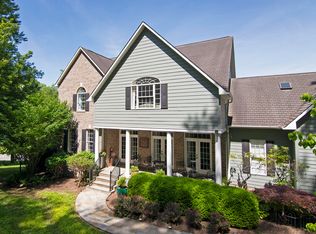 MLS ID #26-777, Martha T. Hilton, Fathom Realty, LLC. GVMLS
 - $1,175,0004 bd3 ba3.9k sqft1274 Washington St, Lewisburg, WV 24901For SaleMLS ID #26-726, Martha T. Hilton, Fathom Realty, LLC. GVMLS
- $535,0004 bd3 ba3.5k sqft295 Woodhaven Cir, Lewisburg, WV 24901For SaleMLS ID #26-945, Summer B. Patterson, Patterson & Co. Luxury Real Estate. GVMLS
- $1,175,0004 bd4 ba4.8k sqft322 James River Rd, Lewisburg, WV 24901For SaleMLS ID #26-617, Jill Allman, Greenbrier Real Estate Service. GVMLS
- $589,0004 bd3 ba3.3k sqft172 Old White Dr, Lewisburg, WV 24901For SaleMLS ID #26-743, Alisha M. Patterson, Patterson & Co. Luxury Real Estate. GVMLS
- $995,0005 bd3 ba4.9k sqft38496 Midland Trl E, Caldwell, WV 24925For SaleMLS ID #26-476, Tom H. Johnson, Coldwell Banker Stuart and Watts Real Estate. GVMLS
- $1,024,0004 bd5 ba4.3k sqft356 White Rock Trl, Caldwell, WV 24925For SaleMLS ID #25-524, Sonya Fullen, Lillywood Realty. GVMLS
- $485,0003 bd3 ba3.7k sqft627 Crowfield Cir, Lewisburg, WV 24901For SaleMLS ID #25-1353, Leah M Spence, Patterson & Co. Luxury Real Estate. GVMLS
- $1,215,0003 bd3 ba2.6k sqft1517 Old Powell Rd, Lewisburg, WV 24901For SaleMLS ID #26-765, W. Paul Grist, Grist Real Estate Associates, Inc. GVMLS
- $895,0003 bd2 ba3.1k sqft1500 One Pass Dr, White Sulphur Springs, WV 24986For SaleMLS ID #26-894, Jill Allman, Greenbrier Real Estate Service. GVMLS
- $1,100,0003 bd4 ba3.7k sqft212 Dellhaven Rd, Frankford, WV 24938For SaleMLS ID #26-657, Douglas W. Persinger, Hometown Appraisals and Realty. GVMLS
- $499,0004 bd3 ba2.8k sqft435 Willow Bend Ln, Maxwelton, WV 24957For SaleMLS ID #26-718, Gregory E. Allman, Greenbrier Real Estate Service. GVMLS
- $649,8004 bd3 ba2.6k sqft2871 Grassy Meadows Rd, Alderson, WV 24910For SaleMLS ID #25-1128, Alinda Lee Perrine, RE/MAX LIFESTYLE REALTY. GVMLS
- $499,9004 bd3 ba3.5k sqft1694 Morris Branch Rd, Meadow Bridge, WV 25976For SaleMLS ID #26-593, Liz Wickline, Country Road Realty, LLC. GVMLS
- $574,9003 bd4 ba3.4k sqft212 Ironwood Ln, Rupert, WV 25984For SaleMLS ID #26-772, Tessa N Mitchell, Fathom Realty, LLC. GVMLS
- $575,0003 bd2 ba2.4k sqft208 Health Center Dr, Union, WV 24983For SaleMLS ID #26-702, Jerome Jackson, Oak & Stone Realty. GVMLS
- $699,9993 bd3 ba2.5k sqft51 Russlyn Ridge Ln, Union, WV 24983For SaleMLS ID #25-1127, Robin D Hancock, Old Spruce Realty. GVMLS
