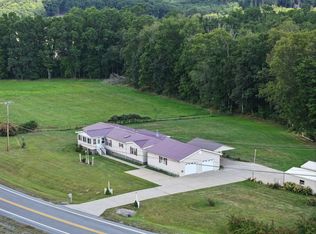
Welcome to 212 Ironwood Lane - A breathtaking 7.1-acre private mountain retreat combining luxurious modern country living with incredible financial flexibility. Positioned perfectly to capture panoramic wooded and mountain views, this private estate features a spring-fed pond, sweeping acreage, and two completely independent living structures just minutes from I-64.
THE MAIN RESIDENCE (3 Beds, 2.5 Baths)
Designed to bring the outdoors in, the 3,475 sq. ft. main home boasts floor-to-ceiling windows, cathedral ceilings, and an abundance of natural light.
Enjoy a completely modern, worry-free kitchen featuring brand-new kitchen appliances (all less than a year old!) and a newly updated, stylish kitchen sink faucet. Fresh modern upgrades continue into the bathrooms, which feature newly replaced shower faucets in both the private primary suite and the guest bathroom.
The open-concept main level features solid granite countertops, a massive center island/breakfast bar, and a striking double-sided stone fireplace serving both the spacious living room and the main-level primary retreat. Two additional oversized bedrooms upstairs offer massive walk-in closets and direct views of the spring-fed pond.
THE DETACHED APARTMENT & GARAGE (1 Bed, 1 Bath)
A crown jewel of this estate is the detached, oversized 3-car garage. Above it lies a fully independent, light-filled studio, 1-bath apartment. This space has also been meticulously updated,
boasting a brand-new kitchen sink faucet to match the quality of the main home. Complete with its own full kitchen, and private deck, this space is ideal for:
" Short-term/long-term rental income (easily offsetting a portion of your mortgage)
" Multi-generational living or private guest housing
" A completely quiet, dedicated work-from-home office suite.
--- THE PROPERTY & LOCATION ---
The 7.1 rolling acres offer a perfect mixture of cleared lawns, mature trees, and a picturesque pond--great for hobby farming, homesteading, or simply relaxing in ultimate privacy.
Enjoy peaceful country living without the isolation. You are just minutes from I-64, under 25 minutes to the award-winning historic downtown of Lewisburg, and central to the region's best hiking, fishing, and outdoor recreation.
No HOA. With brand-new appliance packages and updated fixtures throughout both residences, this estate is entirely turn-key and ready for its next chapter.
For sale
Price cut: $21.1K (7/16)
$574,900
212 Ironwood Ln, Rupert, WV 25984
3beds
3,475sqft
:
Get pre-qualified$3,490/mo
Single Family Residence
Built in 2001
7.1 Acres Lot
$548,500 Zestimate®
$165/sqft
$-- HOA
What's special
Spring-fed pondStriking double-sided stone fireplacePicturesque pondMain-level primary retreatSolid granite countertopsCathedral ceilingsCompletely modern worry-free kitchen
- 40 days |
- 1,316 |
- 82 |
Zillow last checked:
Listing updated:
Listed by:
Tessa N Mitchell 304-667-2654,
Fathom Realty, LLC
Source: GVMLS,MLS#: 26-772
Facts & features
Interior
Bedrooms & bathrooms
- Bedrooms: 3
- Bathrooms: 4
- Full bathrooms: 3
- 1/2 bathrooms: 1
Heating
- Electric Heat Pump
Cooling
- Central Air
Appliances
- Included: Dishwasher, Microwave, Refrigerator
Features
- Ceiling Fan(s), Cathedral Ceiling(s), Vaulted Ceiling(s), Recessed Lighting
- Flooring: Carpet, Ceramic Tile, Hardwood
Interior area
- Total structure area: 3,475
- Total interior livable area: 3,475 sqft
Property
Parking
- Total spaces: 3
- Parking features: Garage
- Garage spaces: 3
Features
- Has view: Yes
- View description: Mountain(s), Wooded
Lot
- Size: 7.1 Acres
Details
- Parcel number: 56.1
- Zoning: No
Construction
Type & style
- Home type: SingleFamily
- Property subtype: Single Family Residence
Materials
- Stone, Fiber Cement
- Foundation: Block
- Roof: Shingles - Architect
Condition
- Year built: 2001
Community & HOA
Community
- Features: Fishing
Location
- Region: Rupert
Financial & listing details
- Price per square foot: $165/sqft
- Tax assessed value: $381,900
- Annual tax amount: $2,124
- Date on market: 6/20/2026
Estimated market value
$548,500
$521,000 - $576,000
$1,979/mo
Price history
| Date | Event | Price |
|---|---|---|
| 7/16/2026 | Price change | $574,900-3.5%$165/sqft |
Source:  GVMLS #26-772 Report a problem GVMLS #26-772 Report a problem | ||
| 6/20/2026 | Listed for sale | $596,000+8%$172/sqft |
Source: GVMLS #26-772 Report a problem | ||
| 6/30/2025 | Sold | $552,000-1.4%$159/sqft |
Source: GVMLS #25-461 Report a problem | ||
| 5/2/2025 | Pending sale | $560,000$161/sqft |
Source: GVMLS #25-461 Report a problem | ||
| 4/22/2025 | Price change | $560,000-2.6%$161/sqft |
Source: GVMLS #25-461 Report a problem | ||
| 6/23/2022 | Listed for sale | $575,000+13%$165/sqft |
Source:  NCWV REIN #10144518 Report a problem NCWV REIN #10144518 Report a problem | ||
| 4/4/2022 | Sold | $509,000$146/sqft |
Source: GVMLS #21-1678 Report a problem | ||
| 1/7/2022 | Price change | $509,000-3%$146/sqft |
Source: GVMLS #21-1678 Report a problem | ||
| 11/8/2021 | Price change | $525,000-8.7%$151/sqft |
Source: GVMLS #21-1678 Report a problem | ||
| 10/28/2021 | Listed for sale | $575,000+9.5%$165/sqft |
Source: GVMLS #21-1678 Report a problem | ||
| 6/12/2021 | Listing removed | -- |
Source: Fayette-Nicholas BOR Report a problem | ||
| 2/5/2021 | Price change | $525,000-8.7%$151/sqft |
Source: Castles and Creeks Real Estate #20-510 Report a problem | ||
| 1/11/2021 | Price change | $575,000-4%$165/sqft |
Source: Castles and Creeks Real Estate #20-510 Report a problem | ||
| 9/26/2020 | Listed for sale | $599,000+62.6%$172/sqft |
Source: Owner Report a problem | ||
| 6/1/2018 | Sold | $368,500+665.7%$106/sqft |
Source: GVMLS #17-1332 Report a problem | ||
| 10/1/2000 | Sold | $48,125$14/sqft |
Source: Agent Provided Report a problem | ||
Public tax history
| Year | Property taxes | Tax assessment |
|---|---|---|
| 2025 | $2,124 +2.8% | $229,140 +2.8% |
| 2024 | $2,066 +0.9% | $222,860 +3.9% |
| 2023 | $2,047 | $214,460 +7.3% |
| 2022 | -- | $199,880 +0.9% |
| 2021 | -- | $198,140 +0.4% |
| 2020 | -- | $197,420 -0.1% |
| 2019 | $1,990 +6.6% | $197,600 +6.9% |
| 2018 | $1,867 +1.6% | $184,820 +2.2% |
| 2017 | $1,837 -1.2% | $180,800 +1.9% |
| 2016 | $1,859 +1.1% | $177,360 +1% |
| 2015 | $1,839 +6.4% | $175,520 +4.9% |
| 2014 | $1,728 -17.3% | $167,320 -18.7% |
| 2013 | $2,089 | $205,840 +2% |
| 2012 | $2,089 | $201,810 +0.5% |
| 2011 | -- | $200,790 -1.2% |
| 2010 | $2,190 | $203,280 +46% |
| 2004 | -- | $139,200 |
| 2003 | -- | $139,200 +432.1% |
| 2002 | -- | $26,160 |
Find assessor info on the county website
Monthly payment
Est. payment
Payment breakdown
Explore the cost of this home by adjusting the details. Changes won't be saved.Climate risks
Neighborhood: 25984
Nearby schools
GreatSchools rating
- 5/10Rupert Elementary SchoolGrades: PK-5Distance: 0.4 mi
- 6/10Western Greenbrier Middle SchoolGrades: 6-8Distance: 0.4 mi
- 1/10Greenbrier West High SchoolGrades: 9-12Distance: 4.8 mi
Schools provided by the listing agent
- Elementary: Rupert
- Middle: West Greenbrier Jr.
- High: Greenbrier West
Source: GVMLS. This data may not be complete. We recommend contacting the local school district to confirm school assignments for this home.
- $506,0004 bd2 ba3.6k sqft2 Ironwood Ln, Rupert, WV 25984Off Market
- $7,700-- bd-- ba-- sqft124 Apple St, Rupert, WV 25984Off Market
- $140,1003 bd1 ba1k sqft10411 Midland Trl, Rupert, WV 25984Off Market
- $135,2002 bd1 ba864 sqft124 Apple St, Rupert, WV 25984Off Market
- $191,0002 bd2 ba1.6k sqft10357 Midland Trl W, Crawley, WV 24931Off Market
- $199,1003 bd2 ba1.6k sqft147 Apple St, Rupert, WV 25984Off Market
- $77,8003 bd1 ba736 sqft142 Apple St, Rupert, WV 25984Off Market
- $93,9002 bd1 ba1.1k sqft218 Dogwood St, Rupert, WV 25984Off Market
A local agent can set up tours, give advice and negotiate with sellers.
Similar homes
- $545,0003 bd3 ba2.7k sqft360 Rainbow Ln, Asbury, WV 24916For Sale

 MLS ID #26-978, Gregory E. Allman, Greenbrier Real Estate Service. GVMLS
 - $499,9004 bd3 ba3.5k sqft1694 Morris Branch Rd, Meadow Bridge, WV 25976For Sale
 MLS ID #26-593, Liz Wickline, Country Road Realty, LLC. GVMLS
 - $649,8004 bd3 ba2.6k sqft2871 Grassy Meadows Rd, Alderson, WV 24910For Sale
 MLS ID #25-1128, Alinda Lee Perrine, RE/MAX LIFESTYLE REALTY. GVMLS
 - $599,0005 bd4 ba4k sqft192 Sunset Dr, Ronceverte, WV 24970For Sale
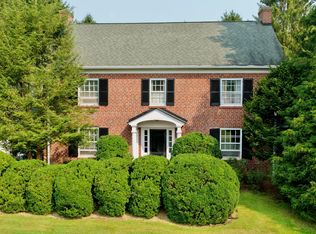 MLS ID #26-946, Joshua B White, Coldwell Banker Stuart and Watts Real Estate. GVMLS
 - $535,0004 bd3 ba3.5k sqft295 Woodhaven Cir, Lewisburg, WV 24901For SaleMLS ID #26-945, Summer B. Patterson, Patterson & Co. Luxury Real Estate. GVMLS
- $500,0003 bd2 ba2k sqft621 Runa Rd, Mount Nebo, WV 26679For Sale By Owner
- $560,0004 bd3 ba3.3k sqft172 Old White Dr, Lewisburg, WV 24901For SaleMLS ID #26-743, Alisha M. Patterson, Patterson & Co. Luxury Real Estate. GVMLS
- $549,0002 bd3 ba1.8k sqft265 S Emerald Isle, Alderson, WV 24910For SaleMLS ID #26-307, Robin L Perrine, RE/MAX LIFESTYLE REALTY. GVMLS
- $309,0003 bd2 ba1.9k sqft2298 Mountain View Pkwy, Alderson, WV 24910For SaleMLS ID #95034, Thomas Johnson, COLDWELL BANKER STUART & WATTS. Beckley BOR
- $355,0005 bd3 ba2.5k sqft381 Pennsylvania Ave, Rainelle, WV 25962For SaleMLS ID #26-741, Robin L Perrine, RE/MAX LIFESTYLE REALTY. GVMLS
- $419,9995 bd4 ba3.8k sqft205 Elizabeth Kay Ln, Lewisburg, WV 24901For SaleMLS ID #95206, Gabriel Kazner, EXIT ELEVATION REALTY. Beckley BOR
- $375,0004 bd3 ba2.9k sqft148 Blackberry Way, Lewisburg, WV 24901For SaleMLS ID #26-728, Christi O Lynch, Greenbrier Real Estate Service. GVMLS
- $699,9995 bd2 ba3.7k sqft312 & 306 Falls View Ln, Hinton, WV 25951For SaleMLS ID #25-1168, Keith S. Shaver, Coldwell Banker Stuart and Watts Real Estate. GVMLS
- $328,8004 bd2 ba2.6k sqft977 Coleman Cliff Rd, Frankford, WV 24938For SaleMLS ID #26-771, Alinda Lee Perrine, RE/MAX LIFESTYLE REALTY. GVMLS
- $465,0003 bd3 ba3.7k sqft627 Crowfield Cir, Lewisburg, WV 24901For SaleMLS ID #25-1353, Leah M Spence, Patterson & Co. Luxury Real Estate. GVMLS
- $425,0004 bd3 ba3.4k sqft233 Summit Ave, Lewisburg, WV 24901For SaleMLS ID #26-496, Marie R Goodwin, Greenbrier Real Estate Service. GVMLS
- $800,0005 bd5 ba4k sqft597 Dwyer Ln, Lewisburg, WV 24901For SaleMLS ID #26-777, Martha T. Hilton, Fathom Realty, LLC. GVMLS
- $499,0004 bd3 ba2.8k sqft435 Willow Bend Ln, Maxwelton, WV 24957For SaleMLS ID #26-718, Gregory E. Allman, Greenbrier Real Estate Service. GVMLS
- $800,0005 bd4 ba4.4k sqft1335 Washington St E, Lewisburg, WV 24901For SaleMLS ID #25-448, Martha T. Hilton, Fathom Realty, LLC. GVMLS
- $379,0003 bd2 ba1.8k sqft294 Willow Bend Ln, Maxwelton, WV 24957For SaleMLS ID #26-703, Robin L Perrine, RE/MAX LIFESTYLE REALTY. GVMLS
