Welcome to this spacious 4,048-square-foot home at 192 Sunset Drive, Ronceverte, WV, offering the perfect combination of space, comfort, and convenience on 0.98 acres. With 5 bedrooms and 4 bathrooms, this property provides plenty of room for family, guests, entertaining, or multi-generational living. Ideally situated just minutes from Lewisburg, one of West Virginia's most sought-after communities, this home provides quick access to boutique shopping, dining, entertainment, and year-round community events. Its exceptional location also places you just moments from Greenbrier Valley Medical Center, making commuting for work or accessing healthcare incredibly convenient. If you've been searching for a spacious home with close proximity to town this may be the one, Call to schedule! Built in 1939 for Dr. Gunnar whom owned the property up until 1976 where Dr. Yeager purchased the home and added the sunroom and library off from the living room. The current owners Sheila and John Midgett kept and retained many of the original finishing as completed in 1939 some of with include the laundry chute as pictured in the photos and many more. The current owners have upgraded the sunroom and continued to maintain the property throughout the years as noted in the recent inspection report completed before listing the property.
This neighborhood originally was a farm for potatoes once development started in the community the hospital was situated here due to being equidistant to Ronceverte and Lewisburg both of which are thriving WV towns.
The heart of the home is the beautiful kitchen featuring quartz countertops, abundant workspace, and ample cabinetry, making it ideal for everyday living and hosting gatherings. Just beyond, you'll find a stunning sunroom filled with natural light, showcasing beautiful tile flooring and a large wood-burning stove that creates a warm, inviting atmosphere year-round.
For sale
Price cut: $14K (8/10)
$585,000
192 Sunset Dr, Ronceverte, WV 24970
5beds
4,048sqft
Single Family Residence
Built in 1940
0.98 Acres Lot
$553,900 Zestimate®
$145/sqft
$-- HOA
What's special
Beautiful kitchenBeautiful tile flooringLaundry chuteQuartz countertopsAmple cabinetry
- 80 days
- 287
- 12
Zillow last checked:
Listing updated:
Listed by:
Joshua B White 304-667-9270,
Coldwell Banker Stuart and Watts Real Estate
Source: GVMLS,MLS#: 26-946
Facts & features
Interior
Bedrooms & bathrooms
- Bedrooms: 5
- Bathrooms: 4
- Full bathrooms: 2
- 1/2 bathrooms: 2
Primary bedroom
- Level: Upper
- Area: 222
- Dimensions: 14.8 x 15
Bedroom 2
- Description: First bedroom on right
- Level: Upper
- Area: 175.95
- Dimensions: 11.5 x 15.3
Bedroom 3
- Description: Blue Bedroom
- Level: Upper
- Area: 130.9
- Dimensions: 11.9 x 11
Bedroom 4
- Description: Bedroom off master Bath
- Level: Upper
- Area: 205.5
- Dimensions: 13.6 x 15.11
Bedroom 5
- Description: Third floor bedroom
- Level: Upper
- Area: 248.97
- Dimensions: 12.9 x 19.3
Primary bathroom
- Level: Upper
- Area: 71.09
- Dimensions: 7.9 x 9
Bathroom 2
- Level: Main
- Area: 23
- Dimensions: 4.59 x 5
Bathroom 3
- Level: Upper
- Area: 38.5
- Dimensions: 5 x 7.7
Bathroom 4
- Level: Upper
Bonus room
- Description: Living room off bed 2
- Level: Upper
- Area: 214
- Dimensions: 10 x 21.4
Dining room
- Level: Main
- Area: 217.54
- Dimensions: 14.9 x 14.6
Kitchen
- Level: Main
- Area: 242.44
- Dimensions: 11.6 x 20.9
Library
- Level: Main
- Area: 170.36
- Dimensions: 18.7 x 9.11
Living room
- Level: Main
- Area: 376.5
- Dimensions: 25.1 x 15
Office
- Description: Third floor room
- Level: Upper
- Area: 220.32
- Dimensions: 10.8 x 20.39
Sunroom
- Level: Main
- Area: 474
- Dimensions: 31.6 x 15
Sunroom
- Description: Room off big sunroom
- Level: Main
- Area: 289.8
- Dimensions: 20.7 x 14
Heating
- Hot Water
Cooling
- None
Appliances
- Included: Range/Oven, Refrigerator
Features
- Ceiling Fan(s)
- Flooring: Ceramic Tile, Hardwood, Stone
- Has fireplace: Yes
- Fireplace features: Wood Burning Stove
Interior area
- Total structure area: 4,048
- Total interior livable area: 4,048 sqft
Property
Parking
- Total spaces: 2
- Parking features: Garage - Attached
- Attached garage spaces: 2
Features
- Has view: Yes
- View description: Wooded
Lot
- Size: 0.98 Acres
Details
- Parcel number: 14
- Zoning: No
Construction
Type & style
- Home type: SingleFamily
- Property subtype: Single Family Residence
Materials
- Brick
- Foundation: Block
- Roof: Shingle
Condition
- Year built: 1940
Community & HOA
Location
- Region: Ronceverte
Financial & listing details
- Price per square foot: $145/sqft
- Tax assessed value: $298,500
- Annual tax amount: $1,740
- Date on market: 7/22/2026
Estimated market value
$553,900
$526,000 - $582,000
Not available
Price history
| Date | Event | Price |
|---|---|---|
| 8/10/2026 | Price change | $585,000-2.3%$145/sqft |
Source:  GVMLS #26-946 Report a problem GVMLS #26-946 Report a problem | ||
| 7/22/2026 | Listed for sale | $599,000+84.3%$148/sqft |
Source: GVMLS #26-946 Report a problem | ||
| 9/26/2013 | Sold | $325,000$80/sqft |
Source: GVMLS #13-809 Report a problem | ||
Public tax history
| Year | Property taxes | Tax assessment |
|---|---|---|
| 2025 | $1,660 +5.6% | $179,100 +5.6% |
| 2024 | $1,572 +2% | $169,620 +5.1% |
| 2023 | $1,541 | $161,400 +3.4% |
| 2022 | -- | $156,120 +3.4% |
| 2021 | -- | $151,020 +2% |
| 2020 | -- | $148,020 +2.7% |
| 2019 | $1,451 +3.2% | $144,060 +3.5% |
| 2018 | $1,406 +2.3% | $139,200 +2.9% |
| 2017 | $1,375 -1.2% | $135,300 +1.9% |
| 2016 | $1,392 +2.1% | $132,780 +2% |
| 2015 | $1,363 +26% | $130,140 +4.3% |
| 2014 | $1,082 +7.6% | $124,800 +3.5% |
| 2013 | $1,006 | $120,600 +2.9% |
| 2012 | $1,006 | $117,180 +0.7% |
| 2011 | -- | $116,340 |
| 2010 | $1,038 -0.3% | $116,340 |
| 2009 | $1,040 +21.6% | $116,340 +3.8% |
| 2008 | $856 +0.6% | $112,080 +0.8% |
| 2007 | $851 -0.5% | $111,240 +1.5% |
| 2006 | $855 +9.5% | $109,560 +9.2% |
| 2005 | $781 | $100,320 +4.4% |
| 2004 | -- | $96,120 |
| 2003 | -- | $96,120 +2.7% |
| 2002 | -- | $93,600 +1.9% |
| 2001 | -- | $91,860 |
Find assessor info on the county website
Monthly payment
Est. payment
Payment breakdown
Explore the cost of this home by adjusting the details. Changes won't be saved.Climate risks
Neighborhood: 24970
Nearby schools
Schools provided by the listing agent
- Middle: East Greenbrier Jr.
- High: Greenbrier East
Source: GVMLS. This data may not be complete. We recommend contacting the local school district to confirm school assignments for this home.
Similar homes
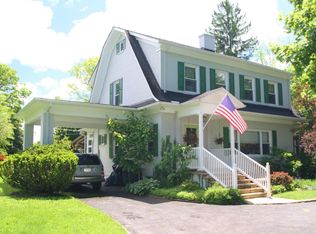
- $578,0003 bd3 ba2.5k sqft474 Monroe Draft, Ronceverte, WV 24970For Sale
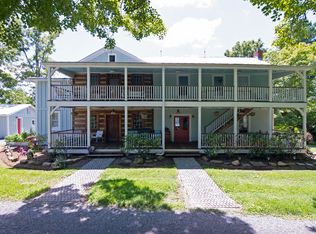
 MLS ID #26-1001, Marie R Goodwin, Greenbrier Real Estate Service. GVMLS
 - $420,0004 bd3 ba3.3k sqft8789 S Seneca Trl, Ronceverte, WV 24970For Sale By Owner

- $648,0005 bd2 ba3.4k sqft365 Caldwell Hill Loop, Caldwell, WV 24925For Sale
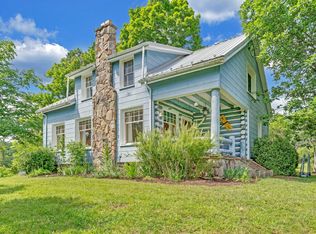 MLS ID #11919020, Richard Grist, Foxfire Realty. My State MLS
 - $519,0004 bd3 ba3.2k sqft445 Lamplighter Dr, Lewisburg, WV 24901For Sale
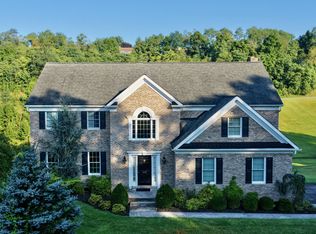 MLS ID #26-1284, Liz Wickline, Country Road Realty, LLC. GVMLS
 - $475,0004 bd3 ba3.3k sqft172 Old White Dr, Lewisburg, WV 24901For SaleMLS ID #26-1222, Martha T. Hilton, Fathom Realty, LLC. GVMLS
- $349,0004 bd2 ba2.2k sqft179 Edgar Ave, Ronceverte, WV 24970For SaleMLS ID #26-1030, Alinda Lee Perrine, RE/MAX LIFESTYLE REALTY. GVMLS
- $525,0004 bd3 ba3.5k sqft295 Woodhaven Cir, Lewisburg, WV 24901For SaleMLS ID #26-945, Summer B. Patterson, Patterson & Co. Luxury Real Estate. GVMLS
- $800,0005 bd4 ba4.4k sqft1335 Washington St E, Lewisburg, WV 24901For SaleMLS ID #26-982, Martha T. Hilton, Fathom Realty, LLC. GVMLS
- $420,0004 bd3 ba3.4k sqft233 Summit Ave, Lewisburg, WV 24901For SaleMLS ID #26-496, Marie R Goodwin, Greenbrier Real Estate Service. GVMLS
- $800,0005 bd5 ba4k sqft597 Dwyer Ln, Lewisburg, WV 24901For SaleMLS ID #26-777, Martha T. Hilton, Fathom Realty, LLC. GVMLS
- $375,0005 bd3 ba3.8k sqft1130 Jefferson St N, Lewisburg, WV 24901For SaleMLS ID #25-404, Alinda Lee Perrine, RE/MAX LIFESTYLE REALTY. GVMLS
- $728,0003 bd3 ba2.3k sqft568 Horizon Pkwy, Caldwell, WV 24925For SaleMLS ID #26-653, Alinda Lee Perrine, RE/MAX LIFESTYLE REALTY. GVMLS
- $389,0004 bd2 ba2.2k sqft732 Lafayette St, Lewisburg, WV 24901For SaleMLS ID #26-572, Shannon Warren, Warren's Auction & Real Estate. GVMLS
- $499,9004 bd3 ba3.5k sqft1694 Morris Branch Rd, Meadow Bridge, WV 25976For SaleMLS ID #26-1297, Liz Wickline, Country Road Realty, LLC. GVMLS
- $445,0003 bd3 ba3.7k sqft627 Crowfield Cir, Lewisburg, WV 24901For SaleMLS ID #26-1033, Leah M Spence, Patterson & Co. Luxury Real Estate. GVMLS
- $525,0003 bd3 ba2.7k sqft360 Rainbow Ln, Asbury, WV 24916For SaleMLS ID #26-978, Gregory E. Allman, Greenbrier Real Estate Service. GVMLS
- $494,0002 bd2 ba2.4k sqft402 Singing Frog Holw, Lewisburg, WV 24901For SaleMLS ID #26-1129, Gregory E. Allman, Greenbrier Real Estate Service. GVMLS
- $649,8004 bd3 ba2.6k sqft2871 Grassy Meadows Rd, Alderson, WV 24910For SaleMLS ID #25-1128, Alinda Lee Perrine, RE/MAX LIFESTYLE REALTY. GVMLS
