Ward Buchanan Home - Country estate on 18 +/- acres, minutes from downtown Lewisburg, West Virginia. 5,300-square-foot luxury home with spectacular sunrise and sunset mountain views over the Greenbrier Valley. This picturesque 2-story, 4-bedroom brick home was built in 1941 as a country retreat for Ward Buchanan, a senior corporate executive, and his wife Gladys. Totally remodeled and updated, the home enjoys a private setting bordering a 600-acre farm, with dramatic 360-degree scenic vistas. Spacious and charming, with two stone terraces for relaxing and entertaining. Close to Greenbrier Valley Airport and only 15 minutes from downtown Lewisburg. Just off the living room, the master suite occupies its own private wing. The master bedroom features an oversized picture window framing a view of the rolling hills and distant mountains, and a tiled fireplace that uses logs or gas. The flooring is oak and the lighting is recessed. The master bath has a heated tile floor, dual vanities with quartz counters and porcelain sinks, a jetted soaking tub, and a tiled shower with a shower seat and a rain showerhead. The master wing also includes a large sitting room/library/flex space. The room opens directly to the front terrace.
The kitchen and dining room are on the opposite side of the entry hall. The kitchen's eye-catching quartz counters incorporate seating for 3 or 4 for casual meals and snacking. The wood cabinetry features self-closing drawers, and two cabinets have opaque acrylic-glass doors. There is a walk-in pantry. Appliances include a 6-burner gas range with a hooded vent and a side-by-side refrigerator with a freezer drawer. There are two sinks: a large farmhouse-style stainless steel sink and a prep sink. Both have disposals. The adjacent dining room is large enough to accommodate a dozen or more people, and it has a picture window. French doors open from the dining room to the terrace, creating a natural flow for outdoor dining and entertaining.
Adjacent to the kitchen on the main level is a guest suite with a separate, private entrance, tiled bath and pedestal sink. In addition there are a powder room, sun porch and laundry room with washer and dryer hookups. A covered breezeway provides access to the double garage with an exceptionally high ceiling and an attractive composite wood door.
Oak stairs lead to the upper level, which has three bedrooms and two baths. Bedroom 1 is a second master suite, with mountain views to the north-northwest, a large walk-in closet and a tiled bath with shower. Bedroom 2 faces west-southwest, and it also affords mountain views. It is the only room in the home with original oak flooring from the 1941 construction. Bedroom 3 is oriented to the east and overlooks the woods behind the home. Bedrooms 2 and 3 share a tiled hallway bath with a shower and porcelain sink. This level is a separate heating and air conditioning zone, allowing temperatures to be adjusted as occupancy requires. There is a small electric furnace to provide heat.
The home's spacious lower level is essentially a utility basement. The basement has several separate areas, including a space that would make a perfect spot for a wine cellar. One can see the poured concrete walls of the foundation and overhead the steel trusses supporting the concrete subfloor which extends under the entire main level.
The main level has two heating and air conditioning zones divided by the entry hall. Each zone has a propane furnace to provide heat. The home has its own well and septic system.
Sited on a hillside overlooking pristine farmland on three sides and woodlands on the fourth, the home's location is private but an easy drive to Lewisburg and nearby Greenbrier Valley Airport.
Often called an ideal small town, Lewisburg has fine dining, boutique shopping, a golf course, an 8-screen cinema and a lively arts scene. Annual events include the State Fair of West Virginia, two food-themed street festivals and a literary festival. The Greenbrier Valley Theatre offers year-round live performances, and well-known artists appear in concert at Carnegie Hall.
The Greenbrier, 8 miles away in White Sulphur Springs, is a renowned luxury resort. The hotel's many offerings include multiple golf courses, a spa, a tennis complex, a casino, over 50 boutique shops and a dozen restaurants.
The nearby Greenbrier River draws anglers and kayakers, and the 75-mile long Greenbrier River Trail is popular with hikers and bicyclists. Snowshoe Mountain, a scenic 90-minute drive to the north, offers skiing in winter and an extensive system of mountain biking trails in the off-seasons.
Unique, spacious and turnkey-ready, this one-of-a-kind country home in the Greenbrier Valley offers style and comfort in an ideal location.
For sale
$1,490,000
416 Private Rd, Lewisburg, WV 24901
4beds
5,300sqft
Single Family Residence
Built in ----
18 Acres Lot
$-- Zestimate®
$281/sqft
$-- HOA
What's special
- 22 days
- 955
- 41
Likely to sell faster than
Zillow last checked:
Listing updated:
Listed by:
W. Paul Grist 304-661-6543,
Grist Real Estate Associates, Inc
Source: GVMLS,MLS#: 26-1359
Facts & features
Interior
Bedrooms & bathrooms
- Bedrooms: 4
- Bathrooms: 5
- Full bathrooms: 1
- 3/4 bathrooms: 3
- 1/2 bathrooms: 1
Heating
- Gas Heat Pump
Cooling
- Central Air
Appliances
- Included: Dishwasher, Refrigerator
Features
- Flooring: Ceramic Tile, Hardwood
Interior area
- Total structure area: 5,300
- Total interior livable area: 5,300 sqft
Property
Parking
- Total spaces: 2
- Parking features: Garage - Attached
- Attached garage spaces: 2
Features
- Has view: Yes
- View description: Panoramic, Pastoral View
Lot
- Size: 18 Acres
Details
- Parcel number: 35
- Zoning: No
Construction
Type & style
- Home type: SingleFamily
- Property subtype: Single Family Residence
Materials
- Brick, Stone
- Foundation: Block
- Roof: Metal
Community & HOA
Location
- Region: Lewisburg
Financial & listing details
- Price per square foot: $281/sqft
- Tax assessed value: $804,400
- Annual tax amount: $4,474
- Date on market: 10/27/2026
Estimated market value
Not available
Estimated sales range
Not available
$4,061/mo
Price history
| Date | Event | Price |
|---|---|---|
| 10/27/2026 | Listed for sale | $1,490,000+25.2%$281/sqft |
Source:  GVMLS #26-1359 Report a problem | ||
| 4/16/2021 | Sold | $1,190,000$225/sqft |
Source: GVMLS #20-539 Report a problem | ||
Public tax history
| Year | Property taxes | Tax assessment |
|---|---|---|
| 2025 | $4,474 +4.3% | $482,640 +4.3% |
| 2024 | $4,291 +1.8% | $462,840 +4.9% |
| 2023 | $4,214 | $441,420 +4.1% |
| 2022 | -- | $424,080 +39.3% |
| 2021 | -- | $304,380 +2% |
| 2020 | -- | $298,440 +632.5% |
| 2019 | $410 +2.6% | $40,740 +2.9% |
| 2018 | $400 +2.5% | $39,600 +3.1% |
| 2017 | $390 -16.3% | $38,400 -13.6% |
| 2016 | $466 +2.8% | $44,460 +2.8% |
| 2015 | $453 +27% | $43,260 +25.2% |
| 2014 | $357 | $34,560 |
Find assessor info on the county website
Monthly payment
Est. payment
Payment breakdown
Explore the cost of this home by adjusting the details. Changes won't be saved.Climate risks
Neighborhood: 24901

Similar homes
- $1,250,0004 bd5 ba6.1k sqft125 Old White Dr, Lewisburg, WV 24901For Sale
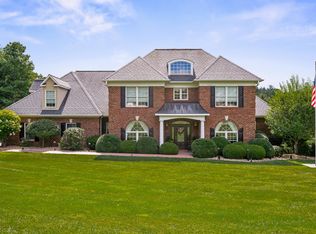
 MLS ID #26-985, Lawrence J Ickes, Fathom Realty, LLC. GVMLS
- $1,290,0005 bd4 ba6.5k sqft633 River Trail Ln, Lewisburg, WV 24901For Sale
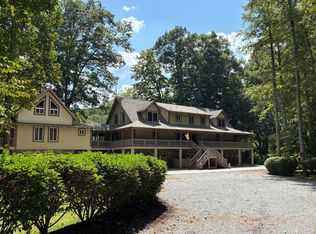 MLS ID #26-1274, Alinda Lee Perrine, RE/MAX LIFESTYLE REALTY. GVMLS
- $1,215,0003 bd3 ba2.6k sqft1517 Old Powell Rd, Lewisburg, WV 24901For Sale
 MLS ID #26-765, W. Paul Grist, Grist Real Estate Associates, Inc. GVMLS
- $1,175,0004 bd3 ba3.9k sqft1274 Washington St, Lewisburg, WV 24901For Sale
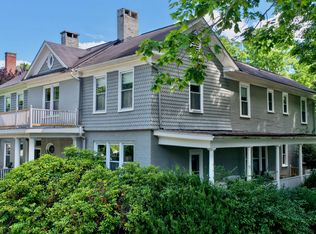 MLS ID #26-726, Martha T. Hilton, Fathom Realty, LLC. GVMLS
- $800,0005 bd4 ba4.4k sqft1335 Washington St E, Lewisburg, WV 24901For SaleMLS ID #26-982, Martha T. Hilton, Fathom Realty, LLC. GVMLS
- $888,8004 bd4 ba4k sqft829 Low Gap Rd, Lewisburg, WV 24901For SaleMLS ID #26-887, Alinda Lee Perrine, RE/MAX LIFESTYLE REALTY. GVMLS
- $985,0005 bd4 ba3.3k sqft152 Harris St, Lewisburg, WV 24901For SaleMLS ID #26-214, Liz Wickline, Country Road Realty, LLC. GVMLS
- $949,0004 bd5 ba4.3k sqft356 White Rock Trl, Caldwell, WV 24925For SaleMLS ID #26-1398, Sonya Fullen, Lillywood Realty. GVMLS
- $899,5006 bd4 ba6.7k sqft19829 Seneca Trl N, Maxwelton, WV 24957For SaleMLS ID #26-833, Amy Lynn Shafer-Anderson, EXP Realty. GVMLS
- $1,590,0006 bd5 ba4.3k sqft15415 Midland Trl W, Crawley, WV 24931For SaleMLS ID #26-1126, Tom H. Johnson, Coldwell Banker Stuart and Watts Real Estate. GVMLS
- $975,0003 bd4 ba3.7k sqft212 Dellhaven Rd, Frankford, WV 24938For SaleMLS ID #26-657, Douglas W. Persinger, Hometown Appraisals and Realty. GVMLS
- $995,0005 bd3 ba4.9k sqft38496 Midland Trl E, Caldwell, WV 24925For SaleMLS ID #26-476, Tom H. Johnson, Coldwell Banker Stuart and Watts Real Estate. GVMLS
- $999,9995 bd3 ba2.8k sqft295 Shawmideleca Trl, Caldwell, WV 24925For SaleMLS ID #26-1188, Gregory E. Allman, Greenbrier Real Estate Service. GVMLS
- $895,0003 bd2 ba3.1k sqft1500 One Pass Dr, White Sulphur Springs, WV 24986For SaleMLS ID #26-894, Jill Allman, Greenbrier Real Estate Service. GVMLS
