Welcome to 380 Sunnyside! This move-in-ready 3-bedroom, 2-bath home offers comfort, quality updates, and everyday convenience. Vaulted ceilings and peaceful territorial views create a bright, open feel from the moment you step inside.
Recent upgrades include fresh interior paint, brand-new LVP flooring, and a newly built spacious deck, giving the home a modern look without the new construction price tag.
The functional layout provides great flow for daily living and entertaining, along with ample storage throughout.
Enjoy a private, low-maintenance backyard complete with a newly built deck, garden area, and greenhouse, perfect for year-round relaxation or gatherings.
Tucked on a quiet dead-end street just minutes from shopping, dining, schools, and only 7-miles to Roseburg, this home blends peaceful living with excellent access to everything Winston has to offer.
Pending
Price increase: $7.9K (5/8)
$350,000
380 Sunnyside Dr, Winston, OR 97496
3beds
2baths
1,433sqft
Single Family Residence
Built in 2004
6,098 Square Feet Lot
$356,200 Zestimate®
$244/sqft
$-- HOA
What's special
Peaceful territorial viewsPrivate low-maintenance backyardFresh interior paintNewly built spacious deckVaulted ceilingsGarden areaBright open feel
- 106 days |
- 39 |
- 1 |
Zillow last checked:
Listing updated:
Listed by:
eXp Realty, LLC 888-814-9613
Source: Oregon Datashare,MLS#: 220216206
Facts & features
Interior
Bedrooms & bathrooms
- Bedrooms: 3
- Bathrooms: 2
Heating
- Forced Air, Heat Pump
Cooling
- Central Air, Heat Pump
Appliances
- Included: Dishwasher, Disposal, Oven, Refrigerator, Water Heater
Features
- Breakfast Bar, Ceiling Fan(s), Laminate Counters, Linen Closet, Open Floorplan, Pantry, Primary Downstairs, Shower/Tub Combo, Vaulted Ceiling(s), Walk-In Closet(s)
- Flooring: Vinyl
- Has fireplace: No
- Common walls with other units/homes: No Common Walls
Interior area
- Total structure area: 1,433
- Total interior livable area: 1,433 sqft
Property
Parking
- Total spaces: 2
- Parking features: Concrete, Driveway, Garage Door Opener
- Garage spaces: 2
- Has uncovered spaces: Yes
Features
- Levels: One
- Stories: 1
- Patio & porch: Covered Deck, Deck
- Fencing: Fenced
- Has view: Yes
- View description: Neighborhood
Lot
- Size: 6,098 Square Feet
- Features: Garden, Landscaped, Sloped
Details
- Additional structures: Greenhouse, Shed(s), Storage
- Parcel number: R69332
- Zoning description: RLA
- Special conditions: Standard
Construction
Type & style
- Home type: SingleFamily
- Architectural style: Traditional
- Property subtype: Single Family Residence
Materials
- Frame
- Foundation: Slab
- Roof: Composition
Condition
- New construction: No
- Year built: 2004
Utilities & green energy
- Sewer: Public Sewer
- Water: Public
Community & HOA
Community
- Security: Carbon Monoxide Detector(s), Smoke Detector(s)
HOA
- Has HOA: No
Location
- Region: Winston
Financial & listing details
- Price per square foot: $244/sqft
- Tax assessed value: $330,553
- Annual tax amount: $3,139
- Date on market: 3/2/2026
- Cumulative days on market: 203 days
- Listing terms: Cash,Contract,FHA,VA Loan
- Road surface type: Paved
Estimated market value
$356,200
$331,000 - $381,000
$1,975/mo
Price history
| Date | Event | Price |
|---|---|---|
| 5/8/2026 | Pending sale | $357,900+2.3%$250/sqft |
Source:  RMLS (OR) #126707187 Report a problem RMLS (OR) #126707187 Report a problem | ||
| 4/20/2026 | Price change | $350,000-2.2%$244/sqft |
Source:  Oregon Datashare #220216206 Report a problem Oregon Datashare #220216206 Report a problem | ||
| 4/1/2026 | Price change | $357,900-1.9%$250/sqft |
Source: Oregon Datashare #220216206 Report a problem | ||
| 3/17/2026 | Price change | $365,000-1.9%$255/sqft |
Source: Oregon Datashare #220216206 Report a problem | ||
| 3/2/2026 | Listed for sale | $372,000+3.9%$260/sqft |
Source: Oregon Datashare #220216206 Report a problem | ||
| 2/24/2026 | Listing removed | $358,000$250/sqft |
Source: Oregon Datashare #220212122 Report a problem | ||
| 2/14/2026 | Price change | $358,000-1.9%$250/sqft |
Source: Oregon Datashare #220212122 Report a problem | ||
| 1/30/2026 | Price change | $365,000-2.7%$255/sqft |
Source: Oregon Datashare #220212122 Report a problem | ||
| 12/30/2025 | Price change | $375,000-1.1%$262/sqft |
Source: Oregon Datashare #220212122 Report a problem | ||
| 11/19/2025 | Listed for sale | $379,000+37.8%$264/sqft |
Source: Oregon Datashare #220212122 Report a problem | ||
| 6/2/2021 | Sold | $275,000-1.8%$192/sqft |
Source: RMLS (OR) #21559422 Report a problem | ||
| 4/23/2021 | Pending sale | $279,900$195/sqft |
Source: RMLS (OR) #21559422 Report a problem | ||
| 1/30/2021 | Price change | $279,900-3.5%$195/sqft |
Source: RMLS (OR) #21559422 Report a problem | ||
| 1/20/2021 | Listed for sale | $290,000+124.8%$202/sqft |
Source: RMLS (OR) #21559422 Report a problem | ||
| 10/9/2012 | Sold | $129,000-39%$90/sqft |
Source: RMLS (OR) #12165082 Report a problem | ||
| 7/18/2006 | Sold | $211,550+38.7%$148/sqft |
Source: Public Record Report a problem | ||
| 10/5/2004 | Sold | $152,500+449.5%$106/sqft |
Source: Public Record Report a problem | ||
| 4/22/2004 | Sold | $27,750$19/sqft |
Source: Public Record Report a problem | ||
Public tax history
| Year | Property taxes | Tax assessment |
|---|---|---|
| 2025 | $3,139 +2.9% | $188,923 +3% |
| 2024 | $3,051 +2.9% | $183,421 +3% |
| 2023 | $2,965 +3.1% | $178,079 +3% |
| 2022 | $2,877 +2.8% | $172,893 +3% |
| 2021 | $2,799 +3% | $167,858 +3% |
| 2020 | $2,718 +2.4% | $162,969 +3% |
| 2019 | $2,654 +2.8% | $158,223 +3% |
| 2018 | $2,583 | $153,615 +3% |
| 2017 | $2,583 +5.5% | $149,141 +3% |
| 2016 | $2,448 | $144,798 +3% |
| 2015 | $2,448 +5% | $140,581 +3% |
| 2014 | $2,330 | $136,487 +3% |
| 2013 | $2,330 +27.4% | $132,512 +23.6% |
| 2012 | $1,830 +3.5% | $107,246 +3% |
| 2011 | $1,768 +2.8% | $104,127 +3% |
| 2010 | $1,720 +3.9% | $101,097 +3% |
| 2009 | $1,656 +3.1% | $98,153 +3% |
| 2008 | $1,605 -13.8% | $95,292 -14.2% |
| 2007 | $1,861 -13.5% | $111,061 +3% |
| 2006 | $2,151 +51.2% | $107,827 +27.4% |
| 2005 | $1,423 +3186.3% | $84,641 +3227.1% |
| 2003 | $43 +2.9% | $2,544 +3% |
| 2002 | $42 | $2,470 |
Find assessor info on the county website
Monthly payment
Est. payment
Payment breakdown
Explore the cost of this home by adjusting the details. Changes won't be saved.Climate risks
Neighborhood: 97496
Nearby schools
GreatSchools rating
- 7/10Mcgovern Elementary SchoolGrades: 3-5Distance: 1 mi
- 4/10Winston Middle SchoolGrades: 6-8Distance: 0.4 mi
- 5/10Douglas High SchoolGrades: 9-12Distance: 1.7 mi
Schools provided by the listing agent
- Elementary: Brockway Elem
- High: Douglas High
Source: Oregon Datashare. This data may not be complete. We recommend contacting the local school district to confirm school assignments for this home.
- $343,8863 bd2 ba1.4k sqft370 Sunnyside Dr, Winston, OR 97496Off Market
- $357,5003 bd2 ba1.5k sqft400 Sunnyside Dr, Winston, OR 97496Sold
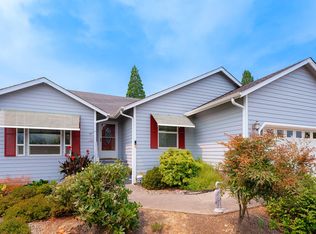
- $271,9003 bd2 ba1.1k sqft184 SE Ronald St, Winston, OR 97496Off Market
- $1,2983 bd2 ba1.4k sqft360 Sunnyside Dr, Winston, OR 97496Off Market
- $341,5003 bd2 ba1.4k sqft360 Sunnyside Dr, Winston, OR 97496Off Market
- $270,6001 bd2 ba1.3k sqft398 SE Jole Allen Ct, Winston, OR 97496Off Market
- $362,3003 bd2 ba1.4k sqft410 Sunnyside Dr, Winston, OR 97496Off Market
- $320,0003 bd2 ba1.3k sqft401 Sunnyside Dr, Winston, OR 97496Sold
A local agent can set up tours, give advice and negotiate with sellers.
Similar homes
- $339,0003 bd2 ba1.2k sqft185 SE Lebleu Ln, Winston, OR 97496Active
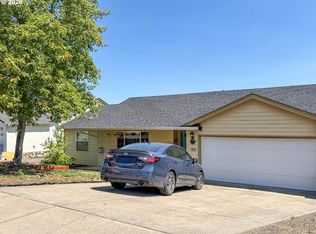
 MLS ID #625199164, Sandra Hart, The Neil Company Real Estate. RMLS (OR)
 - $355,0004 bd2 ba1.7k sqft380 NW Cary St, Winston, OR 97496Active
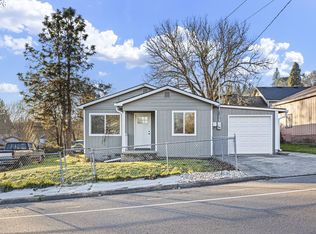 MLS ID #726088318, Willow Pearson, Oregon Life Homes. RMLS (OR)
 - $366,0003 bd2 ba1.6k sqft186 NW Woodduck St, Winston, OR 97496Active
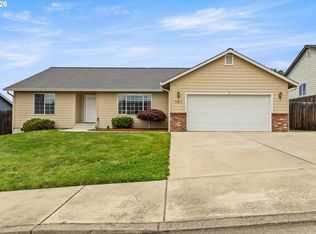 MLS ID #405578083, Mary Gilbert, Keller Williams Southern Oregon-Umpqua Valley. RMLS (OR)
 - $365,0003 bd1 ba1.4k sqft10 SW Peach Ln, Winston, OR 97496Active
 MLS ID #489660913, Kimberly Krebs, Stellar Realty Northwest. RMLS (OR)
 - $439,9003 bd2 ba1.8k sqft128 Watusi Ct, Winston, OR 97496ActiveMLS ID #284288718, Rich Raynor, Heritage Real Estate. RMLS (OR)
- $349,9003 bd2 ba1.5k sqft150 Umpqua View Dr, Roseburg, OR 97471ActiveMLS ID #218702704, Rich Raynor, Heritage Real Estate. RMLS (OR)
- $299,0003 bd1 ba1.3k sqft101 SW Peach Ln, Winston, OR 97496ActiveMLS ID #237200461, Joseph Hajos, Berkshire Hathaway HomeServices Real Estate Professionals. RMLS (OR)
- $275,0003 bd1 ba960 sqft509 NW Elwood Dr, Winston, OR 97496ActiveMLS ID #500796758, Jada Whited, Oregon Life Homes. RMLS (OR)
- $525,0002 bd2 ba1.4k sqft572 Dillard Gardens Rd, Winston, OR 97496ActiveMLS ID #264021443, Mike Nichols, MORE Realty, Inc.. RMLS (OR)
- $335,0003 bd2 ba1.4k sqft144 Bunting Ct, Roseburg, OR 97471ActiveMLS ID #505975426, Michael Brown, Oregon Life Homes. RMLS (OR)
- $335,0003 bd2 ba1.5k sqft106 Umpqua View Dr, Roseburg, OR 97471ActiveMLS ID #166497753, Carol Thompson, RE/MAX Integrity. RMLS (OR)
- $365,0003 bd2 ba1.5k sqft2219 NW Troost St, Roseburg, OR 97471ActiveMLS ID #101195217, Thomas Gulan, RE/MAX Integrity. RMLS (OR)
- $385,0003 bd2 ba1.5k sqft133 Silverado St, Roseburg, OR 97471ActiveMLS ID #281403446, Wyndee Konopaski, Keller Williams Southern Oregon-Umpqua Valley. RMLS (OR)
- $322,5003 bd1 ba1k sqft2205 Landers Ave, Roseburg, OR 97471ActiveMLS ID #101741902, Karina Hemmers, Lamonte Real Estate Professionals. RMLS (OR)
- $360,0003 bd2 ba1.7k sqft1993 Linnell Ave, Roseburg, OR 97471ActiveMLS ID #326427124, Karissa Pangelina, Keller Williams Southern Oregon-Umpqua Valley. RMLS (OR)
- $374,9003 bd2 ba1.5k sqft2082 Bel Air Ct #2082, Roseburg, OR 97471ActiveMLS ID #417326422, Debra Moore, Currieco Real Estate. RMLS (OR)
- $389,0003 bd2 ba1.4k sqft114 Umpqua View Dr, Roseburg, OR 97471ActiveMLS ID #653432336, Cindy Mahaffy, RE/MAX Integrity. RMLS (OR)
- $499,0003 bd3 ba1.6k sqft125 Eagle Dr, Roseburg, OR 97471ActiveMLS ID #245265006, Jacob Gilman, The Neil Company Real Estate. RMLS (OR)
- $489,9003 bd2 ba1.9k sqft263 Wil Way, Winston, OR 97496ActiveMLS ID #773435924, Mary Gilbert, Keller Williams Southern Oregon-Umpqua Valley. RMLS (OR)
- $385,0003 bd2 ba1.5k sqft223 W Hazel St, Roseburg, OR 97471ActiveMLS ID #317597478, Karissa Pangelina, Keller Williams Southern Oregon-Umpqua Valley. RMLS (OR)
