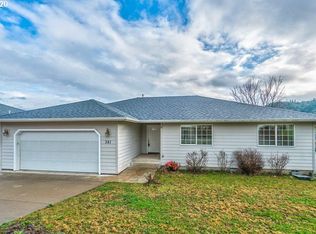
MOTIVATED SELLER! Bring all offers! Step into this charming 3-bedroom, 2-bathroom home, built in 2004, and perfectly situated on a quiet dead-end street on the outskirts of Winston—just moments from fresh fruits and vegetables at Brosi Sugartree Farms! This well-maintained, move-in-ready home boasts vaulted ceilings, warm laminate floors, and large windows that fill the living and dining areas with natural light and scenic views. The spacious primary suite features a walk-in closet and an en-suite bathroom with a walk-in shower for added convenience. The bright and functional kitchen offers ample cabinet storage and a breakfast bar—perfect for casual dining. Recent updates include newer vinyl flooring and modern fixtures in the kitchen and both bathrooms. Decorative light switch and outlet covers add a touch of charm throughout the home. Enjoy hosting meals and gatherings in the adjoining dining area, or step outside to the beautifully landscaped backyard, designed for low-maintenance care just one year ago. Raised garden beds provide a perfect space for those with a green thumb. Additional features include newer interior and exterior paint and white vinyl fencing, which enhances both privacy and curb appeal. Don’t miss your chance to own this Winston gem! Schedule your private tour today and experience all this home has to offer.
Sold
$320,000
401 Sunnyside Dr, Winston, OR 97496
3beds
1,374sqft
Residential, Single Family Residence
Built in 2004
6,098.4 Square Feet Lot
$319,100 Zestimate®
$233/sqft
$1,922 Estimated rent
Home value
$319,100
$265,000 - $386,000
$1,922/mo
Zestimate® history
Owner options
List your home for rent
$1,922/mo
Rent Zestimate®
Find your next renter with Zillow Rental Manager. Plus, with online applications, you can quickly screen prospective tenants – for free.
$1,922/mo
Rent Zestimate®
Refinance and save
$1,892/mo
Est. payment
Refinancing to a lower rate could help reduce your monthly payments and save thousands over the life of the loan.
$1,892/mo
Est. payment
Explore your selling options
Work with a Zillow partner agent
Leverage their expertise and Zillow's premium Showcase listings to get your home seen by more buyers.
Get startedList with your own agent
Get your home in front of millions of buyers by listing it on Zillow.
Learn how to do itSell it yourself
Take full control of how buyers see your home on Zillow by listing For Sale by Owner (FSBO).
List your homeWhat's special
Modern fixturesLow-maintenance careBeautifully landscaped backyardEn-suite bathroomWalk-in closetAmple cabinet storageLarge windows
Zillow last checked:
Listing updated:
Listed by:
Anthony Beckham 541-236-2662,
Different Better Real Estate,
Kayla Watson 541-530-9546,
Different Better Real Estate
Bought with:
Sabrina Jorgensen, 201225579
Fathom Realty Oregon, LLC
Source: RMLS (OR),MLS#: 758309548
Facts & features
Interior
Bedrooms & bathrooms
- Bedrooms: 3
- Bathrooms: 2
- Full bathrooms: 2
- Main level bathrooms: 2
Primary bedroom
- Features: Bathroom, Ceiling Fan, Laminate Flooring, Walkin Closet
- Level: Main
Bedroom 2
- Features: Closet, Laminate Flooring
- Level: Main
Bedroom 3
- Features: Closet, Laminate Flooring
- Level: Main
Dining room
- Features: Exterior Entry, Sliding Doors, Laminate Flooring
- Level: Main
Kitchen
- Features: Dishwasher, Eat Bar, Microwave, Pantry, Vinyl Floor
- Level: Main
Living room
- Features: Ceiling Fan, Closet, Laminate Flooring, Vaulted Ceiling
- Level: Main
Heating
- Heat Pump
Cooling
- Heat Pump
Appliances
- Included: Dishwasher, Microwave, Gas Water Heater
- Laundry: Laundry Room
Features
- Ceiling Fan(s), Vaulted Ceiling(s), Closet, Eat Bar, Pantry, Bathroom, Walk-In Closet(s)
- Flooring: Laminate, Tile, Vinyl
- Doors: Sliding Doors
- Windows: Vinyl Frames
- Basement: Crawl Space
Interior area
- Total structure area: 1,374
- Total interior livable area: 1,374 sqft
Property
Parking
- Total spaces: 2
- Parking features: Driveway, Off Street, Garage Door Opener, Attached
- Attached garage spaces: 2
- Has uncovered spaces: Yes
Features
- Levels: One
- Stories: 1
- Patio & porch: Deck
- Exterior features: Garden, Raised Beds, Yard, Exterior Entry
- Fencing: Fenced
- Has view: Yes
- View description: City, Valley
Lot
- Size: 6,098 sqft
- Features: Cul-De-Sac, Gentle Sloping, SqFt 5000 to 6999
Details
- Parcel number: R69409
- Zoning: RLA
Construction
Type & style
- Home type: SingleFamily
- Architectural style: Ranch
- Property subtype: Residential, Single Family Residence
Materials
- Lap Siding, T111 Siding
- Foundation: Concrete Perimeter
- Roof: Composition
Condition
- Resale
- New construction: No
- Year built: 2004
Utilities & green energy
- Gas: Gas
- Sewer: Public Sewer
- Water: Public
Community & neighborhood
Location
- Region: Winston
Other
Other facts
- Listing terms: Cash,Conventional,FHA,VA Loan
- Road surface type: Paved
Price history
| Date | Event | Price |
|---|---|---|
| 7/3/2025 | Sold | $320,000-5.9%$233/sqft |
Source:  RMLS (OR) #758309548 Report a problem RMLS (OR) #758309548 Report a problem | ||
| 6/23/2025 | Pending sale | $339,900$247/sqft |
Source: RMLS (OR) #758309548 Report a problem | ||
| 6/18/2025 | Price change | $339,900-1.4%$247/sqft |
Source: RMLS (OR) #758309548 Report a problem | ||
| 5/20/2025 | Price change | $344,900-0.7%$251/sqft |
Source: RMLS (OR) #758309548 Report a problem | ||
| 5/13/2025 | Price change | $347,500-0.7%$253/sqft |
Source: RMLS (OR) #758309548 Report a problem | ||
| 4/30/2025 | Listed for sale | $349,900$255/sqft |
Source: RMLS (OR) #758309548 Report a problem | ||
| 4/14/2025 | Pending sale | $349,900$255/sqft |
Source: RMLS (OR) #758309548 Report a problem | ||
| 3/30/2025 | Price change | $349,900-1.4%$255/sqft |
Source: RMLS (OR) #758309548 Report a problem | ||
| 3/12/2025 | Price change | $355,000-4.1%$258/sqft |
Source: RMLS (OR) #758309548 Report a problem | ||
| 3/1/2025 | Listed for sale | $370,000+155.2%$269/sqft |
Source: RMLS (OR) #758309548 Report a problem | ||
| 8/13/2004 | Sold | $145,000+457.7%$106/sqft |
Source: Public Record Report a problem | ||
| 12/17/2003 | Sold | $26,000$19/sqft |
Source: Agent Provided Report a problem | ||
Public tax history
| Year | Property taxes | Tax assessment |
|---|---|---|
| 2025 | $3,289 +2.9% | $197,919 +3% |
| 2024 | $3,196 +2.9% | $192,155 +3% |
| 2023 | $3,106 +3.1% | $186,559 +3% |
| 2022 | $3,014 +2.8% | $181,126 +3% |
| 2021 | $2,932 +3% | $175,851 +3% |
| 2020 | $2,848 +2.4% | $170,730 +3% |
| 2019 | $2,780 +2.8% | $165,758 +3% |
| 2018 | $2,706 | $160,931 +3% |
| 2017 | $2,706 +5.5% | $156,244 +3% |
| 2016 | $2,564 | $151,694 +3% |
| 2015 | $2,564 +5.4% | $147,276 +3% |
| 2014 | $2,434 | $142,987 +3% |
| 2013 | $2,434 +5.7% | $138,823 +3% |
| 2012 | $2,302 +3.6% | $134,780 +3% |
| 2011 | $2,222 +2.8% | $130,855 +3% |
| 2010 | $2,161 +3.9% | $127,044 +3% |
| 2009 | $2,080 +3.1% | $123,344 +3% |
| 2008 | $2,017 +3.5% | $119,752 +3% |
| 2007 | $1,948 +2.6% | $116,265 +3% |
| 2006 | $1,899 +3.1% | $112,879 +3% |
| 2005 | $1,842 +4155.1% | $109,592 +4207.9% |
| 2003 | $43 +2.9% | $2,544 +3% |
| 2002 | $42 | $2,470 |
Find assessor info on the county website
Neighborhood: 97496

Nearby schools
GreatSchools rating
- 7/10Mcgovern Elementary SchoolGrades: 3-5Distance: 1 mi
- 4/10Winston Middle SchoolGrades: 6-8Distance: 0.5 mi
- 5/10Douglas High SchoolGrades: 9-12Distance: 1.8 mi
Schools provided by the listing agent
- Elementary: Mcgovern
- Middle: Winston
- High: Douglas
Source: RMLS (OR). This data may not be complete. We recommend contacting the local school district to confirm school assignments for this home.


Get pre-qualified for a loan
At Zillow Home Loans, we can pre-qualify you in as little as 5 minutes with no impact to your credit score.An equal housing lender. NMLS #10287.
- Oregon
- Douglas County
- Winston
- 97496
- 401 Sunnyside Dr
Nearby cities
Nearby zip codes
Other Winston Topics
