Nestled in the coveted Lookout Mountain area, 380 Sunrise Drive offers a unique blend of timeless charm and modern cohesive upgrades, all set against the backdrop of breathtaking city and mountain views. This meticulously maintained 4-bedroom, 3-bath home is a true retreat, thoughtfully enhanced and immaculately loved by original owners.
Step inside to discover hand-scraped Amish wide plank floors that flow through the main level and kitchen, complemented by alder wood interior doors and stylish tile and wood accents on the staircase. The updated kitchen is a chef’s dream, boasting sleek modern cabinets, granite countertops, and plenty of space to create and entertain.
The fully finished walkout basement offers incredible versatility, featuring a cozy family room, home gym, kitchenette, and abundant storage. Upstairs and downstairs, updated windows and sliding doors flood the home with natural light while framing those stunning vistas. New carpet in the basement and second floor adds a fresh and inviting touch.
Outside, enjoy the private walk-out patio with brick pavers, perfect for morning coffee or sunset gatherings. Rest easy knowing the exterior has been completely renovated with Hardi plank siding, upgraded insulation, OSB board, vapor wrap, and house wrap. The newer roof and deck (installed in 2017) ensure peace of mind for years to come.
Additional features include a generator, attic cooling fan, and a recently installed HVAC system, all designed to enhance comfort and convenience. With its prime location, modern updates, and sweeping views, this home truly has it all, this is more than a home, it's an easy mountain lifestyle! Copy/paste tour: https://youtu.be/IWgY6pqBElk
Sold for $1,188,000
$1,188,000
380 Sunrise Drive, Golden, CO 80401
4beds
3,605sqft
Single Family Residence
Built in 1990
0.99 Acres Lot
$1,171,000 Zestimate®
$330/sqft
$5,010 Estimated rent
Home value
$1,171,000
$1.10M - $1.24M
$5,010/mo
Zestimate® history
Owner options
List your home for rent
$5,010/mo
Rent Zestimate®
Find your next renter with Zillow Rental Manager. Plus, with online applications, you can quickly screen prospective tenants – for free.
$5,010/mo
Rent Zestimate®
Refinance and save
$6,986/mo
Est. payment
Refinancing to a lower rate could help reduce your monthly payments and save thousands over the life of the loan.
$6,986/mo
Est. payment
Explore your selling options
Work with a Zillow partner agent
Leverage their expertise and Zillow's premium Showcase listings to get your home seen by more buyers.
Get startedList with your own agent
Get your home in front of millions of buyers by listing it on Zillow.
Learn how to do itSell it yourself
Take full control of how buyers see your home on Zillow by listing For Sale by Owner (FSBO).
List your homeWhat's special
Zillow last checked:
Listing updated:
Listed by:
Tracy Molleur 303-408-2059 tracy@molleur.com,
Compass - Denver,
Bailey Molleur 209-419-1199,
Compass - Denver
Bought with:
The Alpenglow Team
Redfin Corporation
Source: REcolorado as distributed by MLS GRID,MLS#: 3409398
Facts & features
Interior
Bedrooms & bathrooms
- Bedrooms: 4
- Bathrooms: 4
- Full bathrooms: 4
- Main level bathrooms: 1
- Main level bedrooms: 1
Bedroom
- Description: Main Level Bedroom, Office, Private
- Level: Main
Bedroom
- Description: Spacious Primary Offers Privacy And Filled With Sun
- Features: Primary Suite
- Level: Upper
Bedroom
- Level: Upper
Bedroom
- Level: Upper
Bathroom
- Description: Perfectly Located Between Main Level Living Areas
- Level: Main
Bathroom
- Description: Remodeled, Soaking Tub, Granite Dual Counters, Large Walk In Closet
- Features: En Suite Bathroom, Primary Suite
- Level: Upper
Bathroom
- Level: Upper
Bathroom
- Description: Ideal For Guests And Perfectly Nestled In Between Exercise Room And Basement Recreation Area
- Level: Basement
Dining room
- Description: Spacious And Easy Walk Through To Kitchen And Living Room
- Level: Main
Exercise room
- Description: Bonus Area For All Your Needs
- Level: Basement
Family room
- Description: Wide Plank Hardwoods, Natural Light, Wood Burning Brick Fire Place, Open Concept From Kitchen And Main Living Areas
- Level: Main
Great room
- Description: Generous Size, Gas Stove, Intergenerational Area, Wet Bar,Walkout To Lower Level
- Level: Basement
Kitchen
- Description: Filled With Hardwoods, Rich Wood Cabinetry, Slab Granite, Stainless Steel Appliances
- Level: Main
Laundry
- Description: Main Level Conveniently Located Near Garage And Main Level Living Area
- Level: Main
Living room
- Description: Filled With Hardwoods, Brick Gas Fireplace, Slip Onto Wrap Around Private Deck With Mountain And City Views
- Level: Main
Heating
- Forced Air
Cooling
- Air Conditioning-Room, Attic Fan
Appliances
- Included: Cooktop, Dishwasher, Disposal, Dryer, Freezer, Microwave, Oven, Range, Refrigerator, Washer
Features
- Eat-in Kitchen, Entrance Foyer, Five Piece Bath, Granite Counters, High Speed Internet, Jack & Jill Bathroom, Walk-In Closet(s), Wet Bar
- Flooring: Carpet, Stone, Wood
- Basement: Finished,Walk-Out Access
- Number of fireplaces: 1
- Fireplace features: Family Room
Interior area
- Total structure area: 3,605
- Total interior livable area: 3,605 sqft
- Finished area above ground: 2,310
- Finished area below ground: 1,295
Property
Parking
- Total spaces: 2
- Parking features: Garage - Attached
- Attached garage spaces: 2
Features
- Levels: Two
- Stories: 2
- Patio & porch: Deck
- Exterior features: Gas Grill, Lighting, Private Yard
Lot
- Size: 0.99 Acres
- Features: Foothills
Details
- Parcel number: 075477
- Zoning: MR-1
- Special conditions: Standard
Construction
Type & style
- Home type: SingleFamily
- Architectural style: Mountain Contemporary
- Property subtype: Single Family Residence
Materials
- Wood Siding
- Roof: Wood
Condition
- Year built: 1990
Utilities & green energy
- Water: Public
- Utilities for property: Cable Available, Electricity Connected, Internet Access (Wired)
Community & HOA
Community
- Security: Smoke Detector(s)
- Subdivision: Paradise Hills
HOA
- Has HOA: Yes
- Services included: Road Maintenance, Snow Removal
- HOA fee: $58 monthly
- HOA name: Paradis Hills
- HOA phone: 303-526-1623
Location
- Region: Golden
Financial & listing details
- Price per square foot: $330/sqft
- Tax assessed value: $1,022,458
- Annual tax amount: $5,512
- Date on market: 4/3/2026
- Listing terms: Cash,Conventional
- Exclusions: Sellers Personal Possessions And Staging Items.
- Ownership: Individual
- Electric utility on property: Yes
Price history
| Date | Event | Price |
|---|---|---|
| 5/15/2026 | Sold | $1,188,000-1%$330/sqft |
Source:  REcolorado as distributed by MLS GRID #3409398 Report a problem REcolorado as distributed by MLS GRID #3409398 Report a problem | ||
| 4/20/2026 | Pending sale | $1,200,000$333/sqft |
Source: REcolorado as distributed by MLS GRID #3409398 Report a problem | ||
| 4/3/2026 | Listed for sale | $1,200,000$333/sqft |
Source: REcolorado as distributed by MLS GRID #3409398 Report a problem | ||
Public tax history
| Year | Property taxes | Tax assessment |
|---|---|---|
| 2025 | $5,512 +0.4% | $63,904 +8.2% |
| 2024 | $5,489 +19.3% | $59,078 |
| 2023 | $4,602 -1% | $59,078 +19.1% |
| 2022 | $4,651 +14.7% | $49,587 -2.8% |
| 2021 | $4,055 | $51,014 +12.2% |
| 2020 | $4,055 +2.9% | $45,477 |
| 2019 | $3,942 +13.5% | $45,477 +13.5% |
| 2018 | $3,473 | $40,066 |
| 2017 | $3,473 -16.7% | $40,066 +0.1% |
| 2016 | $4,168 | $40,024 |
| 2015 | $4,168 +16.9% | $40,024 +22.2% |
| 2014 | $3,565 -4.9% | $32,760 |
| 2013 | $3,749 +1.8% | $32,760 -5.9% |
| 2012 | $3,681 -8% | $34,801 |
| 2011 | $4,001 +0.1% | $34,801 -8.5% |
| 2010 | $3,998 +5.9% | $38,020 |
| 2009 | $3,774 +0.3% | $38,020 +4.6% |
| 2008 | $3,761 -1.1% | $36,350 |
| 2007 | $3,805 +0.2% | $36,350 +1.3% |
| 2006 | $3,799 +2.6% | $35,870 +2.5% |
| 2005 | $3,703 +14.3% | $34,980 |
| 2004 | $3,240 -2.3% | $34,980 |
| 2003 | $3,318 +2.1% | $34,980 -1.5% |
| 2002 | $3,249 +14.5% | $35,510 +27.2% |
| 2001 | $2,837 -1.2% | $27,920 |
| 2000 | $2,870 | $27,920 |
Find assessor info on the county website
Neighborhood: 80401
Nearby homes
- $1,184,6005 bd4 ba2.9k sqft410 Sunrise Dr, Golden, CO 80401Off Market
- $1,256,2004 bd4 ba3.7k sqft381 Sunrise Dr, Golden, CO 80401Off Market
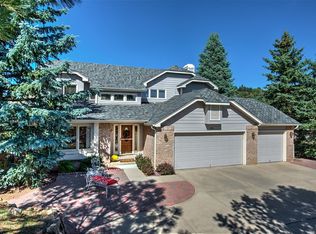
- $1,381,7004 bd4 ba4.2k sqft352 Paradise Rd, Golden, CO 80401Off Market
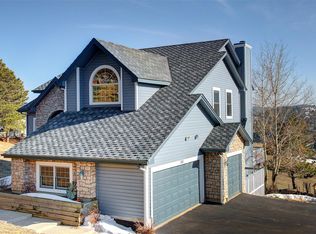
- $1,593,8006 bd5 ba5.8k sqft440 Sunrise Dr, Golden, CO 80401Off Market
- $1,292,3005 bd4 ba4k sqft411 Sunrise Dr, Golden, CO 80401Off Market
- $1,479,5006 bd4 ba5k sqft469 Buffalo Bill Cir, Golden, CO 80401Off Market
- $939,0003 bd2 ba2.1k sqft346 Lamb Ln, Golden, CO 80401Off Market
- $1,627,0007 bd6 ba6.4k sqft470 Sunrise Dr, Golden, CO 80401Off Market
Nearby schools
GreatSchools rating
- 9/10Ralston Elementary SchoolGrades: K-5Distance: 2.3 mi
- 7/10Bell Middle SchoolGrades: 6-8Distance: 3.4 mi
- 9/10Golden High SchoolGrades: 9-12Distance: 3.2 mi
Schools provided by the listing agent
- Elementary: Ralston
- Middle: Bell
- High: Golden
- District: Jefferson County R-1
Source: REcolorado as distributed by MLS GRID. This data may not be complete. We recommend contacting the local school district to confirm school assignments for this home.
Get a cash offer in 3 minutes
Find out how much your home could sell for in as little as 3 minutes with a no-obligation cash offer.
Estimated market value
$1,171,000
Get a cash offer in 3 minutes
Find out how much your home could sell for in as little as 3 minutes with a no-obligation cash offer.
Estimated market value
$1,171,000
- Colorado
- Jefferson County
- Golden
- 80401
- 380 Sunrise Drive
Nearby cities
Nearby neighborhoods
Nearby zip codes
Other Golden Topics
