Skip main navigation
Off market
  • $1,485,100

    469 Buffalo Bill Cir, Golden, CO 80401

    6beds
    5,056sqft
    SingleFamily
    Built in 1992
    2.52 Acres Lot
    $1,485,100 Zestimate®
    $294/sqft
    $5,893 Estimated rent

    Home value

    $1,485,100

    $1.37M - $1.63M

    $5,893/mo

    Zestimate® history
    Loading
    Loading...

    Owner options

    List your home for rent

    $5,893/mo

    Rent Zestimate®

    Find your next renter with Zillow Rental Manager. Plus, with online applications, you can quickly screen prospective tenants – for free.

    Learn more

    $5,893/mo

    Rent Zestimate®

    Refinance and save

    $9,113/mo

    Est. payment

    Refinancing to a lower rate could help reduce your monthly payments and save thousands over the life of the loan.

    See today's rates

    $9,113/mo

    Est. payment

    Explore your selling options

    Work with a Zillow partner agent

    Leverage their expertise and Zillow's premium Showcase listings to get your home seen by more buyers.

    Get started

    List with your own agent

    Get your home in front of millions of buyers by listing it on Zillow.

    Learn how to do it

    Sell it yourself

    Take full control of how buyers see your home on Zillow by listing For Sale by Owner (FSBO).

    List your home

    What's special

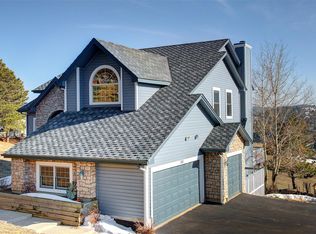
    Perfect location, fabulous views, plenty of space and wonderful layout - all yours in this spacious, sunny home in Paradise Hills. Great main floor layout features extra-large kitchen with new stainless appliances, breakfast counter, granite counters & adjoining family room w/ views from every window. Deer & elk are frequent visitors as you sit in the sunny breakfast nook, or relax on the large south-facing deck w/ your morning coffee & overlook your private 2.52 acre lot & neighborhood common area. There is ew carpet throughout the home, 2 new furnaces, new 50 yr roof in 2017, many new windows, new whole-house attic fan, new exterior paint and new seal coating on the driveway. Great office on main floor w/French doors. Upstairs find 3 bedrooms & large master suite w/ very spacious walk-in closets and 5 piece bath. The walkout lower level features a bedroom, bath & family room, & a huge storage area. Oversized 3-car garage too! Inspired living is yours and an incredible location - just 4 min to miles of trails & parkland, 10 min to shopping, 25 minutes to downtown Denver, & 40 minutes to ski! (Please note the rooms shown with furniture are virtually staged)

    This property is off market, which means it's not currently listed for sale or rent on Zillow. This may be different from what's available on other websites or public sources.
    Facts & features

    Interior

    Bedrooms & bathrooms
    • Bedrooms: 6
    • Bathrooms: 4
    • Full bathrooms: 3
    • 3/4 bathrooms: 1
    Heating
    • Forced air, Gas
    Cooling
    • Evaporative
    Appliances
    • Included: Dishwasher, Microwave, Refrigerator
    Features
    • Walk-In Closet(s), Vaulted Ceiling(s), Laminate Counters, Granite Counters, Breakfast Nook, Tile Counters, Eat-in Kitchen, Entrance Foyer, Open Floorplan, Master Suite, Five Piece Bath
    • Flooring: Tile, Carpet
    • Windows: Double Pane Windows
    • Basement: Finished
    • Has fireplace: Yes
    • Fireplace features: Gas, Family Room, Living Room, Gas Log
    Interior area
    • Total interior livable area: 5,056 sqft
    • Finished area below ground: 895.00

    Property

    Parking
    • Total spaces: 3
    • Parking features: Garage - Attached
    Features
    • Patio & porch: Deck
    • Exterior features: Wood, Brick
    • Has view: Yes
    • View description: Mountain
    Lot
    • Size: 2.52 Acres
    • Features: Cul-de-Sac
    • Residential vegetation: Natural State
    Details
    • Parcel number: 4017205023
    • Zoning description: MR-1

    Construction

    Type & style
    • Home type: SingleFamily
    Materials
    • Frame
    • Roof: Composition
    Condition
    • Year built: 1992

    Utilities & green energy

    • Sewer: Septic Tank
    • Water: Public

    Community & HOA

    Community
    • Security: Smoke Detector(s)
    HOA
    • Has HOA: Yes
    • HOA fee: $58 monthly
    Location
    • Region: Golden

    Financial & listing details

    • Price per square foot: $294/sqft
    • Tax assessed value: $1,271,576
    • Annual tax amount: $7,382
    • Road surface type: Paved

    Price history

    DateEventPrice
    6/25/2020Sold$905,000-3.2%$179/sqft
    Source: Public Record Report a problem
    5/19/2020Pending sale$935,000$185/sqft
    Source: Madison & Company Properties #8028627 Report a problem
    3/18/2020Listed for sale$935,000$185/sqft
    Source: Madison & Company Properties #8028627 Report a problem
    11/6/2019Listing removed$935,000$185/sqft
    Source: Madison & Company Properties #8310914 Report a problem
    8/7/2019Price change$935,000-4.1%$185/sqft
    Source: Madison & Company Properties #8310914 Report a problem
    6/27/2019Listed for sale$975,000$193/sqft
    Source: Madison & Company Properties #8310914 Report a problem
    4/6/2012Listing removed$2,600$1/sqft
    Source: Bear Paw Stanbro Report a problem
    3/31/2012Listed for rent$2,600$1/sqft
    Source: Bear Paw Stanbro Report a problem

    Public tax history

    YearProperty taxesTax assessment
    2025$7,382 +0.4%$79,473 +13.3%
    2024$7,351 +8.3%$70,149
    2023$6,785 -1%$70,149 +11.6%
    2022$6,857 +2.8%$62,859 -7.4%
    2021$6,673 $67,861 +7.6%
    2020$6,673 +2.9%$63,071
    2019$6,487 +11.1%$63,071 +14.1%
    2018$5,839 $55,262
    2017$5,839 +6.3%$55,262 +4.8%
    2016$5,493 +100%$52,752
    2015$2,747 -44.9%$52,752 +15.2%
    2014$4,982 -5.5%$45,785
    2013$5,270 +1.8%$45,785 -6.4%
    2012$5,175 -11.7%$48,922
    2011$5,860 +0.1%$48,922 -12.2%
    2010$5,856 -0.8%$55,690
    2009$5,902 +0.3%$55,690 -2%
    2008$5,883 +6.2%$56,850
    2007$5,540 +0.2%$56,850 +8.8%
    2006$5,532 +2.2%$52,230 +2.1%
    2005$5,415 +14.3%$51,160
    2004$4,739 +26.2%$51,160
    2003$3,755 +2.1%$51,160 +27.3%
    2002$3,677 -8.9%$40,190 +1.1%
    2001$4,038 -1.2%$39,740
    2000$4,085 $39,740
    Find assessor info on the county website

    Neighborhood: 80401

    Nearby schools

    GreatSchools rating
    Schools provided by the listing agent
    • Elementary: Ralston
    • Middle: Bell
    • High: Golden
    • District: Jefferson County R-1

    Source: The MLS. This data may not be complete. We recommend contacting the local school district to confirm school assignments for this home.

    Get a cash offer in 3 minutes
    Find out how much your home could sell for in as little as 3 minutes with a no-obligation cash offer.
    Estimated market value
    $1,485,100
    Get a cash offer in 3 minutes
    Find out how much your home could sell for in as little as 3 minutes with a no-obligation cash offer.
    Estimated market value
    $1,485,100